
342 Upper Cherrytown Road, Kerhonkson, NY 12446
Local realty services provided by:CENTURY 21 Galloway Realty
342 Upper Cherrytown Road,Kerhonkson, NY 12446
$675,000
- 3 Beds
- 2 Baths
- 1,400 sq. ft.
- Single family
- Active
Listed by: ashley trattner
Office: keller williams upstate ny properties
MLS#:R1693710
Source:NY_GENRIS
Price summary
- Price:$675,000
- Price per sq. ft.:$482.14
About this home
Set on two private, wooded acres in the heart of the Shawangunks, Cherrytown Chalet is a bright, modern home built in 2021 and offered fully furnished and turnkey. Cathedral pine ceilings crown an open single level living, dining, and kitchen layout, and double French doors open onto a wraparound deck with forest views and the dark star-filled skies.
The kitchen is built for gathering, with quartz countertops, warm oak cabinetry, stainless steel appliances, and a center island open to the dining and living areas. The primary suite has an en-suite bath with a walk-in shower and double vanity, plus a walk-in closet, and two more bedrooms (one with its own walk-in closet) share a second full bath.
Behind the finishes, the home is built to be easy to own: central heating and air conditioning, an in-unit washer and dryer, new well with softener and UV filtration, high-speed internet, and year-round easy access. Furniture and furnishings convey with the sale, so you can arrive with nothing more than your bags. A full walk-out basement opens to the backyard ready for an in-ground pool and offers generous storage now, with the option to finish it into a family room, office, or guest suite down the road, and a roomy attic adds even more room to stow gear.
Vernooy Falls is a ten-minute drive, with Minnewaska State Park, Mohonk Preserve, the Ashokan Rail Trail, and the village of New Paltz all within twenty-five minutes away. Skiing at Belleayre is roughly forty minutes, with Hunter and Windham a bit beyond. The food-and-drink hamlets of Accord, High Falls, and Stone Ridge are close by, along with Arrowood Farm Brewery and Westwind Orchard, and New York City is about two hours south.
Whether you are after quiet weekends out of the city or a full-time home in the mountains, Cherrytown Chalet is a modern, low-maintenance place you can step into and start enjoying the day you arrive.
Home is an active short term rental with non-transferrable permit. Property gross revenue $97k in 2025, $60k 2026 year-to-date with a 4.98 average Airbnb review score. Contact Town of Rochester for information about upcoming permit application cycle this fall....
Contact an agent
Home facts
- Year built:2021
- Listing ID #:R1693710
- Added:64 day(s) ago
- Updated:September 12, 2026 at 03:08 PM
Rooms and interior
- Bedrooms:3
- Total bathrooms:2
- Full bathrooms:2
- Rooms Total:5
- Flooring:Tile, Varies
- Kitchen Description:Dishwasher, Kitchen Island, Refrigerator
- Basement:Yes
- Basement Description:Walk Out Access
- Living area:1,400 sq. ft.
Heating and cooling
- Cooling:Central Air
- Heating:Forced Air, Propane
- Central air:Yes
Structure and exterior
- Roof:Shingle
- Year built:2021
- Building area:1,400 sq. ft.
- Lot area:2 Acres
- Lot Features:Irregular Lot
- Architectural Style:Chalet Alpine
- Construction Materials:Wood Siding
- Foundation Description:Poured
- Levels:1 Story
Utilities
- Water:Well
- Sewer:Septic Tank
Finances and disclosures
- Price:$675,000
- Price per sq. ft.:$482.14
- Tax amount:$11,228
Features and amenities
- Appliances:Dishwasher, Dryer, Gas Range, Refrigerator, Washer
- Laundry features:Dryer, Electric Water Heater, Main Level, Washer
Parking
- Parking description:No Garage
New listings near 342 Upper Cherrytown Road
- New
 $1,850,000Active3 beds 3 baths2,970 sq. ft.
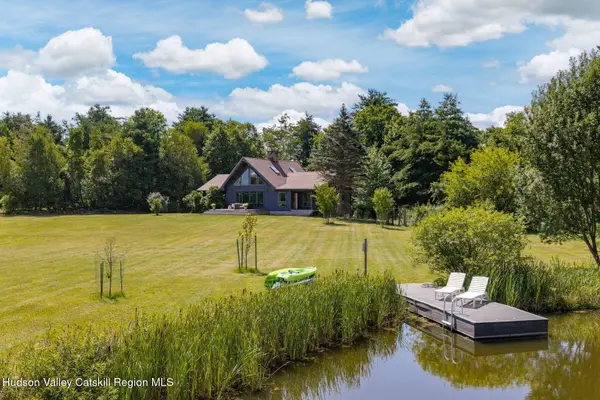
30 Loosestrife Lane, Kerhonkson, NY 12446
MLS# 20265301Listed by: BHHS NUTSHELL REALTY - New
 $2,650,000Active6 beds 4 baths2,949 sq. ft.
85 Baker Road, Kerhonkson, NY 12446
MLS# 20265220Listed by: COLDWELL BANKER VILLAGE GREENN - New
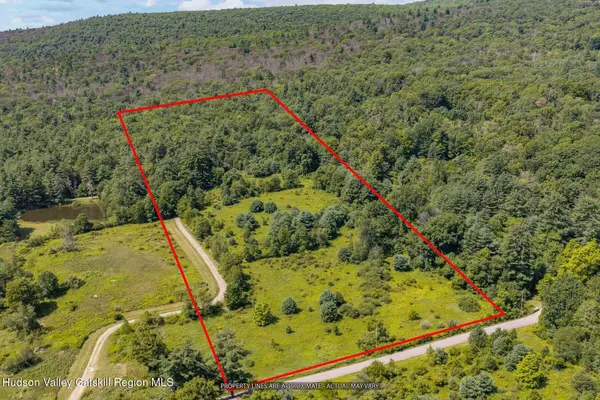 $449,000Active19.8 Acres
93 Baker Road, Kerhonkson, NY 12446
MLS# 20265221Listed by: COLDWELL BANKER VILLAGE GREENN - Open Sun, 11am to 1pmNew
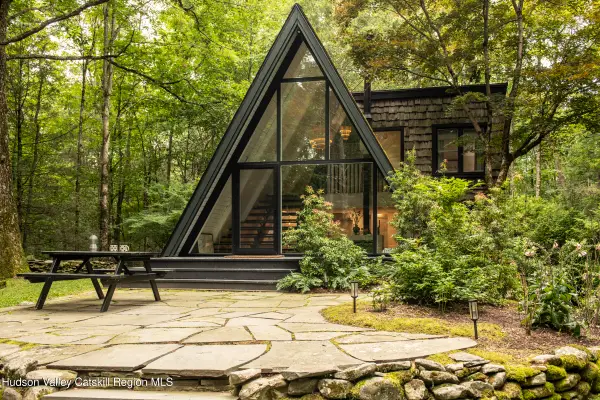 $595,000Active1 beds 1 baths1,154 sq. ft.
39 Burpo Lane, Kerhonkson, NY 12446
MLS# 20265180Listed by: FOUR SEASONS SOTHEBY'S INT'L-K - Open Sun, 1 to 3pmNew
 $1,350,000Active3 beds 2 baths1,680 sq. ft.
59 Sidney Street, Kerhonkson, NY 12446
MLS# 1045337Listed by: EXP REALTY  $349,000Pending3 beds 2 baths1,308 sq. ft.
700 Granite Road, Kerhonkson, NY 12446
MLS# 20264949Listed by: WELCH REALTY INC.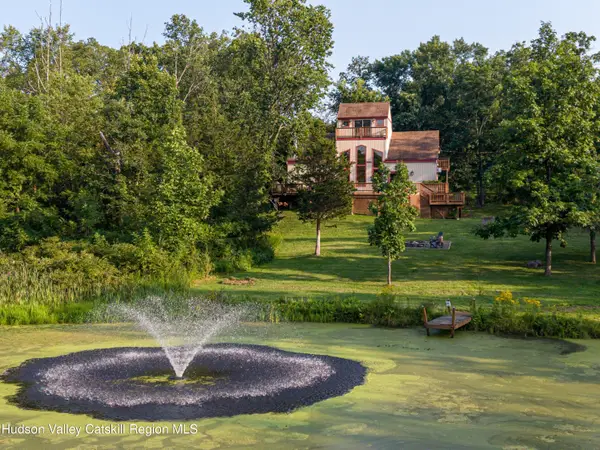 $895,000Active4 beds 3 baths2,624 sq. ft.
7 Sages Loop Road, Kerhonkson, NY 12446
MLS# 20264767Listed by: COMPASS GREATER NY, LLC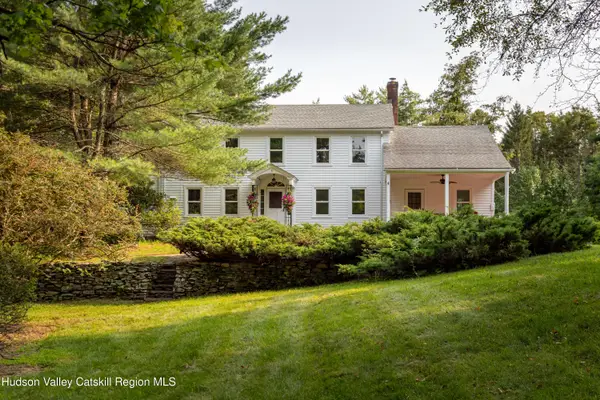 $1,850,000Active6 beds 3 baths3,472 sq. ft.
111 Upper Cherrytown Road, Kerhonkson, NY 12446
MLS# 20264744Listed by: COMPASS GREATER NY, LLC $299,999Active2 beds 1 baths1,128 sq. ft.
877 Samsonville Road, Kerhonkson, NY 12446
MLS# 1027363Listed by: EXP REALTY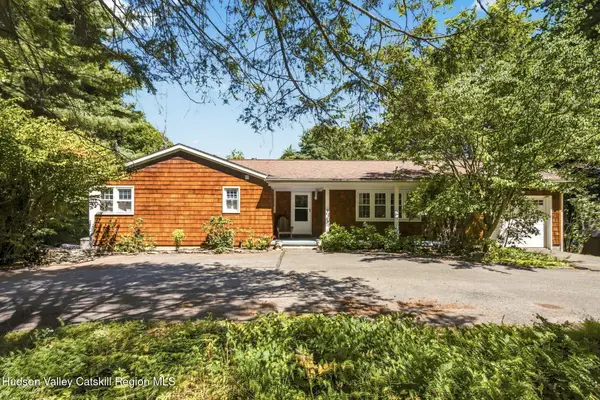 $449,000Active3 beds 3 baths1,276 sq. ft.
690 Samsonville Road, Kerhonkson, NY 12446
MLS# 20264730Listed by: CORCORAN COUNTRY LIVING


Protect your home and budget from life's surprises with an Assurant Home Warranty, backed by a partner that supports you through every step of homeownership. Explore Plans.
©2026 Century 21 Real Estate LLC. All rights reserved. CENTURY 21®, the CENTURY 21 Logo and C21® are service marks owned by Century 21 Real Estate LLC. Century 21 Real Estate LLC fully supports the principles of the Fair Housing Act and the Equal Opportunity Act. Each office is independently owned and operated. Listing information is deemed reliable but not guaranteed accurate.