
40 Highland Avenue, Kerhonkson, NY 12446
Local realty services provided by:CENTURY 21 Stoeckeler Real Estate
40 Highland Avenue,Kerhonkson, NY 12446
$429,000
- 3 Beds
- 2 Baths
- 1,546 sq. ft.
- Single family
- Active
Listed by: dylan r. taft
Office: taft street realty inc
MLS#:1025586
Source:OneKey MLS
Price summary
- Price:$429,000
- Price per sq. ft.:$277.49
About this home
Sweet classic American foursquare farmhouse on a one acre meadow with open skies and year round mountain views, freshly renovated and ready for its next chapter. Built in 1935, the home keeps the charm of its era but now lives with the comfort and efficiency of a modern country retreat, including public water/sewer. The updated kitchen features butcher block counters, stainless appliances, new cabinetry, and simple, clean finishes. It connects easily to the dining room and living areas, and a dedicated laundry room with full-size washer and dryer sits just off the kitchen along with a convenient half bath. At roughly 1550 sq ft, the layout is smart and comfortable. Sunlight fills the rooms throughout the day and the refinished hardwood floors bring warmth to the entire first level. An enclosed front porch stretches across the house, offering a flexible space for morning coffee, reading, or seasonal plants. A rear mudroom creates a practical entry point for day-to-day living. Upstairs are three bright bedrooms and a fully renovated bath, each room with views of meadow, woods, or the ridge. The property itself adds to the sense of openness and privacy. The land rolls gently toward the tree line with mountain views visible in several directions, and there is room for gardens, play areas, or simply enjoying the quiet. Recent upgrades inlcude new split unit heat pump AC and a brand new firepit area in the back that takes in the year round mountain views. The location is a major highlight. You are within an easy walk of Mill and Main for coffee, dinner, and community events. The rail trail and local bus route are close, keeping the home connected and practical. Minnewaska State Park and the Mohonk Preserve are minutes away with miles of hiking, biking, and climbing. A short drive brings you to Accord favorites like Inness, Arrowood Farm Brewery, and Westwind Orchard, each offering its own mix of food, drink, and the relaxed Hudson Valley atmosphere. Stone Ridge adds more options including the Stone House Tavern, and nearby New Paltz, Rosendale, and Kingston offer additional dining, shopping, and cultural destinations. For those commuting or visiting on weekends, the home sits under two hours from New York City. For buyers seeking a renovated, move-in ready farmhouse with charm, practicality, and a location that remains one of the Hudson Valley's most appealing, this property stands out. It offers a rare combination of value, style, and setting that is increasingly hard to find. Municipal water and sewer. Mixed use zoning allows for uses not typically found in residential settings....
Contact an agent
Home facts
- Year built:1934
- Listing ID #:1025586
- Added:99 day(s) ago
- Updated:October 25, 2026 at 10:54 AM
Rooms and interior
- Bedrooms:3
- Total bathrooms:2
- Full bathrooms:1
- Half bathrooms:1
- Rooms Total:9
- Kitchen Description:Dishwasher, Refrigerator
- Basement:Yes
- Basement Description:Full, Unfinished
- Living area:1,546 sq. ft.
Heating and cooling
- Cooling:Ductless
- Heating:Baseboard, Hot Water
Structure and exterior
- Year built:1934
- Building area:1,546 sq. ft.
- Lot area:1 Acres
- Architectural Style:Foursquare
- Construction Materials:Vinyl Siding
Schools
- High school:Rondout Valley High School
- Middle school:Rondout Valley Junior High School
- Elementary school:Kerhonkson Elementary School
Utilities
- Water:Public
- Sewer:Public Sewer
Finances and disclosures
- Price:$429,000
- Price per sq. ft.:$277.49
- Tax amount:$4,934 (2025)
Features and amenities
- Appliances:Dishwasher, Refrigerator
- Amenities:Entrance Foyer
Parking
- Parking description:Driveway
New listings near 40 Highland Avenue
- Open Sun, 11am to 1pmNew
 $1,200,000Active4 beds 3 baths2,530 sq. ft.
60 Dawson Lane, Kerhonkson, NY 12446
MLS# 20266252Listed by: COMPASS GREATER NY, LLC - New
 $135,000Active3.7 Acres
Tbd Berme Road, Kerhonkson, NY 12446
MLS# 20266221Listed by: COLDWELL BANKER VILLAGE GREENN - New
 $119,000Active2.9 Acres
791 Samsonville Road, Kerhonkson, NY 12446
MLS# 1064570Listed by: BHHS NUTSHELL REALTY - New
 $135,000Active3 beds 2 baths990 sq. ft.
7 First Street, Kerhonkson, NY 12446
MLS# 1064451Listed by: ELLIOTT & POMEROY INC 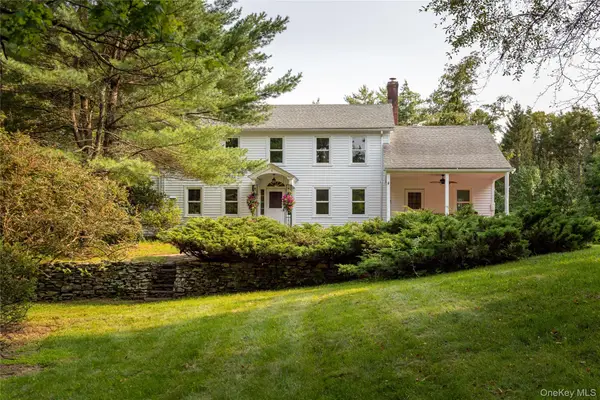 $1,495,000Active6 beds 3 baths3,472 sq. ft.
111 Upper Cherrytown Road, Kerhonkson, NY 12446
MLS# 1061682Listed by: COMPASS GREATER NY, LLC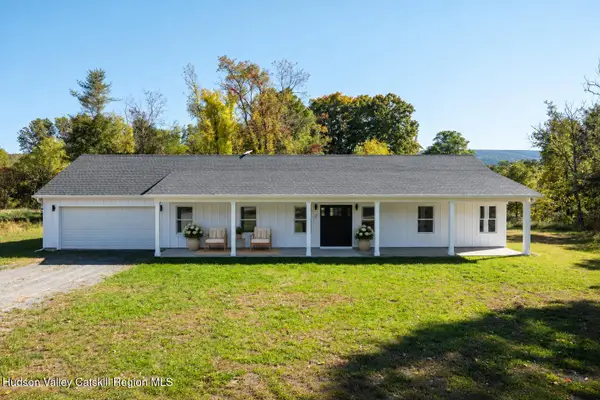 $549,000Active3 beds 2 baths1,595 sq. ft.
2 Vernooy Drive, Kerhonkson, NY 12446
MLS# 20266055Listed by: COMPASS GREATER NY, LLC $185,000Active1.48 Acres
Tbd Dymond Road, Kerhonkson, NY 12446
MLS# 20266014Listed by: COMPASS GREATER NY, LLC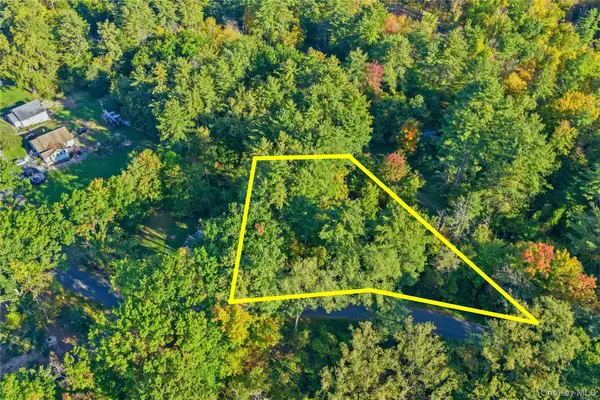 $49,000Active1 beds 1 baths561 sq. ft.
66 Turkey Hill Road, Kerhonkson, NY 12446
MLS# 1060671Listed by: KW HUDSON VALLEY NORTH $349,000Active1 beds 1 baths1,150 sq. ft.
29 Tilly Road, Kerhonkson, NY 12446
MLS# 1059680Listed by: BHHS NUTSHELL REALTY $2,095,000Pending4 beds 5 baths3,200 sq. ft.
119 Mount Laurel Road, Kerhonkson, NY 12446
MLS# 20265967Listed by: COMPASS GREATER NY, LLC


Protect your home and budget from life's surprises with an Assurant Home Warranty, backed by a partner that supports you through every step of homeownership. Explore Plans.
©2026 Century 21 Real Estate LLC. All rights reserved. CENTURY 21®, the CENTURY 21 Logo and C21® are service marks owned by Century 21 Real Estate LLC. Century 21 Real Estate LLC fully supports the principles of the Fair Housing Act and the Equal Opportunity Act. Each office is independently owned and operated. Listing information is deemed reliable but not guaranteed accurate.