
7 Sages Loop Road, Kerhonkson, NY 12446
Local realty services provided by:CENTURY 21 Hudson Valley Realty
7 Sages Loop Road,Kerhonkson, NY 12446
$895,000
- 4 Beds
- 3 Baths
- 2,624 sq. ft.
- Single family
- Pending
Listed by: craig smith
Office: compass greater ny, llc.
MLS#:20264767
Source:NY_MLSUC
Price summary
- Price:$895,000
- Price per sq. ft.:$341.08
About this home
A unique mountain house, set on six acres of woods and meadow in Kerhonkson, with dramatic architecture, generous outdoor space, and big Catskills views. At the heart of the home is an incredible two-story great room, where a dramatic wall of windows fills the living and dining areas with light and brings the surrounding landscape inside. An open office sits at the center of the room main, while the updated kitchen, full bath, and two generous bedrooms occupy the lower level.
The entire floor opens to a huge wraparound deck overlooking the pond and fire pit, creating an effortless extension of the living space for outdoor dining, morning coffee, and long summer afternoons. Beyond, a mix of meadow and woods unfold around the house.
Upstairs, two winged ensuite bedrooms with balconies are connected by a catwalk overlooking the great room below. The larger primary suite feels especially private, with a walk-in cedar closet, oversized bathroom, and its own staircase leading to a room on the third floor with big mountain views and another generous balcony; it would make an inspiring home office, yoga or exercise room, studio, or quiet retreat.
The basement offers plenty of storage with the potential to be finished into additional living space and/or storage, while a two-car garage adds everyday convenience.
The property sits conveniently close to the HV Rail Trail and between all of the area's attractions with Lake Minnewaska, Awosting Falls, Inness, Arrowood Farm, Mill and Main and Accord Market all under 12 mins from your driveway and under 2 hours from the GWB....
Contact an agent
Home facts
- Year built:1992
- Listing ID #:20264767
- Added:67 day(s) ago
- Updated:October 25, 2026 at 08:16 AM
Rooms and interior
- Bedrooms:4
- Total bathrooms:3
- Full bathrooms:3
- Flooring:HardWood, carpet
- Kitchen Description:Pantry
- Basement:Yes
- Basement Description:Partial, Unfinished, Walk-Out Access
- Living area:2,624 sq. ft.
Heating and cooling
- Cooling:Attic fan, Ceiling Fan(S), Wall Unit(S)
- Heating:Baseboard, Oil
Structure and exterior
- Year built:1992
- Building area:2,624 sq. ft.
- Lot area:6.2 Acres
- Lot Features:Gentle Sloping, Meadow
- Architectural Style:Contemporary
- Construction Materials:Block, Vinyl siding
- Exterior Features:Deck, Lighting
Utilities
- Sewer:Septic tank
Finances and disclosures
- Price:$895,000
- Price per sq. ft.:$341.08
- Tax amount:$7,687
Features and amenities
- Amenities:Cathedral Ceiling(s), High Ceilings, Pantry, Vaulted Ceiling(s), Walk-In Closet(s)
Parking
- Parking description:Driveway, Garage Door Opener
- Garage:Yes
- Garage spaces:2
New listings near 7 Sages Loop Road
- Open Sun, 11am to 1pmNew
 $1,200,000Active4 beds 3 baths2,530 sq. ft.
60 Dawson Lane, Kerhonkson, NY 12446
MLS# 20266252Listed by: COMPASS GREATER NY, LLC - New
 $135,000Active3.7 Acres
Tbd Berme Road, Kerhonkson, NY 12446
MLS# 20266221Listed by: COLDWELL BANKER VILLAGE GREENN - New
 $119,000Active2.9 Acres
791 Samsonville Road, Kerhonkson, NY 12446
MLS# 1064570Listed by: BHHS NUTSHELL REALTY - New
 $135,000Active3 beds 2 baths990 sq. ft.
7 First Street, Kerhonkson, NY 12446
MLS# 1064451Listed by: ELLIOTT & POMEROY INC 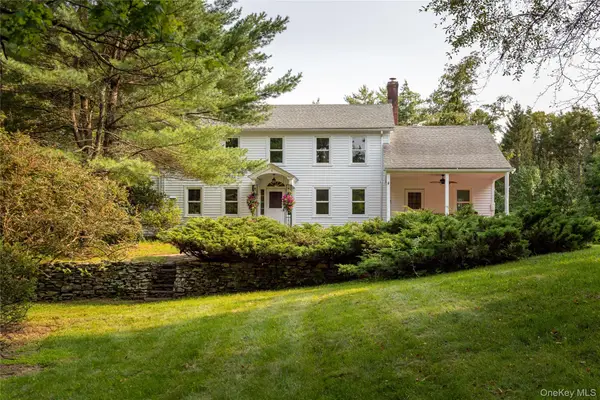 $1,495,000Active6 beds 3 baths3,472 sq. ft.
111 Upper Cherrytown Road, Kerhonkson, NY 12446
MLS# 1061682Listed by: COMPASS GREATER NY, LLC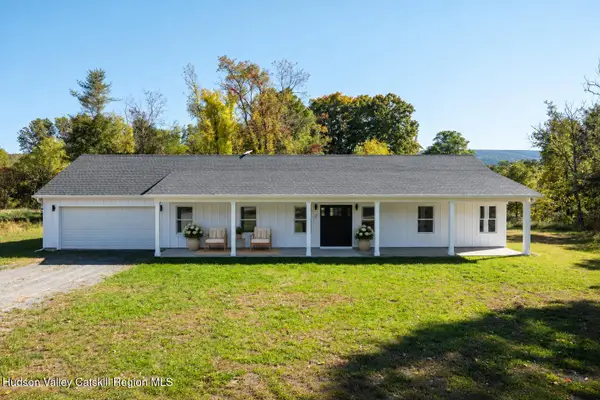 $549,000Active3 beds 2 baths1,595 sq. ft.
2 Vernooy Drive, Kerhonkson, NY 12446
MLS# 20266055Listed by: COMPASS GREATER NY, LLC $185,000Active1.48 Acres
Tbd Dymond Road, Kerhonkson, NY 12446
MLS# 20266014Listed by: COMPASS GREATER NY, LLC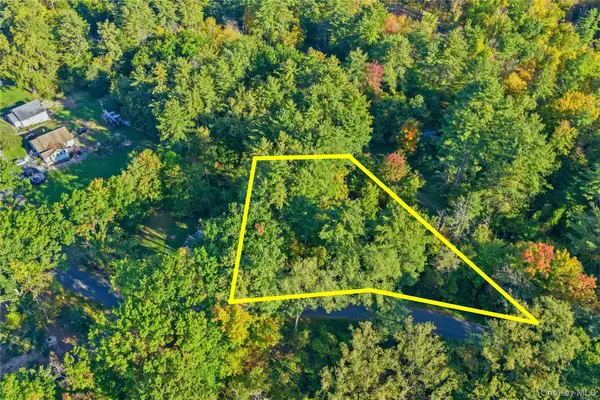 $49,000Active1 beds 1 baths561 sq. ft.
66 Turkey Hill Road, Kerhonkson, NY 12446
MLS# 1060671Listed by: KW HUDSON VALLEY NORTH $349,000Active1 beds 1 baths1,150 sq. ft.
29 Tilly Road, Kerhonkson, NY 12446
MLS# 1059680Listed by: BHHS NUTSHELL REALTY $2,095,000Pending4 beds 5 baths3,200 sq. ft.
119 Mount Laurel Road, Kerhonkson, NY 12446
MLS# 20265967Listed by: COMPASS GREATER NY, LLC


Protect your home and budget from life's surprises with an Assurant Home Warranty, backed by a partner that supports you through every step of homeownership. Explore Plans.
©2026 Century 21 Real Estate LLC. All rights reserved. CENTURY 21®, the CENTURY 21 Logo and C21® are service marks owned by Century 21 Real Estate LLC. Century 21 Real Estate LLC fully supports the principles of the Fair Housing Act and the Equal Opportunity Act. Each office is independently owned and operated. Listing information is deemed reliable but not guaranteed accurate.