
99 Van Tine Road, Kerhonkson, NY 12446
Local realty services provided by:CENTURY 21 Stoeckeler Real Estate
99 Van Tine Road,Kerhonkson, NY 12446
$624,000
- 3 Beds
- 3 Baths
- 2,150 sq. ft.
- Single family
- Active
Listed by: margaret heinze
Office: mary collins real estate, inc
MLS#:20264203
Source:NY_MLSUC
Price summary
- Price:$624,000
- Price per sq. ft.:$290.23
About this home
Whether you're looking for a lovingly maintained full-time family home or a peaceful, quiet 2nd home in a dream setting, this clean & serene 2004 Cape Cod, greets you at the end of a private country road with an invitation to move right in & relax into easy living! A deep & delightful rocking chair front porch opens into spacious interior rooms including a lovely first floor master suite, and a front to back great room with space for formal dining as well as cozy lounging in front of a sleek marble fireplace. Next comes a large well-equipped kitchen with ceramic tile floors & Corian counters and a sunny eating alcove. The kitchen leads to a back hall featuring laundry area, built-in coat rack & a full bath. The attached garage enters the house through this hall & the door to the beautiful back yard & the deck overlooking it is here, too. Upstairs contains 2 charming dormered bedrooms with a bath between them, all for a classic cape layout and a graceful flow. The tastefully landscaped grounds are private & quiet, yet not overly isolated....
Contact an agent
Home facts
- Year built:2004
- Listing ID #:20264203
- Added:51 day(s) ago
- Updated:September 13, 2026 at 03:37 PM
Rooms and interior
- Bedrooms:3
- Total bathrooms:3
- Full bathrooms:3
- Rooms Total:6
- Flooring:Ceramic Tile, HardWood
- Kitchen Description:Eat-in Kitchen, Pantry
- Basement:Yes
- Basement Description:Concrete, Full, Interior Entry, Unfinished, sump pump
- Living area:2,150 sq. ft.
Heating and cooling
- Cooling:Window unit(s)
- Heating:Baseboard, Hot water, Oil, Zoned
Structure and exterior
- Year built:2004
- Building area:2,150 sq. ft.
- Lot area:3 Acres
- Lot Features:Garden, Landscaped, Private
- Architectural Style:Cape Cod
- Construction Materials:Clapboard, Frame, Hardiplank Type
- Exterior Features:Deck
Schools
- Elementary school:Kerhonkson Pre K-3
Utilities
- Sewer:Septic tank
Finances and disclosures
- Price:$624,000
- Price per sq. ft.:$290.23
- Tax amount:$6,709
Features and amenities
- Amenities:Eat-In Kitchen, Pantry, Walk-In Closet(s)
Parking
- Garage:Yes
- Garage spaces:2
New listings near 99 Van Tine Road
- New
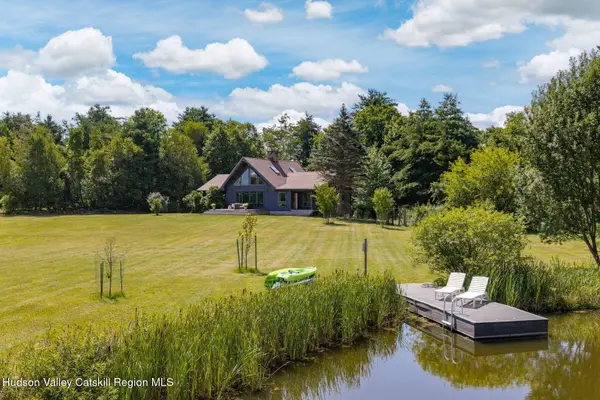
 $1,850,000Active3 beds 3 baths2,970 sq. ft.
30 Loosestrife Lane, Kerhonkson, NY 12446
MLS# 20265301Listed by: BHHS NUTSHELL REALTY - New
 $2,650,000Active6 beds 4 baths2,949 sq. ft.
85 Baker Road, Kerhonkson, NY 12446
MLS# 20265220Listed by: COLDWELL BANKER VILLAGE GREENN - New
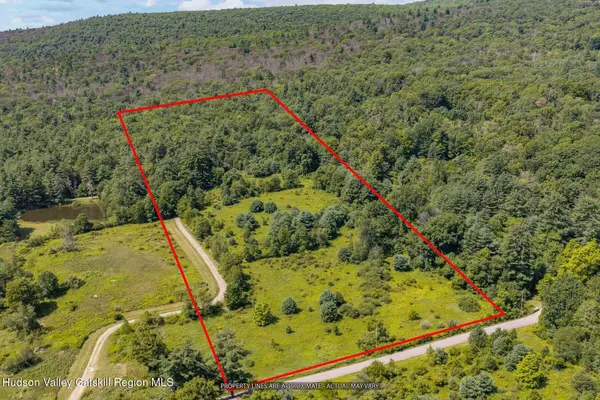 $449,000Active19.8 Acres
93 Baker Road, Kerhonkson, NY 12446
MLS# 20265221Listed by: COLDWELL BANKER VILLAGE GREENN - Open Sun, 11am to 1pmNew
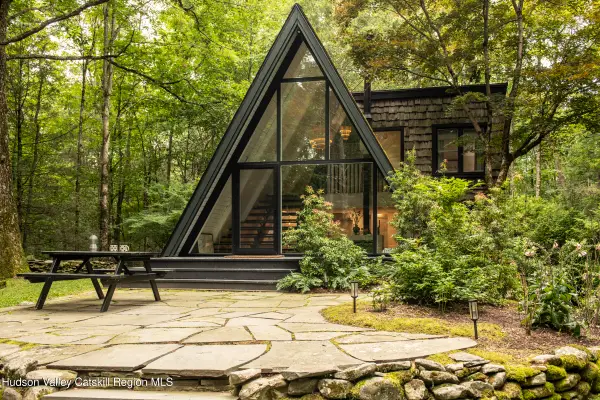 $595,000Active1 beds 1 baths1,154 sq. ft.
39 Burpo Lane, Kerhonkson, NY 12446
MLS# 20265180Listed by: FOUR SEASONS SOTHEBY'S INT'L-K - Open Sun, 1 to 3pmNew
 $1,350,000Active3 beds 2 baths1,680 sq. ft.
59 Sidney Street, Kerhonkson, NY 12446
MLS# 1045337Listed by: EXP REALTY  $349,000Pending3 beds 2 baths1,308 sq. ft.
700 Granite Road, Kerhonkson, NY 12446
MLS# 20264949Listed by: WELCH REALTY INC.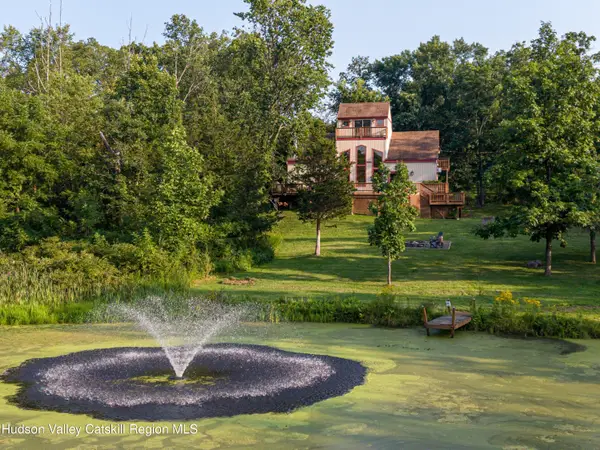 $895,000Active4 beds 3 baths2,624 sq. ft.
7 Sages Loop Road, Kerhonkson, NY 12446
MLS# 20264767Listed by: COMPASS GREATER NY, LLC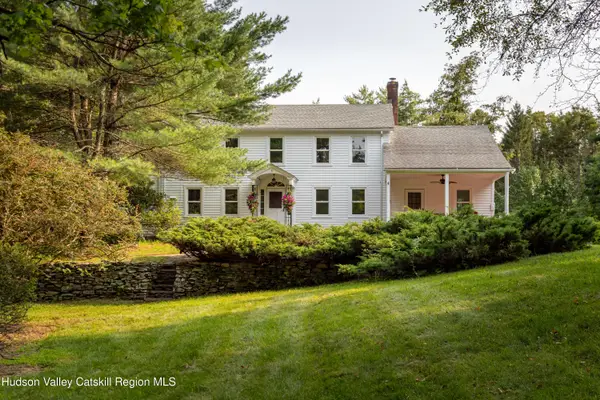 $1,850,000Active6 beds 3 baths3,472 sq. ft.
111 Upper Cherrytown Road, Kerhonkson, NY 12446
MLS# 20264744Listed by: COMPASS GREATER NY, LLC $299,999Active2 beds 1 baths1,128 sq. ft.
877 Samsonville Road, Kerhonkson, NY 12446
MLS# 1027363Listed by: EXP REALTY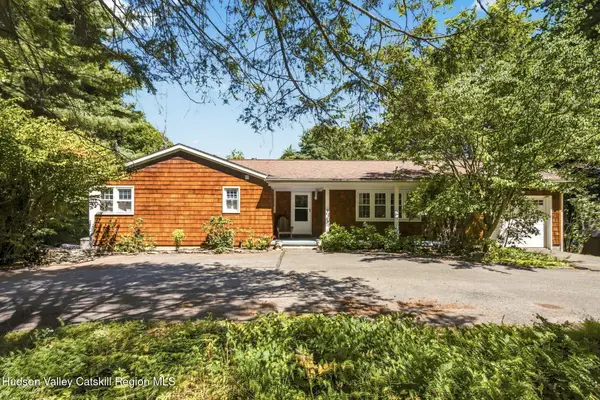 $449,000Active3 beds 3 baths1,276 sq. ft.
690 Samsonville Road, Kerhonkson, NY 12446
MLS# 20264730Listed by: CORCORAN COUNTRY LIVING


Protect your home and budget from life's surprises with an Assurant Home Warranty, backed by a partner that supports you through every step of homeownership. Explore Plans.
©2026 Century 21 Real Estate LLC. All rights reserved. CENTURY 21®, the CENTURY 21 Logo and C21® are service marks owned by Century 21 Real Estate LLC. Century 21 Real Estate LLC fully supports the principles of the Fair Housing Act and the Equal Opportunity Act. Each office is independently owned and operated. Listing information is deemed reliable but not guaranteed accurate.