
116-11 Curzon Road #5B, Kew Gardens, NY 11418
Local realty services provided by:CENTURY 21 New West Properties
Upcoming open houses
- Sat, May 3002:00 pm - 04:00 pm
- Sun, May 3102:00 pm - 04:00 pm
Listed by: walleska wong
Office: prime realty
MLS#:1003025
Source:OneKey MLS
Price summary
- Price:$599,000
- Price per sq. ft.:$499.17
- Monthly HOA dues:$1,325
About this home
Welcome to this Sun-Drenched 2BR / 2BA Condo with Double Balconies & Deeded Garage Parking at Metrofalls. From the moment you step inside, you are greeted by an expansive open-concept living and dining area flooded with rich natural light. The layout features two distinct, large bedrooms and two full bathrooms. The sleek chef’s kitchen is outfitted with stainless steel appliances, durable gramite countertops, and lovely cabinetry. Best of all, enjoy the ultimate luxury of two private balconies, providing seamless indoor-outdoor transition, the unit is equipped with its own independent, in-unit tankless gas water heater and private HVAC system, giving you complete climate control. Located a mere two blocks south of the expansive Forest Park, you have immediate access to hiking trails, running paths, and golf courses. Commuting to Manhattan or Long Island is a breeze, with the LIRR, the E/F subway lines at Kew Gardens-Union Turnpike, and major expressways all just minutes away. The current HOA fee is $1,325.64, which includes a two-year assessment of $527.50 that will expire in 2028. The monthly parking fee is $60.71, and monthly property taxes amount to $785.00, totaling $845.71. This brings the total monthly HOA fee to $2,171.35. After the assessment expires, the total monthly HOA fee, including taxes and parking, will be $1,643.85....
Contact an agent
Home facts
- Year built:2010
- Listing ID #:1003025
- Added:1 day(s) ago
- Updated:May 26, 2026 at 03:48 PM
Rooms and interior
- Bedrooms:2
- Total bathrooms:2
- Full bathrooms:2
- Rooms Total:5
- Flooring:Hardwood
- Dining Description:Eat-In Kitchen
- Kitchen Description:Chefs Kitchen, Dishwasher, Eat-in Kitchen, Kitchen Island, Refrigerator, Stainless Steel Appliance(s), Walk Through Kitchen
- Basement:Yes
- Basement Description:Common
- Living area:1,200 sq. ft.
Heating and cooling
- Heating:Forced Air
Structure and exterior
- Year built:2010
- Building area:1,200 sq. ft.
- Construction Materials:Brick
- Exterior Features:Juliet Balcony
- Levels:1 Story
Schools
- High school:Richmond Hill High School
- Middle school:Ms 137 America'S School-Heroes
- Elementary school:Ps 55 Maure
Utilities
- Water:Public, Water Available
- Sewer:Public Sewer, Sewer Available
Finances and disclosures
- Price:$599,000
- Price per sq. ft.:$499.17
- Tax amount:$9,424 (2025)
Features and amenities
- Appliances:Dishwasher, Dryer, Refrigerator, Stainless Steel Appliance(s), Tankless Water Heater, Washer
- Laundry features:Dryer, In Unit, Washer
- Amenities:Elevator(s), Granite Counters, Live In Super, Parking, Roof Deck
Parking
- Total parking spaces:1
- Parking description:Assigned, Garage, Private
- Garage:Yes
- Garage spaces:1
New listings near 116-11 Curzon Road #5B
- Open Sat, 3:30 to 5:30pmNew
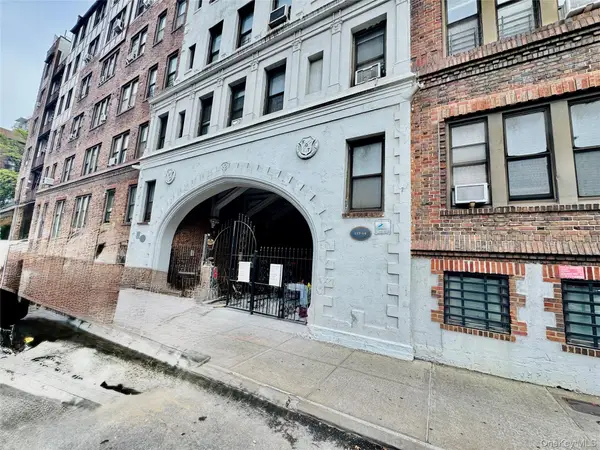 $279,000Active2 beds 1 baths850 sq. ft.
117-14 Union Turnpike #Ac3, Kew Gardens, NY 11415
MLS# 1003081Listed by: E REALTY INTERNATIONAL CORP - New
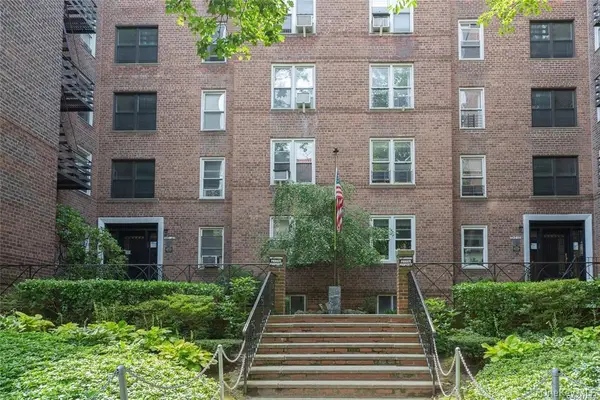 $399,999Active2 beds 1 baths1,090 sq. ft.
120-10 85th Avenue #5H, Kew Gardens, NY 11415
MLS# 1002502Listed by: FAVE REALTY INC 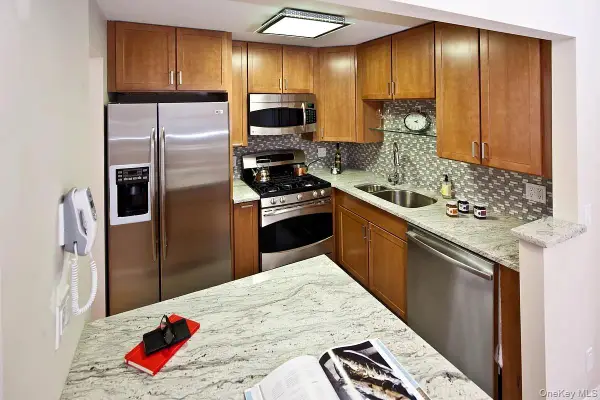 $519,000Active1 beds 1 baths802 sq. ft.
116-11 Curzon Road #6A, Kew Gardens, NY 11418
MLS# 988532Listed by: PRIME REALTY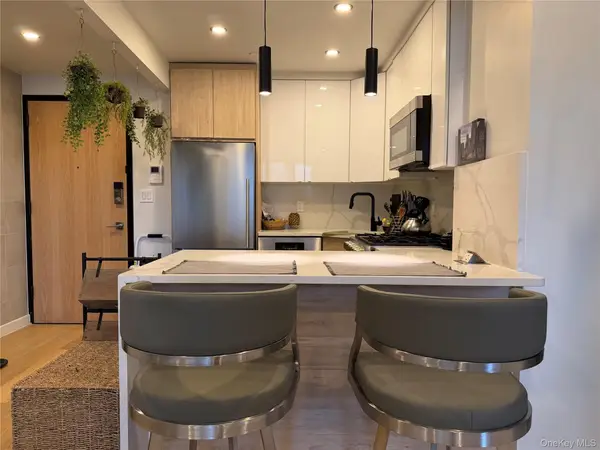 $569,888Active2 beds 1 baths759 sq. ft.
116-17 Grosvenor Lane #3A, Kew Gardens, NY 11418
MLS# 987657Listed by: KELLER WILLIAMS RLTY LANDMARK- New
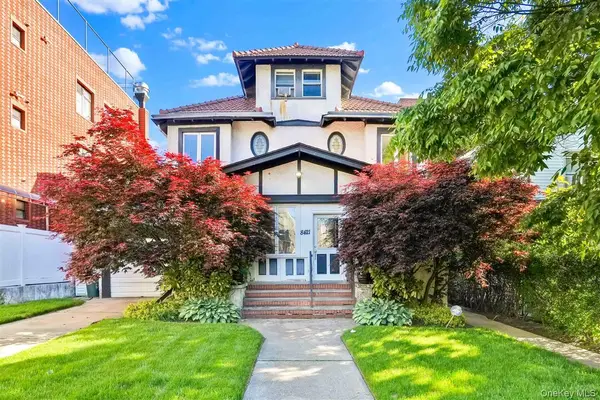 $1,788,000Active7 beds 4 baths3,100 sq. ft.
84-21 Beverly Road, Kew Gardens, NY 11415
MLS# 996569Listed by: MITRA HAKIMI REALTY GROUP LLC 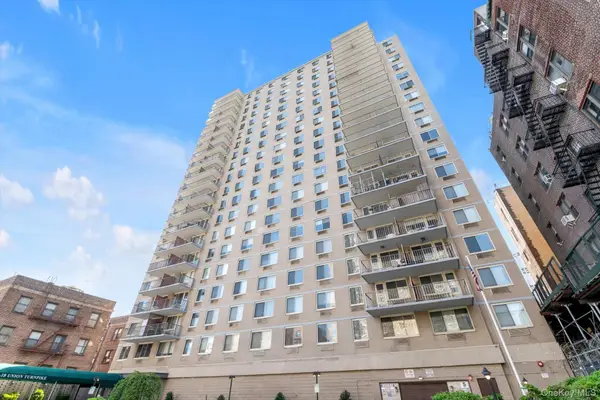 $499,000Active2 beds 2 baths1,100 sq. ft.
118-18 Union Turnpike #18CD, Kew Gardens, NY 11415
MLS# 993573Listed by: DOUGLAS ELLIMAN REAL ESTATE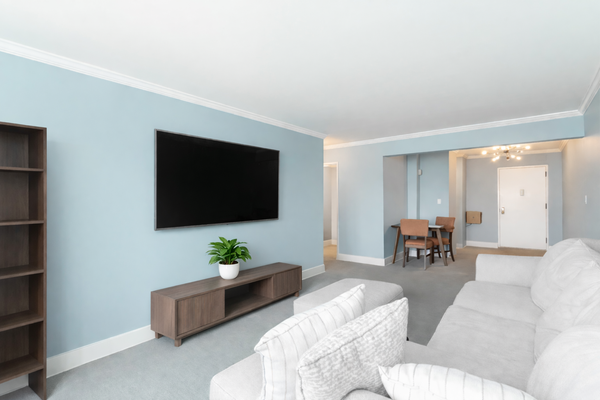 $199,999Active1 beds 1 baths107,250 sq. ft.
84-70 129th Street #5R, Queens, NY 11415
MLS# RLS20091192Listed by: KELLER WILLIAMS NYC
 $240,000Active1 beds 1 baths
139-09 84th Drive #605, Queens, NY 11435
MLS# RLS20091230Listed by: ARGO RESIDENTIAL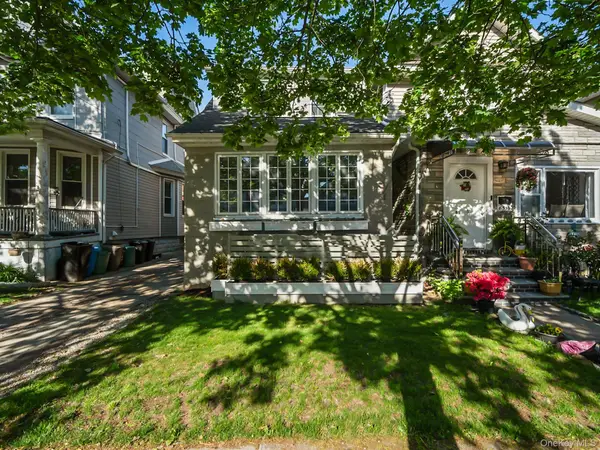 $1,099,000Active4 beds 2 baths1,816 sq. ft.
8511 122nd Street, Kew Gardens, NY 11415
MLS# 998859Listed by: ASTOR BROKERAGE LTD


Protect your home and budget from life's surprises with an Assurant Home Warranty, backed by a partner that supports you through every step of homeownership. Explore Plans.
©2026 Century 21 Real Estate LLC. All rights reserved. CENTURY 21®, the CENTURY 21 Logo and C21® are service marks owned by Century 21 Real Estate LLC. Century 21 Real Estate LLC fully supports the principles of the Fair Housing Act and the Equal Opportunity Act. Each office is independently owned and operated. Listing information is deemed reliable but not guaranteed accurate.