
84-51 Beverly Road #2J, Kew Gardens, NY 11415
Local realty services provided by:CENTURY 21 AA Realty
84-51 Beverly Road #2J,Kew Gardens, NY 11415
$329,999
- 1 Beds
- 1 Baths
- 1,000 sq. ft.
- Co-op
- Active
Upcoming open houses
- Sun, Nov 0112:00 pm - 02:00 pm
Listed by: nicolo caputi
Office: blue island homes ny llc.
MLS#:1066223
Source:OneKey MLS
Price summary
- Price:$329,999
- Price per sq. ft.:$330
About this home
Discover the appeal of classic New York living in this inviting one bedroom co-op at The Beverly House. Set within a well established, doorman building, this residence offers a refreshing combination of character, comfort, and room to make the space your own.
Inside, high ceilings and generously sized living areas create an open, airy feel, while the apartment’s traditional pre-war details add warmth and personality. The updated eat-in kitchen offers plenty of room to prepare meals, enjoy your morning coffee, or gather with friends. A renovated bathroom brings a clean, contemporary feel, and the oversized bedroom provides ample space for a king-sized bed, additional furniture, or even a cozy work-from-home setup. With abundant closet space throughout, staying organized is easy.
Step outside and enjoy everything Kew Gardens has to offer, from neighborhood restaurants and local shops to nearby parks and convenient transportation. Everything is within walking distance from your building and only a 15 minute train ride into the city. Whether you're commuting to the city, meeting friends for dinner, or enjoying a quieter weekend close to home, this location makes it easy to enjoy the best of both worlds....
Contact an agent
Home facts
- Year built:1941
- Subdivision & Development:Bedford Management
- Listing ID #:1066223
- Added:1 day(s) ago
- Updated:October 29, 2026 at 02:43 PM
Rooms and interior
- Bedrooms:1
- Total bathrooms:1
- Full bathrooms:1
- Rooms Total:4
- Kitchen Description:Dishwasher, Oven, Refrigerator
- Bedroom Description:First Floor Bedroom
- Living area:1,000 sq. ft.
Heating and cooling
- Heating:Steam
Structure and exterior
- Year built:1941
- Building area:1,000 sq. ft.
- Architectural Style:Mid Rise
- Construction Materials:Brick
Schools
- High school:Hillcrest High School
- Middle school:Jhs 190 Russell Sage
- Elementary school:Ps 99 Kew Gardens
Utilities
- Water:Public
- Sewer:Public Sewer
Finances and disclosures
- Price:$329,999
- Price per sq. ft.:$330
Features and amenities
- Appliances:Dishwasher, Oven, Refrigerator
- Laundry features:Common Area
- Amenities:High Ceilings
Parking
- Parking description:On Street
New listings near 84-51 Beverly Road #2J
- New
 $209,000Active-- beds 1 baths600 sq. ft.
125-10 Queens Boulevard #717, Kew Gardens, NY 11415
MLS# 1063977Listed by: DOUGLAS ELLIMAN REAL ESTATE - New
 $259,000Active1 beds 1 baths700 sq. ft.
83-55 Lefferts Boulevard #6A, Kew Gardens, NY 11415
MLS# 1065997Listed by: CHARLES RUTENBERG REALTY INC - Open Sun, 12:30 to 2pm
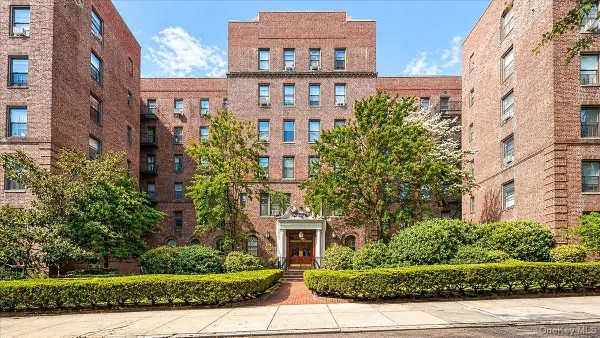 $419,000Active3 beds 1 baths975 sq. ft.
83-80 118th Street #4A, Kew Gardens, NY 11415
MLS# 1063552Listed by: EXP REALTY - Open Sat, 11am to 12pm
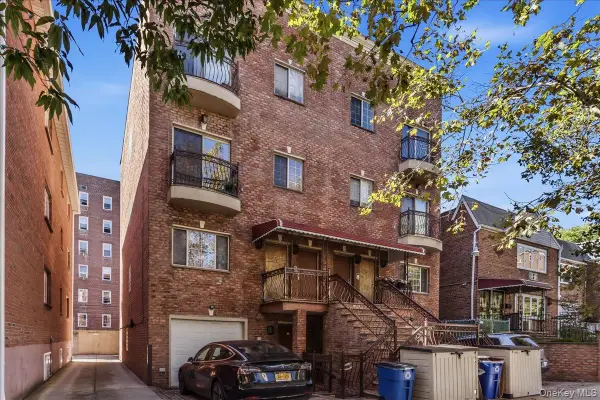 $673,000Active2 beds 2 baths940 sq. ft.
8424 Lefferts Boulevard #2C, Kew Gardens, NY 11415
MLS# 1062564Listed by: NORTH STAR HOME SERVICES INC 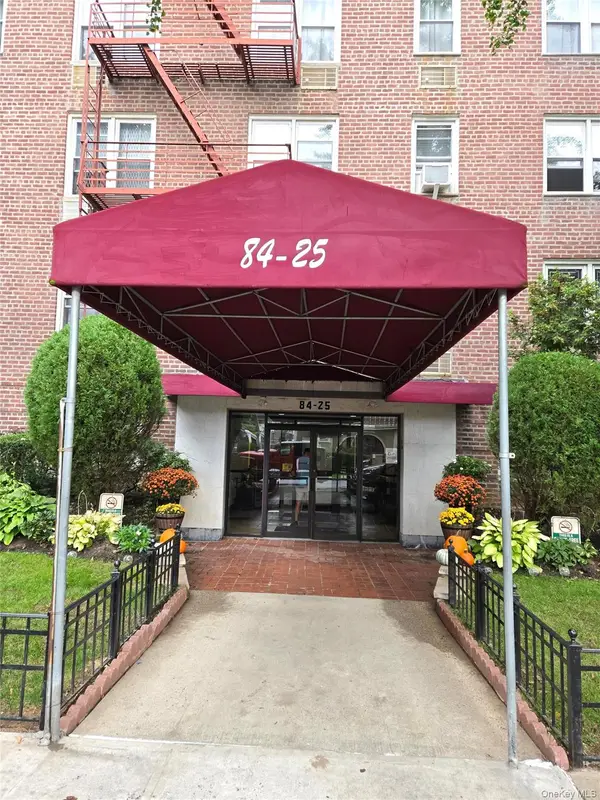 $169,000Active-- beds 1 baths475 sq. ft.
84-25 118th St #5A, Kew Gardens, NY 11415
MLS# 1062801Listed by: REALTY EXECUTIVES TODAY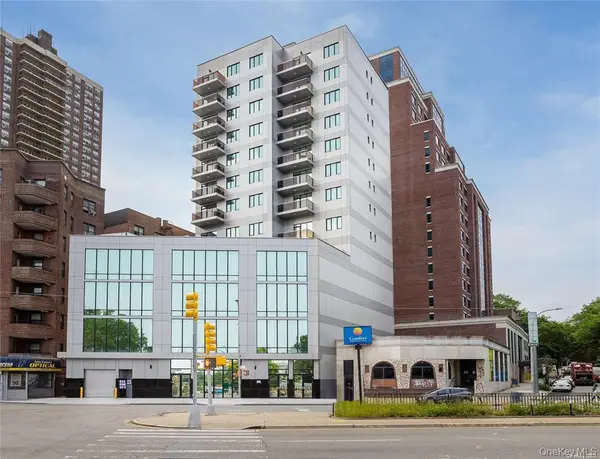 $580,000Active2 beds 1 baths715 sq. ft.
124-28 Queens Boulevard #9A, Kew Gardens, NY 11415
MLS# 1062775Listed by: HOMIX REALTY INC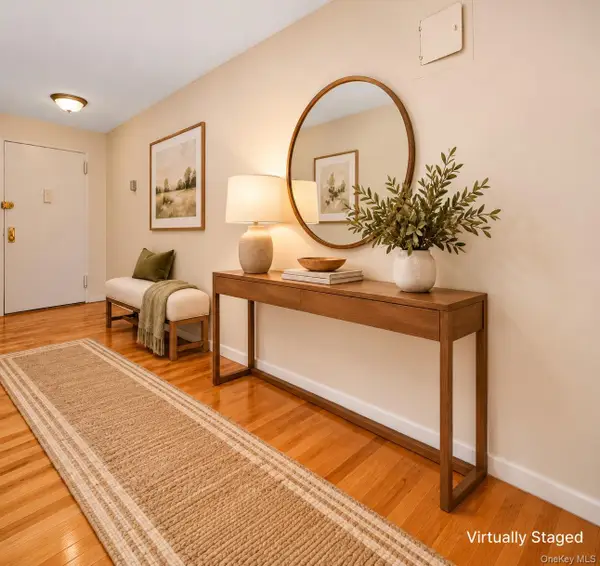 $545,000Active2 beds 1 baths1,096 sq. ft.
83-36 Beverly Road #6C, Kew Gardens, NY 11415
MLS# 1061958Listed by: MJR REAL ESTATE LLC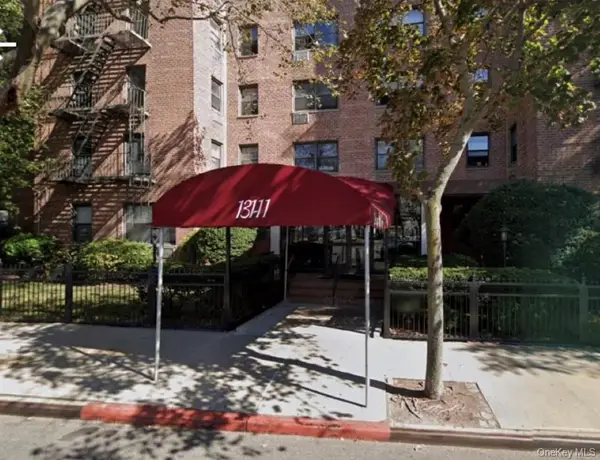 $310,000Active2 beds 1 baths875 sq. ft.
131-11 Kew Gardens Road #1-D, Kew Gardens, NY 11418
MLS# 1060072Listed by: HOMESMART CROSSISLAND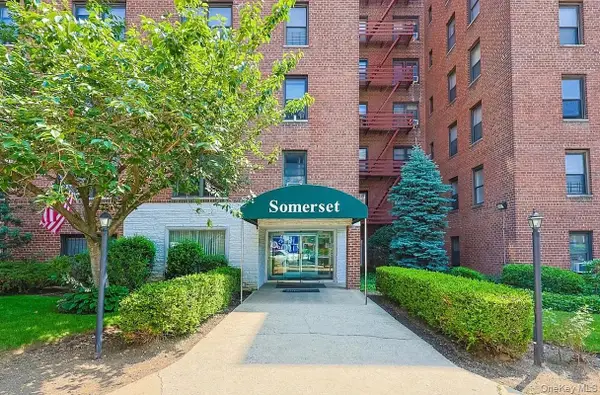 $549,000Active2 beds 1 baths821 sq. ft.
83-85 116th Street #6D, Kew Gardens, NY 11415
MLS# 1058815Listed by: EXP REALTY


Protect your home and budget from life's surprises with an Assurant Home Warranty, backed by a partner that supports you through every step of homeownership. Explore Plans.
©2026 Century 21 Real Estate LLC. All rights reserved. CENTURY 21®, the CENTURY 21 Logo and C21® are service marks owned by Century 21 Real Estate LLC. Century 21 Real Estate LLC fully supports the principles of the Fair Housing Act and the Equal Opportunity Act. Each office is independently owned and operated. Listing information is deemed reliable but not guaranteed accurate.