
8507 Abingdon Road, Kew Gardens, NY 11415
Local realty services provided by:CENTURY 21 Full Service Realty
8507 Abingdon Road,Kew Gardens, NY 11415
$4,000,000
- 5 Beds
- 7 Baths
- 5,736 sq. ft.
- Single family
- Active
Listed by: tuvo abdurakhmanova
Office: new york one real estate group
MLS#:1024124
Source:OneKey MLS
Price summary
- Price:$4,000,000
- Price per sq. ft.:$697.35
About this home
New luxury listing alert! Very unique opportunity. The majestic property takes pride place in Kew Garden's most elite area and embraces 12,000 square feet of masterful design and modern luxury encompassing that has been beautifully built with attention to detail. Every detail carefully selected and quality crafted with distinctive architectural style and expertise throughout, from the accent walls, to the landscaped private backyard. Welcome to a newly constructed residence that epitomizes luxury and sophistication. Five spacious bedrooms, each with its own ensuite bathroom. Radiant heated floors throughout the entire house. Premier Mitsubishi air conditioning system for optimal climate control. Three kitchens with Subzero refrigerators and stainless steel appliances. Custom sauna room. Meticulously landscaped front and rear yards. 12 foot high ceilings including the basement. New plumbing and electrical. Security cameras. First floor features a small kitchen, a big kitchen, two large living rooms, master bedroom and one full bath. Second floor has four bedrooms, four full bath, small kitchen, washer, dryer, large custom closets. Full finished attic has a big open family room. Full finished basement has washer, dryer, three spacious rooms, four showers and a sauna room. Close to shops, restaurants, bakery, places of worship, supermarkets, buses and 20 minute walk to E/F trains. Luxury living awaits!...
Contact an agent
Home facts
- Year built:1920
- Listing ID #:1024124
- Added:1 day(s) ago
- Updated:July 10, 2026 at 02:43 AM
Rooms and interior
- Bedrooms:5
- Total bathrooms:7
- Full bathrooms:7
- Rooms Total:13
- Dining Description:Eat-In Kitchen, Formal Dining
- Kitchen Description:Dishwasher, Eat-in Kitchen, Microwave, Refrigerator, Stainless Steel Appliance(s)
- Bedroom Description:First Floor Bedroom
- Basement:Yes
- Basement Description:Finished, Full
- Living area:5,736 sq. ft.
Heating and cooling
- Cooling:Central Air
- Central air:Yes
Structure and exterior
- Year built:1920
- Building area:5,736 sq. ft.
- Lot area:0.26 Acres
- Architectural Style:Victorian
- Construction Materials:Brick
Schools
- High school:Metropolitan Expeditionary Lrning
- Middle school:Metropolitan Expeditionary Lrning
- Elementary school:Ps 99 Kew Gardens
Utilities
- Water:Public
- Sewer:Public Sewer
Finances and disclosures
- Price:$4,000,000
- Price per sq. ft.:$697.35
- Tax amount:$19,559 (2025)
Features and amenities
- Appliances:Dishwasher, Dryer, Microwave, Refrigerator, Stainless Steel Appliance(s), Washer
- Laundry features:Dryer, Washer, Washer/Dryer Hookup
- Amenities:Entrance Foyer, High Ceilings, Walk-In Closet(s)
Parking
- Parking description:Attached
- Garage:Yes
- Garage spaces:1
New listings near 8507 Abingdon Road
- Open Sun, 12 to 2pmNew
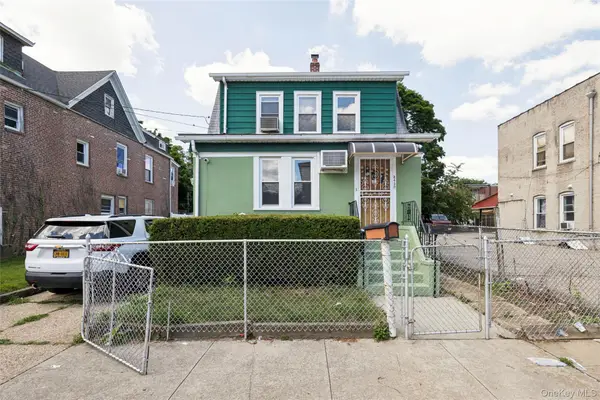 $1,495,000Active3 beds 2 baths1,250 sq. ft.
8430 129th Street, Kew Gardens, NY 11415
MLS# 1023377Listed by: SIGNATURE PREMIER PROPERTIES - New
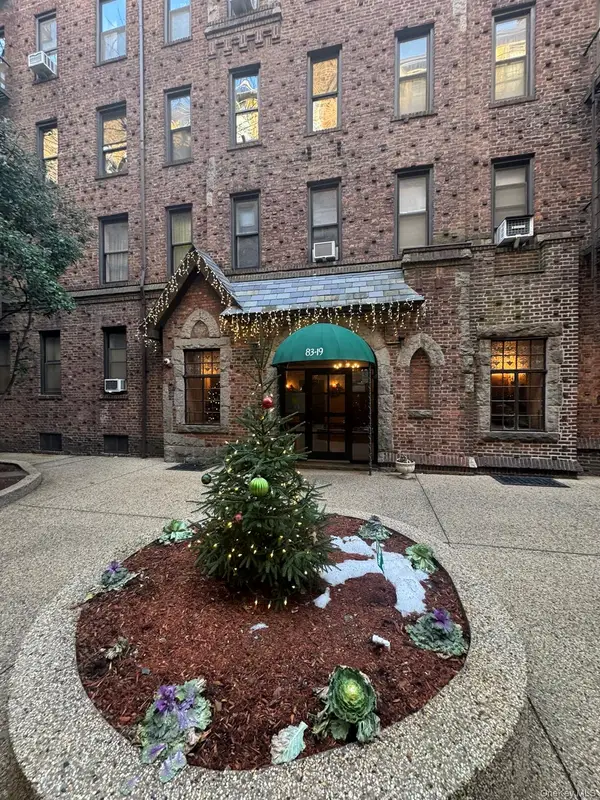 $180,000Active1 beds 1 baths693 sq. ft.
83-19 116th Street #1D, Kew Gardens, NY 11415
MLS# 1022737Listed by: PRIME REALTY - New
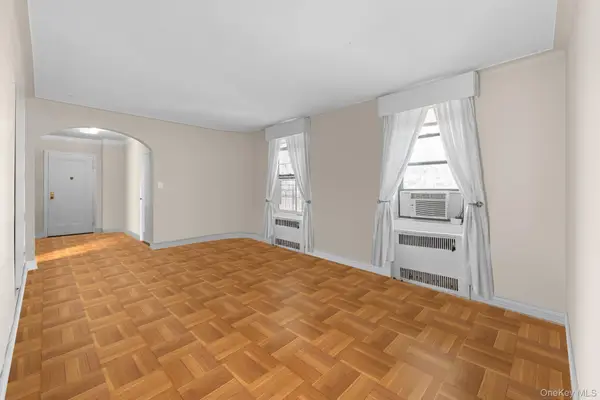 $199,999Active-- beds 1 baths700 sq. ft.
8380 118th St #6G, Kew Gardens, NY 11415
MLS# 1022773Listed by: NUVIA REALTY LLC - Coming SoonOpen Sun, 12 to 1:30pm
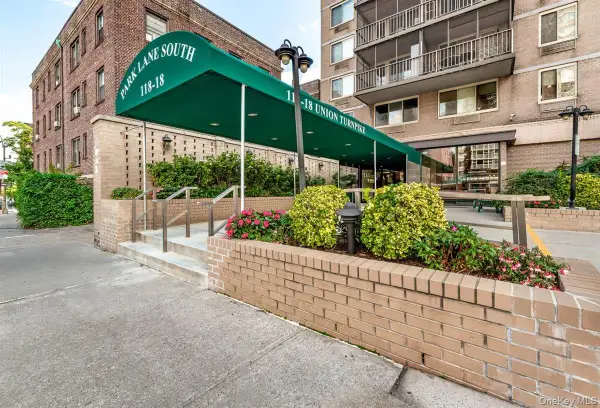 $298,888Coming Soon1 beds 1 baths
118-18 Union Turnpike #18E, Kew Gardens, NY 11415
MLS# 1022556Listed by: EXP REALTY - Coming SoonOpen Sun, 11am to 12:30pm
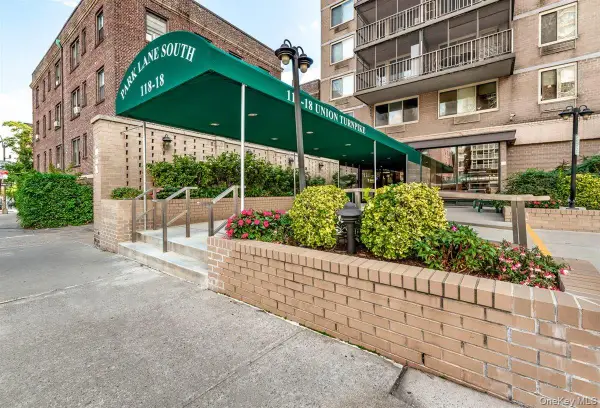 $289,000Coming Soon1 beds 1 baths
118-18 Union Turnpike #21E, Kew Gardens, NY 11415
MLS# 1022543Listed by: EXP REALTY - Open Sun, 12 to 2pmNew
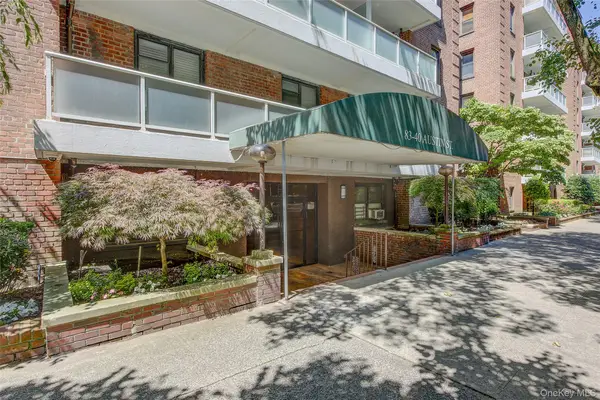 $235,000Active1 beds 1 baths900 sq. ft.
83-40 Austin Street #3X, Kew Gardens, NY 11435
MLS# 1022270Listed by: KELLER WILLIAMS RLTY LANDMARK 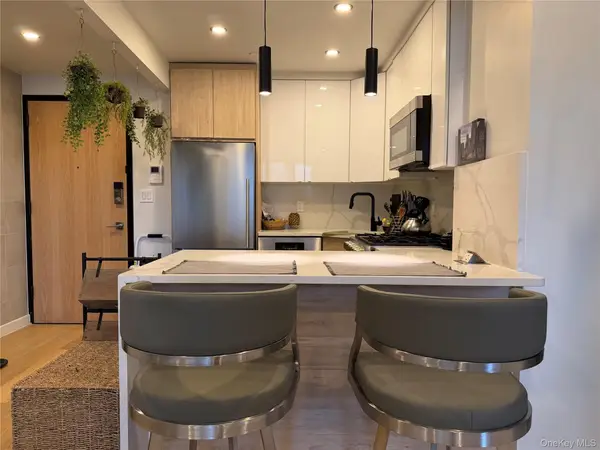 $549,888Active2 beds 1 baths759 sq. ft.
116-17 Grosvenor Lane #3A, Kew Gardens, NY 11415
MLS# 987657Listed by: KELLER WILLIAMS RLTY LANDMARK- New
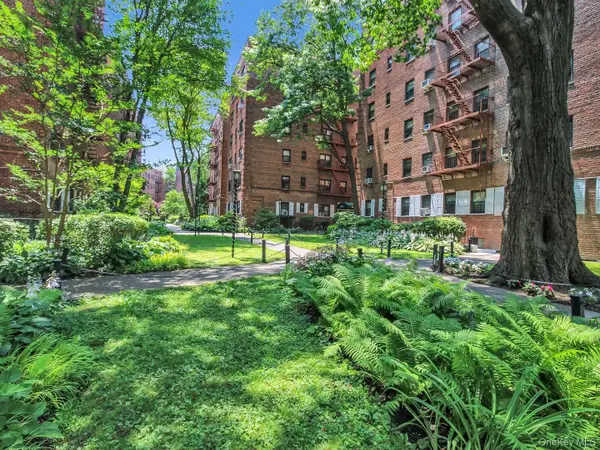 $305,000Active1 beds 1 baths800 sq. ft.
118-60 Metropolitan Avenue #1A, Kew Gardens, NY 11415
MLS# 1021361Listed by: KNY REALTY GROUP LLC - New
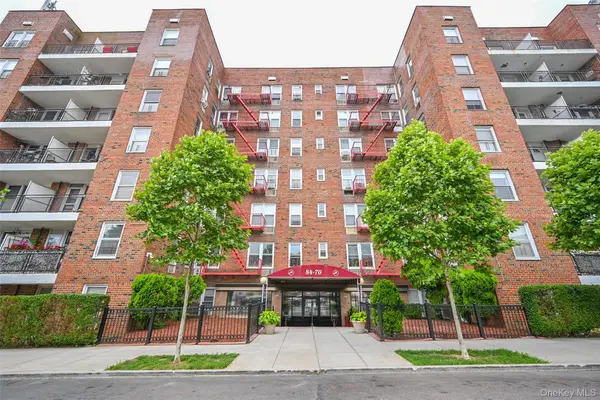 $249,000Active1 beds 1 baths700 sq. ft.
84-70 129th Street #6C, Kew Gardens, NY 11415
MLS# 1016350Listed by: JERRY FINK REAL ESTATE INC


Protect your home and budget from life's surprises with an Assurant Home Warranty, backed by a partner that supports you through every step of homeownership. Explore Plans.
©2026 Century 21 Real Estate LLC. All rights reserved. CENTURY 21®, the CENTURY 21 Logo and C21® are service marks owned by Century 21 Real Estate LLC. Century 21 Real Estate LLC fully supports the principles of the Fair Housing Act and the Equal Opportunity Act. Each office is independently owned and operated. Listing information is deemed reliable but not guaranteed accurate.