4 Orchard Drive, Kinderhook, NY 12106
Local realty services provided by:CENTURY 21 North East
4 Orchard Drive,Kinderhook, NY 12106
$409,900
- 3 Beds
- 2 Baths
- 1,724 sq. ft.
- Single family
- Active
Listed by: john e van buren
Office: berkshire hathaway home services blake
MLS#:202626028
Source:Global MLS
Price summary
- Price:$409,900
- Price per sq. ft.:$237.76
About this home
Enjoy living on a quiet side road in Kinderhook Village.
Lived in by the current owners for fifty years. There is
a four season sun room across the back of the house which leads to a deck and fenced in yard. Many extras come with this house , whole house generator, four split systems for cooling and hardwood floors under the carpets. The lower floor in the house has a nice size den and a home office . The laundry room shares space with a half bath. Hop on the rail trail and explore the great outdoors.
Contact an agent
Home facts
- Year built:1970
- Listing ID #:202626028
- Added:1 day(s) ago
- Updated:September 13, 2026 at 08:40 PM
Rooms and interior
- Bedrooms:3
- Total bathrooms:2
- Full bathrooms:1
- Half bathrooms:1
- Rooms Total:11
- Flooring:Carpet, Linoleum, Wood
- Kitchen Description:Built-In Electric Oven, Microwave, Refrigerator
- Basement Description:Exterior Entry, Finished, Heated, Interior Entry, Walk-Out Access
- Living area:1,724 sq. ft.
Heating and cooling
- Cooling:Ductless
- Heating:Baseboard, Ductless, Hot Water, Oil, Propane, Propane Tank Leased
Structure and exterior
- Roof:Asphalt, Shingle
- Year built:1970
- Building area:1,724 sq. ft.
- Lot area:0.52 Acres
- Lot Features:Garden, Landscaped, Level
- Architectural Style:Raised Ranch
- Construction Materials:Cedar, Shingle Siding
- Exterior Features:Deck, Garden
- Foundation Description:Block
Utilities
- Water:Public
- Sewer:Septic Tank
Finances and disclosures
- Price:$409,900
- Price per sq. ft.:$237.76
- Tax amount:$6,532
Features and amenities
- Laundry features:In Basement, In Bathroom, Washer/Dryer
- Amenities:Screens, Storm Window(s)
Parking
- Total parking spaces:4
- Parking description:Driveway, Garage Door Opener, Paved, Under Residence
- Garage:Yes
- Garage spaces:2
New listings near 4 Orchard Drive
- New

 $899,000Active-- beds -- baths
2620 Route 9h None, Kinderhook, NY 12106
MLS# 20265231Listed by: CENTURY 21 NEW WEST - New
 $449,000Active4 beds 2 baths1,767 sq. ft.
23 Gaffney Lane, Kinderhook, NY 12106
MLS# 20265205Listed by: THE KINDERHOOK GROUP, INC. - Open Sun, 12 to 2pmNew
 $885,000Active3 beds 3 baths1,951 sq. ft.
40 Broad Street, Kinderhook, NY 12106
MLS# 20265109Listed by: COMPASS GREATER NY, LLC - New
 $555,555Active3 beds 3 baths2,000 sq. ft.
23 Rothermel Lane, Kinderhook, NY 12106
MLS# 20265101Listed by: LYF HOMES  $299,900Active3 beds 1 baths840 sq. ft.
8 Railroad Avenue, Kinderhook, NY 12106
MLS# 20265023Listed by: CODY REAL ESTATE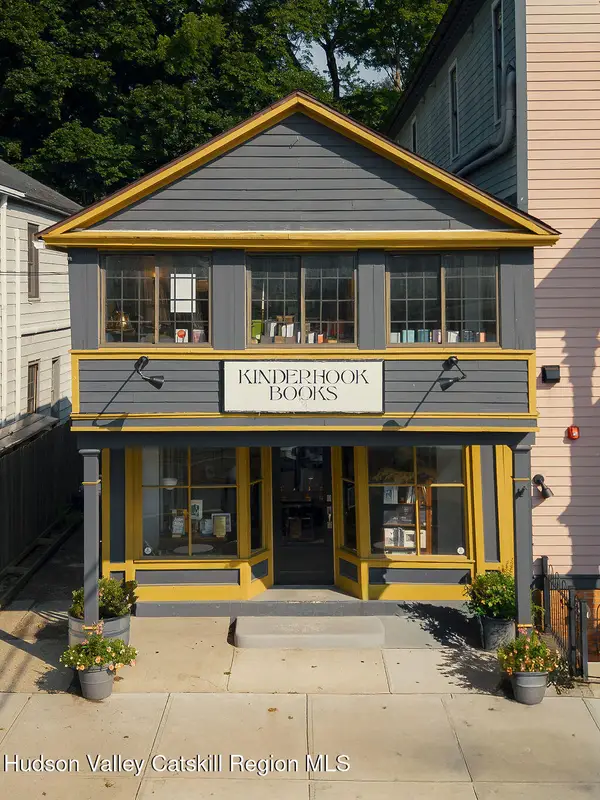 $585,000Active1 beds 2 baths1,188 sq. ft.
10 Broad Street, Kinderhook, NY 12106
MLS# 20264743Listed by: FOUR SEASONS SOTHEBY'S INT'L R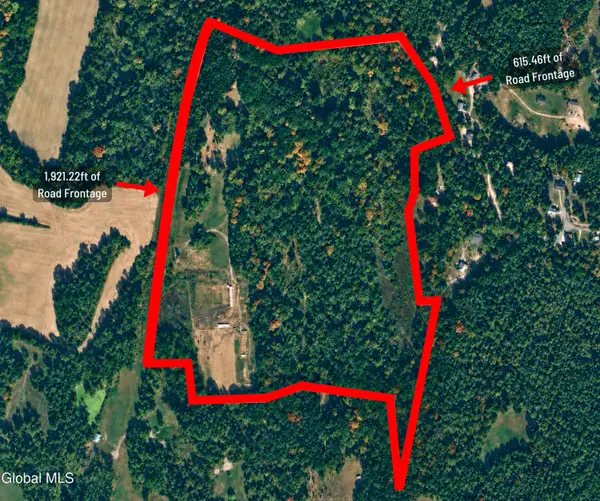 $930,000Active61.84 Acres
2620 New York 9h, Kinderhook, NY 12106
MLS# 202623958Listed by: CENTURY 21 NEW WEST PROPERTIES $899,000Active61.84 Acres
2620 Route 9h, Kinderhook, NY 12106
MLS# 20264631Listed by: CENTURY 21 NEW WEST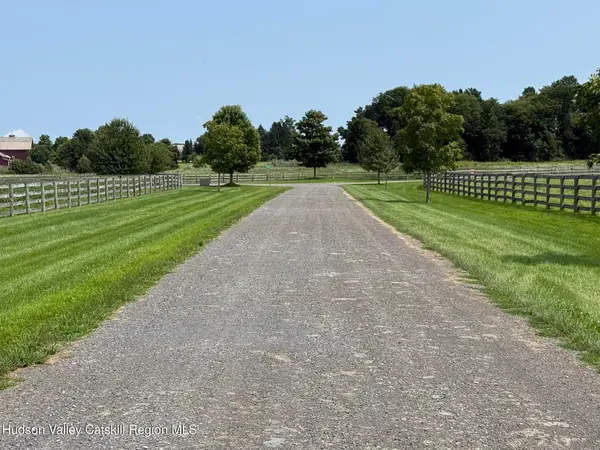 $395,000Active14 Acres
00 Nalen Road, Kinderhook, NY 12106
MLS# 20264570Listed by: HOULIHAN LAWRENCE INC.


Protect your home and budget from life's surprises with an Assurant Home Warranty, backed by a partner that supports you through every step of homeownership. Explore Plans.
©2026 Century 21 Real Estate LLC. All rights reserved. CENTURY 21®, the CENTURY 21 Logo and C21® are service marks owned by Century 21 Real Estate LLC. Century 21 Real Estate LLC fully supports the principles of the Fair Housing Act and the Equal Opportunity Act. Each office is independently owned and operated. Listing information is deemed reliable but not guaranteed accurate.