
109 Goldrick's Landing Road, Kingston, NY 12401
Local realty services provided by:CENTURY 21 Stoeckeler Real Estate
109 Goldrick's Landing Road,Kingston, NY 12401
$729,999
- 6 Beds
- 3 Baths
- 5,000 sq. ft.
- Single family
- Pending
Listed by: kathy ann shumway
Office: house of kathy
MLS#:20264582
Source:NY_MLSUC
Price summary
- Price:$729,999
- Price per sq. ft.:$146
About this home
Perched high above the Hudson River is a 5000+ square feet unfinished home awaiting your finishing touches . This property, nicely situated on approximately 2 acres overlooking the Hudson River near the Kingston-Rhinecliff Bridge, is a place to enjoy the tranquility as you watch for bald eagles soaring. This work-in-progress is the culmination of a dream that the owner had when he was a boy. The owner lovingly built a remarkable home with beautiful stonework, whose centerpiece is an enormous Great Room with wood-paneled vaulted ceiling , floors -to-ceiling windows and a wood-burning fireplace. The approximately 4000 square feet addition has radiant heat, with heated floors throughout, including the garage and basement floors. The home also features 4'' thick Douglas Fir trim, Weather Shield windows, Alder solid-wood doors, beautiful tile and hardwood floors, French doors and underground utilities. In addition to the Great Room, this home is comprised o 2 apartments, plus the original structure from 1920. Each apartment has beautiful granite countertops, solid wood cabinets, and gas range. One of the apartments has a special loft that could be used as a bedroom and large closet, or could be a child's tree house! Enjoy fresh eggs from the chicken coop. Spacious 24' x 36' 2-story barn. Owner intended to take down the original home once the new home was finished. House is being sold ''as is''. The original home (from 1920) has forced hot air heat. The newer 4000 square feet addition (from 2010-2015) has radiant heat. Seller has floor plans so that the next owner can finish the house if desired....
Contact an agent
Home facts
- Year built:2010
- Listing ID #:20264582
- Added:25 day(s) ago
- Updated:September 05, 2026 at 05:02 PM
Rooms and interior
- Bedrooms:6
- Total bathrooms:3
- Full bathrooms:3
- Rooms Total:12
- Flooring:Ceramic Tile, HardWood
- Kitchen Description:Eat-in Kitchen
- Basement:Yes
- Basement Description:Concrete, Exterior Entry, FInished, Full, Interior Entry, Unfinished, Walk-Out Access
- Living area:5,000 sq. ft.
Heating and cooling
- Cooling:Ceiling Fan(S)
- Heating:FORCED AIR, Radiant, Radiant Floor, Wood Stove
Structure and exterior
- Year built:2010
- Building area:5,000 sq. ft.
- Lot area:2.1 Acres
- Lot Features:Level, Rock Outcropping, Sloped
- Architectural Style:Log
- Construction Materials:Frame, Wood siding
- Exterior Features:Deck, Paved Walkway
Utilities
- Sewer:Septic tank
Finances and disclosures
- Price:$729,999
- Price per sq. ft.:$146
- Tax amount:$24,189
Features and amenities
- Amenities:Beamed Ceilings, Eat-In Kitchen, High Ceilings, Insulated Windows, Vaulted Ceiling(s)
Parking
- Garage:Yes
- Garage spaces:2
New listings near 109 Goldrick's Landing Road
- Coming Soon
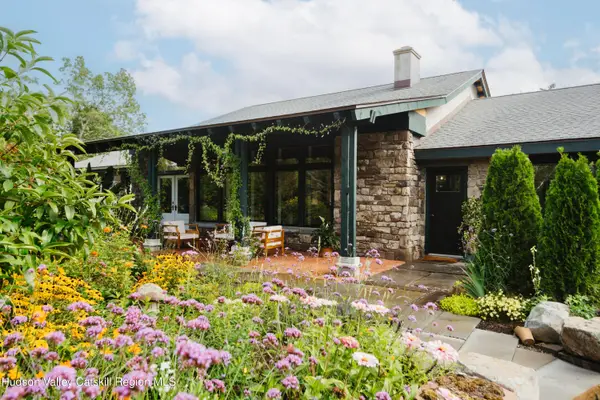 $1,789,000Coming Soon3 beds 3 baths2,961 sq. ft.
764 Lapla Road, Kingston, NY 12401
MLS# 20264942Listed by: COMPASS GREATER NEW YORK, LLC - New
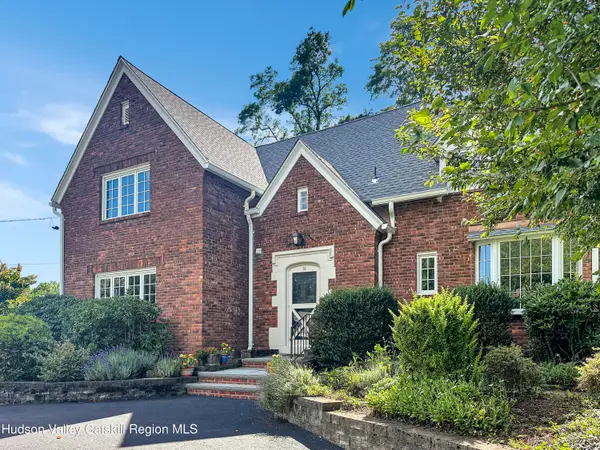 $910,000Active3 beds 4 baths2,540 sq. ft.
75 Valentine Avenue, Kingston, NY 12401
MLS# 20265165Listed by: FOUR SEASONS SOTHEBY'S INT'L R - New
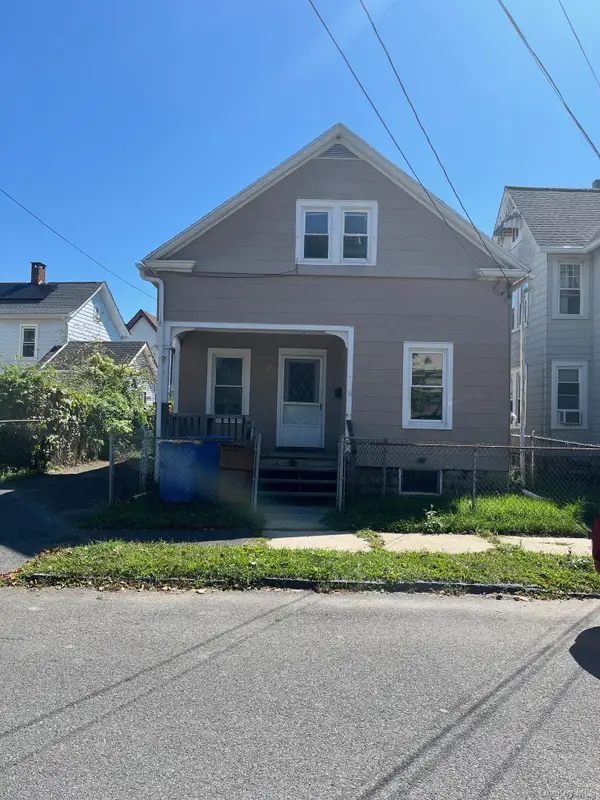 $269,000Active3 beds 1 baths1,113 sq. ft.
56 Grand Street, Kingston, NY 12401
MLS# 1047280Listed by: PIETRO ALTOMARE - New
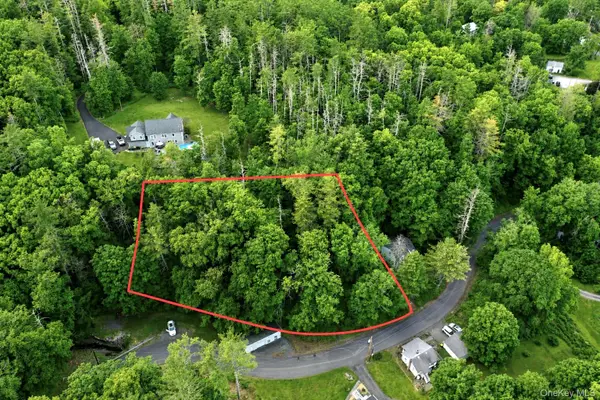 $39,900Active0.36 Acres
20 Wintergreen Hill Road, Kingston, NY 12401
MLS# 1047000Listed by: LISTWITHFREEDOM.COM - New
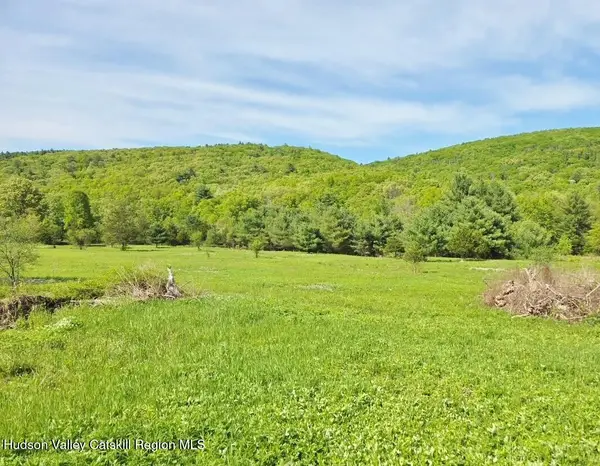 $1,600,000Active101.2 Acres
308 Ny-28, Kingston, NY 12401
MLS# 20265134Listed by: NEW PALTZ PROPERTIES - New
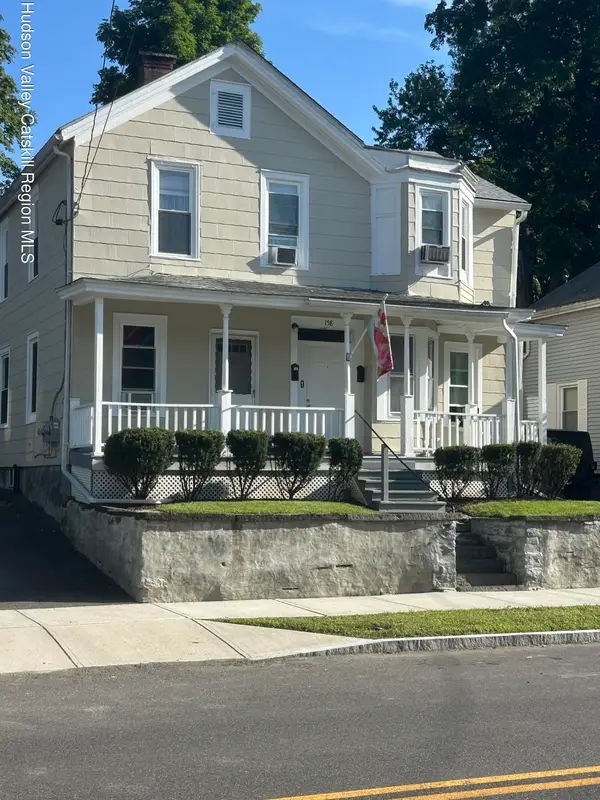 $339,000Active5 beds -- baths1,935 sq. ft.
158 Henry Street, Kingston, NY 12401
MLS# 20265099Listed by: KITCHEN REALTY GROUP - New
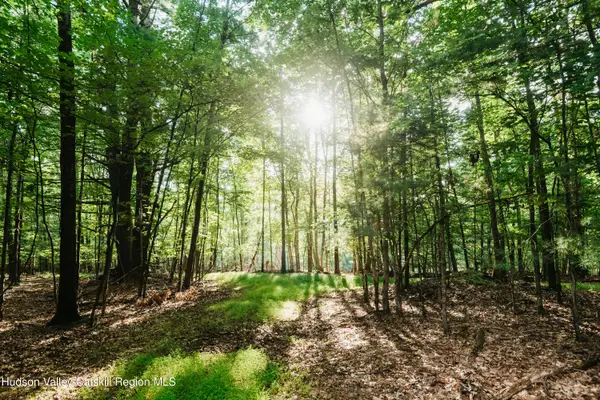 $289,000Active1 beds 1 baths1,758 sq. ft.
148 Beaverkill Road, Kingston, NY 12401
MLS# 20265094Listed by: COMPASS GREATER NEW YORK, LLC - New
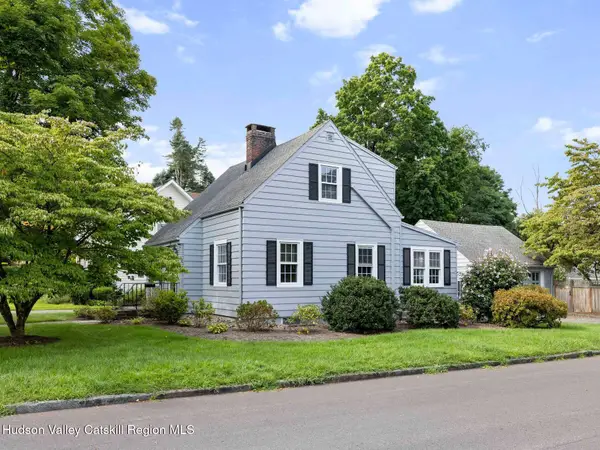 $560,000Active2 beds 3 baths1,372 sq. ft.
58 Fairmont Avenue, Kingston, NY 12401
MLS# 20265095Listed by: COLDWELL BANKER VILLAGE GREEN - New
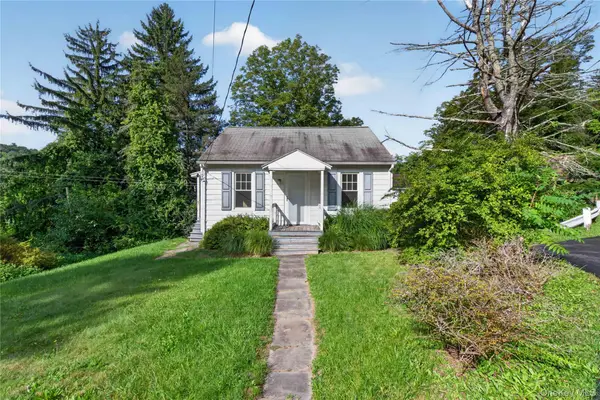 $249,999Active2 beds 1 baths576 sq. ft.
15 Hallihans Hill Road, Kingston, NY 12401
MLS# 945928Listed by: KELLER WILLIAMS REALTY - New
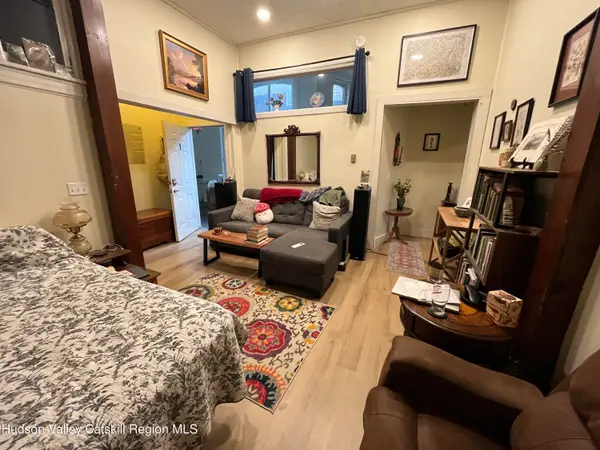 $1,500Active1 beds 1 baths1 sq. ft.
572 Broadway #1, Kingston, NY 12401
MLS# 20265081Listed by: SVN DEEGAN-COLLINS COMMERCIAL


Protect your home and budget from life's surprises with an Assurant Home Warranty, backed by a partner that supports you through every step of homeownership. Explore Plans.
©2026 Century 21 Real Estate LLC. All rights reserved. CENTURY 21®, the CENTURY 21 Logo and C21® are service marks owned by Century 21 Real Estate LLC. Century 21 Real Estate LLC fully supports the principles of the Fair Housing Act and the Equal Opportunity Act. Each office is independently owned and operated. Listing information is deemed reliable but not guaranteed accurate.