
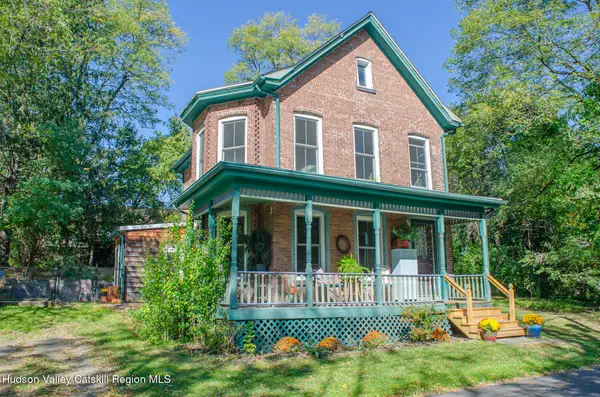
11 Hone Street, Kingston, NY 12401
Local realty services provided by:CENTURY 21 Alliance Realty Group
11 Hone Street,Kingston, NY 12401
$825,000
- 4 Beds
- 2 Baths
- 3,256 sq. ft.
- Single family
- Active
Listed by: harris safier, jesse chason
Office: compass greater new york, llc.
MLS#:20265940
Source:NY_MLSUC
Price summary
- Price:$825,000
- Price per sq. ft.:$253.38
About this home
Unique and charming spaces invite creative living on four levels in this c.1890 brick townhouse. Four decorative brick fireplaces, exposed stone and brick walls, many antique details, and a dramatic, newly recreated staircase (modeled after Dutch Merchant homes and executed with impeccable style and grace) are just some of its highlights. Nestled in Kingston's Historic Rondout district, this home blends old world character with modern convenience, with architectural details and period charm throughout.
Spread over four spacious floors, the home offers ample room for creative living and entertaining, with high ceilings and large windows (high quality wood replacements) that fill the interior with natural light and views. The first floor features a gracious entry foyer and a long dining or sitting room with exposed ceiling joists and a radiant heated, polished concrete floor. At the rear is the updated country style kitchen, with exposed brick and stone walls, wood cabinetry, a large center island, and a breakfast nook overlooking the garden, expansive backyard, and trees beyond. Two windows and a glass door connect this inviting space to a sunken patio in the yard.
Up the painstakingly recreated staircase, the second floor features a substantial front facing media room/office with a decorative fireplace, built-in shelving, and city views. The remainder of this level is a spacious living room with another decorative fireplace, double glass doors overlooking the rear yard, exposed brick, renewed raw plaster, and warm wood floors.
Continuing to the third level, you'll find a comfortable, quiet primary suite with a spacious bedroom, an adjoining dressing room and closet area, and another decorative fireplace. Off the hallway, adjacent to the primary bedroom, is a cozy room with exposed brick walls, overlooking the rear yard (perhaps a home gym, study, reading room, or potential ensuite bathroom). At the front of this floor is a bright and spacious studio/office/bedroom, currently furnished with built ins surrounding the decorative fireplace. A bright, modern full bath is accessed from the hall. The wood floors on this and the top level are warm and appealing, with history and patina.
The upper floor offers an additional bedroom, a charming garret/guest or playroom with a sloped ceiling, and a full storage room at the rear (alternatively, this room could serve as storage space).
Outside, the backyard is a small city oasis, with a lovely patio, gardens, two shade trees, and mature trees to the rear providing varied scenery and tranquility. At the back of the yard is off street parking for several cars, accessed via the ''paper street,'' Maiden Lane, off Hunter Street. Several levels of terraces at the front of the home offer a romantic cityscape, and a rear shed provides additional storage.
(Noteworthy updates include natural gas radiant and radiator heating, an on-demand domestic hot water system, an 8 year-old kitchen, updated wiring and electrical service capacity, and top quality windows selected for an antique home.)
Conveniently located just yards from the Rondout Creek waterfront, with easy access to local restaurants, museums, shops, and entertainment, this distinctive townhouse offers a rare opportunity to own a piece of Kingston's rich architectural heritage. Come imagine your lifestyle in this terrific home....
Contact an agent
Home facts
- Year built:1890
- Listing ID #:20265940
- Added:17 day(s) ago
- Updated:October 18, 2026 at 06:45 PM
Rooms and interior
- Bedrooms:4
- Total bathrooms:2
- Full bathrooms:2
- Rooms Total:9
- Flooring:Ceramic Tile, HardWood, concrete, wood
- Kitchen Description:Kitchen Island
- Living area:3,256 sq. ft.
Heating and cooling
- Heating:Central, Natural gas
Structure and exterior
- Year built:1890
- Building area:3,256 sq. ft.
- Lot area:0.11 Acres
- Architectural Style:RowHouse
- Construction Materials:Stone, brick
- Exterior Features:Patio
Utilities
- Sewer:Public Sewer
Finances and disclosures
- Price:$825,000
- Price per sq. ft.:$253.38
- Tax amount:$13,502
Features and amenities
- Amenities:Beamed Ceilings, High Ceilings, Kitchen Island
Parking
- Parking description:Common
New listings near 11 Hone Street
- Coming Soon
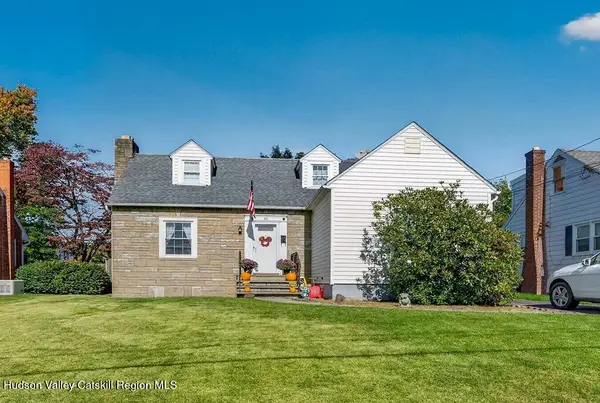 $415,000Coming Soon3 beds 2 baths2,461 sq. ft.
42 Harding Avenue, Kingston, NY 12401
MLS# 20266167Listed by: THE KINDERHOOK GROUP, INC. - New
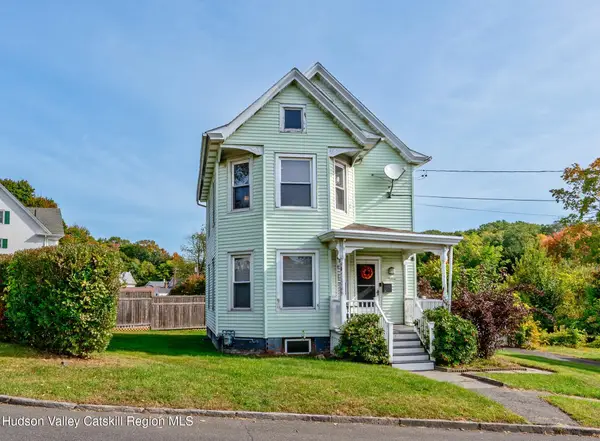 $339,000Active3 beds 1 baths1,430 sq. ft.
16 Tubby Street, Kingston, NY 12401
MLS# 20266274Listed by: HOWARD HANNA RAND REALTY - New
 $329,000Active-- beds -- baths
180 Foxhall Avenue, Kingston, NY 12401
MLS# 1060035Listed by: CORCORAN COUNTRY LIVING - New
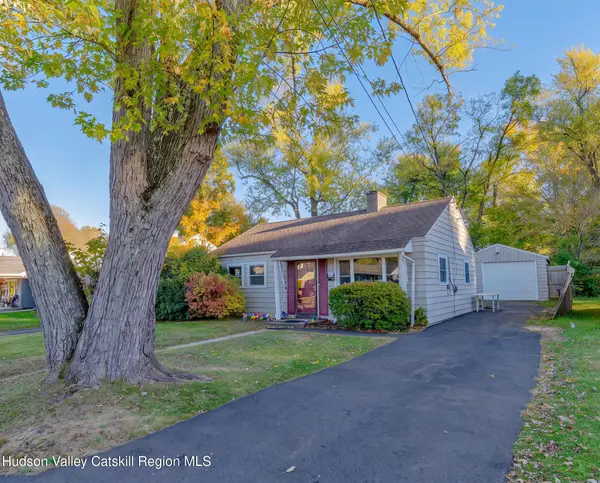 $359,900Active2 beds 1 baths800 sq. ft.
32 Browning Terrace, Kingston, NY 12401
MLS# 20266249Listed by: HOWARD HANNA RAND REALTY - Open Sun, 12:30 to 2pmNew
 $700,000Active4 beds 2 baths1,700 sq. ft.
28 Hudson Street, Kingston, NY 12401
MLS# 1065299Listed by: DOUGLAS ELLIMAN REAL ESTATE - New
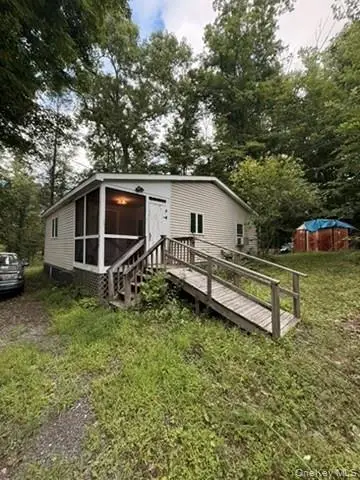 $75,000Active3 beds 1 baths1,200 sq. ft.
270 Rosendale Avenue, Kingston, NY 12401
MLS# 1064615Listed by: GREENE REALTY GROUP - New
 $699,999Active2 beds 1 baths1,257 sq. ft.
11 Rock Street, Kingston, NY 12401
MLS# 20266212Listed by: HOUSE OF KATHY - Open Sat, 11am to 1pmNew
 $639,000Active3 beds 2 baths1,792 sq. ft.
630 Ashokan Road, Kingston, NY 12401
MLS# 1063475Listed by: EXP REALTY - New
 $275,000Active2 beds 2 baths
52 First Avenue, Kingston, NY 12401
MLS# 1062044Listed by: LEGACY LAND & HOMES LLC - New
 $299,500Active2 beds 1 baths835 sq. ft.
118 Fairview Avenue, Kingston, NY 12401
MLS# 20266194Listed by: BERARDI REALTY


Protect your home and budget from life's surprises with an Assurant Home Warranty, backed by a partner that supports you through every step of homeownership. Explore Plans.
©2026 Century 21 Real Estate LLC. All rights reserved. CENTURY 21®, the CENTURY 21 Logo and C21® are service marks owned by Century 21 Real Estate LLC. Century 21 Real Estate LLC fully supports the principles of the Fair Housing Act and the Equal Opportunity Act. Each office is independently owned and operated. Listing information is deemed reliable but not guaranteed accurate.