
14 Madison Avenue, Kingston, NY 12401
Local realty services provided by:CENTURY 21 Elite Realty
14 Madison Avenue,Kingston, NY 12401
$380,000
- 3 Beds
- 2 Baths
- 1,407 sq. ft.
- Single family
- Coming Soon
Listed by: marie mascari
Office: exp realty
MLS#:1066181
Source:OneKey MLS
Price summary
- Price:$380,000
- Price per sq. ft.:$270.08
About this home
Picture summer evenings under the pagoda and long afternoons by the raised pool, all just minutes from Uptown Kingston. Built to last in 1930, this two-story single-family home in the City of Kingston, Ulster County, with 3 bedrooms, 2 full baths and 1,407 square feet of living space on a 7,480 square foot lot.
A sunny sitting area at the front door opens to the living room, the perfect spot for morning coffee or a quiet evening. The home flows into the kitchen and eat-in dining area, made for weeknight dinners and slow weekend breakfasts. On the main level, a flex room works as a home office, guest room, den, hobby space or home gym. There are full bathrooms on each level, and 3 bedrooms with a bonus cedar walk-in closet upstairs.
The backyard is where weekends just happen, with shaded outdoor dining under the pagoda and a pool ready for the sun. Practical upgrades include a new furnace, a full basement for generous storage, a one-car garage with a metal roof, and a driveway with plenty of off-street parking, a real plus in the city.
Kingston, New York's first capital, offers the historic Uptown Stockade District, the Rondout waterfront, farmers markets, restaurants, galleries and a growing arts scene. The Catskills, hiking trails and the Hudson River are close by, and the NYS Thruway makes trips from NYC an easy 2 hour trip....
Contact an agent
Home facts
- Year built:1930
- Listing ID #:1066181
- Updated:October 28, 2026 at 04:30 PM
Rooms and interior
- Bedrooms:3
- Total bathrooms:2
- Full bathrooms:2
- Rooms Total:7
- Kitchen Description:Oven, Range, Refrigerator
- Basement:Yes
- Basement Description:Full
- Living area:1,407 sq. ft.
Heating and cooling
- Heating:Hot Water
Structure and exterior
- Year built:1930
- Building area:1,407 sq. ft.
- Lot area:0.17 Acres
- Lot Features:Level
- Architectural Style:Victorian
- Construction Materials:Frame
Schools
- High school:Kingston High School
- Middle school:J Watson Bailey Middle School
- Elementary school:Chambers
Utilities
- Water:Public
- Sewer:Public Sewer
Finances and disclosures
- Price:$380,000
- Price per sq. ft.:$270.08
- Tax amount:$11,294 (2025)
Features and amenities
- Appliances:Oven, Refrigerator
Parking
- Parking description:Driveway
New listings near 14 Madison Avenue
- Coming SoonOpen Sun, 11am to 1pm
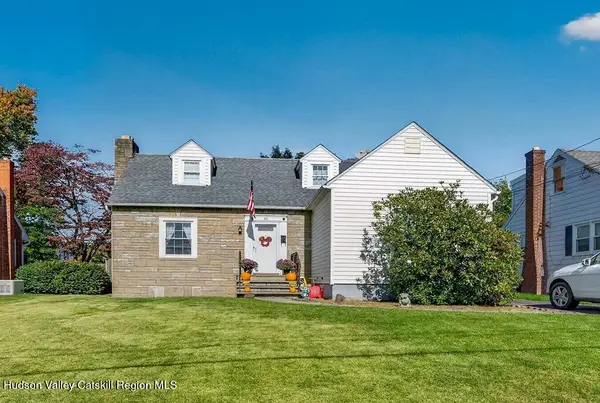 $415,000Coming Soon3 beds 2 baths2,461 sq. ft.
42 Harding Avenue, Kingston, NY 12401
MLS# 20266167Listed by: THE KINDERHOOK GROUP, INC. - New
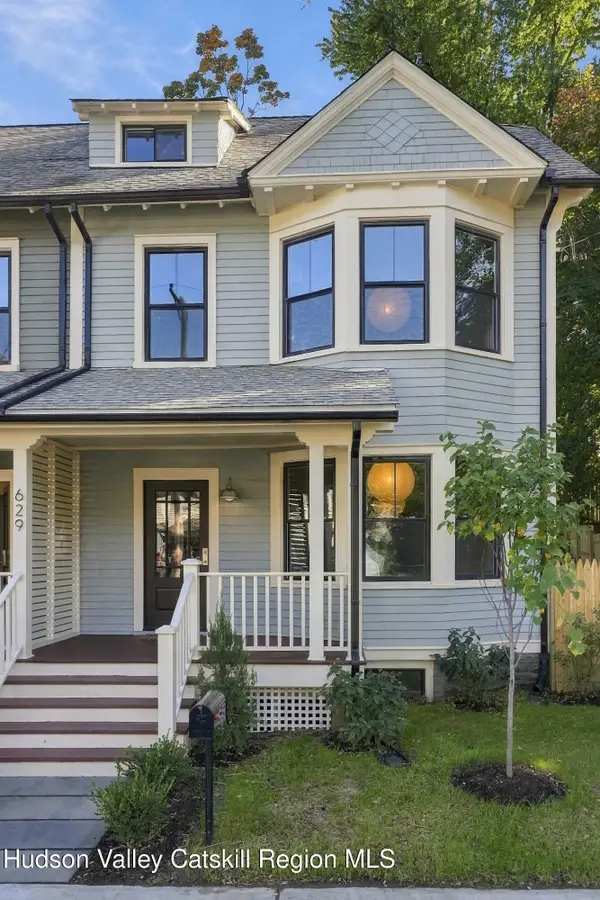 $574,000Active3 beds 2 baths1,500 sq. ft.
629 Delaware Avenue, Kingston, NY 12401
MLS# 20266369Listed by: THE MACHREE GROUP, LLC - New
 $975,000Active5 beds 3 baths3,484 sq. ft.
38 Maiden Lane, Kingston, NY 12401
MLS# 1064824Listed by: COMPASS GREATER NY, LLC - New
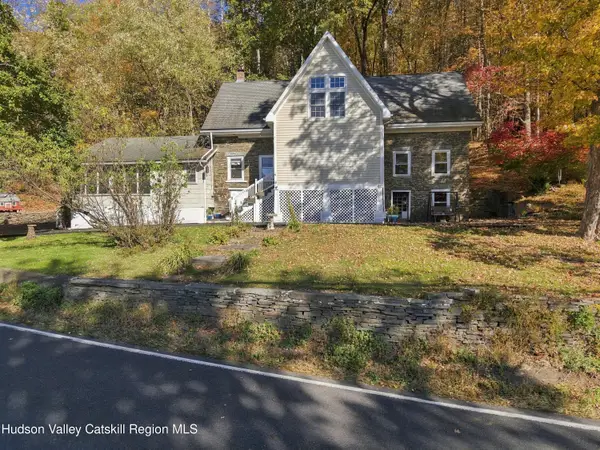 $594,000Active5 beds 3 baths3,000 sq. ft.
696 Sawkill Road, Kingston, NY 12401
MLS# 20266316Listed by: WIN MORRISON REALTY - New
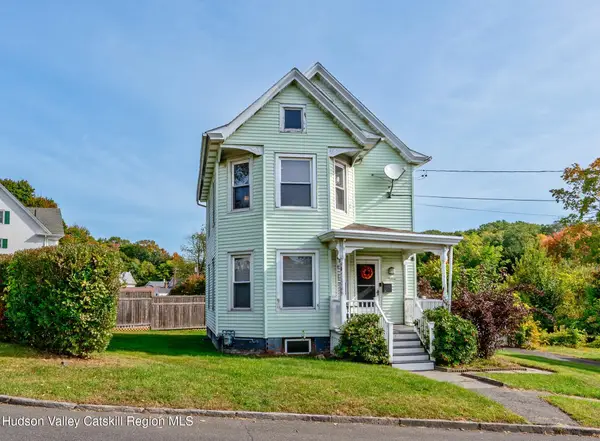 $339,000Active3 beds 1 baths1,430 sq. ft.
16 Tubby Street, Kingston, NY 12401
MLS# 20266274Listed by: HOWARD HANNA RAND REALTY - New
 $329,000Active-- beds -- baths
180 Foxhall Avenue, Kingston, NY 12401
MLS# 1060035Listed by: CORCORAN COUNTRY LIVING - New
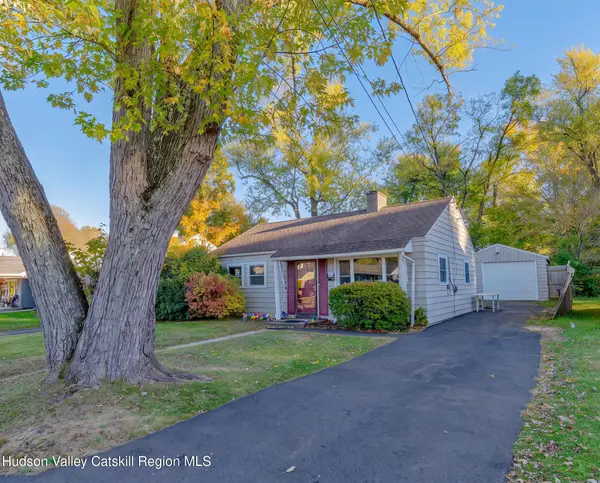 $359,900Active2 beds 1 baths800 sq. ft.
32 Browning Terrace, Kingston, NY 12401
MLS# 20266249Listed by: HOWARD HANNA RAND REALTY - New
 $700,000Active4 beds 2 baths1,700 sq. ft.
28 Hudson Street, Kingston, NY 12401
MLS# 1065299Listed by: DOUGLAS ELLIMAN REAL ESTATE - New
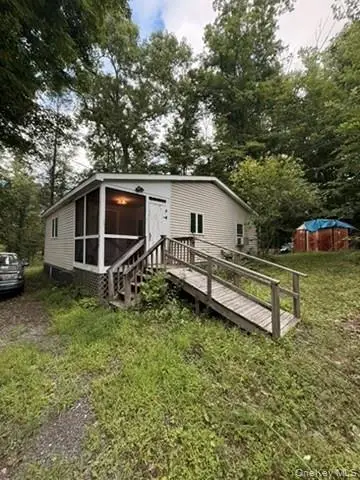 $75,000Active3 beds 1 baths1,200 sq. ft.
270 Rosendale Avenue, Kingston, NY 12401
MLS# 1064615Listed by: GREENE REALTY GROUP


Protect your home and budget from life's surprises with an Assurant Home Warranty, backed by a partner that supports you through every step of homeownership. Explore Plans.
©2026 Century 21 Real Estate LLC. All rights reserved. CENTURY 21®, the CENTURY 21 Logo and C21® are service marks owned by Century 21 Real Estate LLC. Century 21 Real Estate LLC fully supports the principles of the Fair Housing Act and the Equal Opportunity Act. Each office is independently owned and operated. Listing information is deemed reliable but not guaranteed accurate.