
15 Browning Terrace, Kingston, NY 12401
Local realty services provided by:CENTURY 21 Stoeckeler Real Estate
Listed by: francesca noble
Office: coldwell banker village greenk
MLS#:20262567
Source:NY_MLSUC
Price summary
- Price:$350,000
- Price per sq. ft.:$405.09
About this home
This beautifully renovated one story home is perfectly placed on a quiet cul-de-sac near Forsythe Park in Uptown Kingston's historic Stockade District. In addition to its charming aesthetic, the house is ADA-compliant with 36-inch doorways, lowered cabinetry, and a beautifully tiled bathroom. All-new windows, 200-amp electrical service, updated plumbing, spray foam insulation, and brand-new central A/C and heating units (check out the photos of these attic new and efficient systems!) plus the freshly painted interior, porch and back deck means you really can ''just move right in''. You'll love the eat-in kitchen's stainless steel appliances, in-unit washer/dryer, two level counter and easy access to the deck overlooking a level grassy back yard area for you to play in or just sit, sip and watch the birds. Or relax on the rocking chair front porch which faces Browning Terrace, a quiet street - an oasis to enjoy in all seasons. Set back off the street is the detached garage. Want more room to play? It's just a turn around the corner and down one block on Miller's Lane to Forsythe Park with all of Kingston's restaurants, art and culture only a bit further. But when you want to travel to skiing, NYC or other places the NYS Thruway is nearby with a ride of about an hour and forty five minutes to the GW Bridge. A 3D Walkthrough Tour is available in the digital Lookbook or by request....
Contact an agent
Home facts
- Year built:1951
- Listing ID #:20262567
- Added:158 day(s) ago
- Updated:October 26, 2026 at 08:49 AM
Rooms and interior
- Bedrooms:2
- Total bathrooms:1
- Full bathrooms:1
- Rooms Total:5
- Flooring:Ceramic Tile, laminate
- Kitchen Description:Eat-in Kitchen
- Living area:864 sq. ft.
Heating and cooling
- Cooling:Central Air
- Heating:FORCED AIR, Propane
- Central air:Yes
Structure and exterior
- Year built:1951
- Building area:864 sq. ft.
- Lot area:0.13 Acres
- Lot Features:Cul-de-Sac, Landscaped, Level
- Architectural Style:Ranch
- Construction Materials:Vinyl siding
- Exterior Features:Deck
- Foundation Description:Slab
Schools
- Elementary school:Edson K-4
Utilities
- Sewer:Public Sewer
Finances and disclosures
- Price:$350,000
- Price per sq. ft.:$405.09
- Tax amount:$6,264
Features and amenities
- Amenities:Eat-In Kitchen
Parking
- Parking description:Driveway, Off street
- Garage:Yes
- Garage spaces:1
New listings near 15 Browning Terrace
- Coming SoonOpen Sun, 11am to 1pm
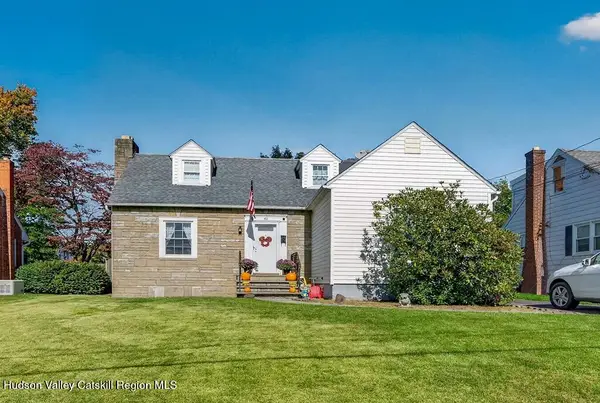 $415,000Coming Soon3 beds 2 baths2,461 sq. ft.
42 Harding Avenue, Kingston, NY 12401
MLS# 20266167Listed by: THE KINDERHOOK GROUP, INC. - New
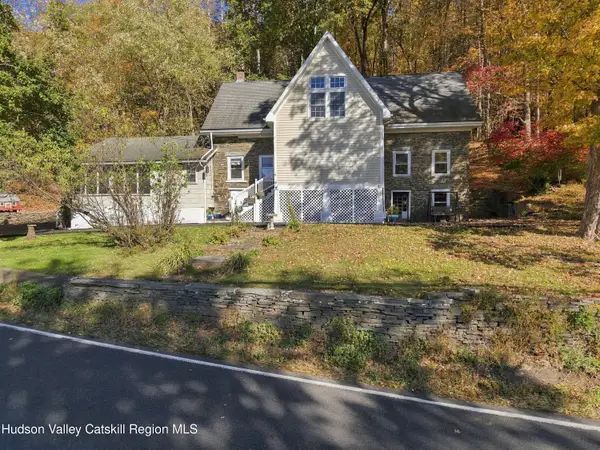 $594,000Active5 beds 3 baths3,000 sq. ft.
696 Sawkill Road, Kingston, NY 12401
MLS# 20266316Listed by: WIN MORRISON REALTY - New
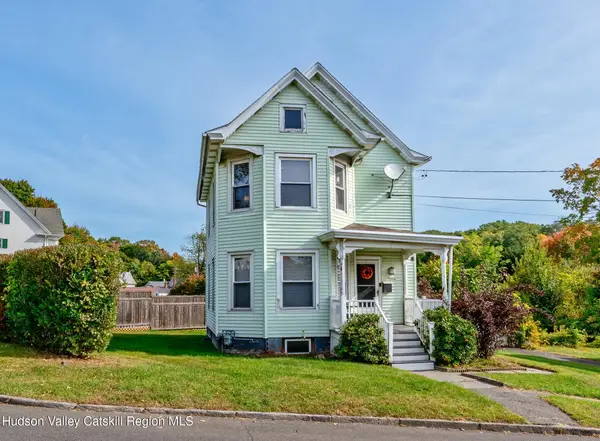 $339,000Active3 beds 1 baths1,430 sq. ft.
16 Tubby Street, Kingston, NY 12401
MLS# 20266274Listed by: HOWARD HANNA RAND REALTY - New
 $329,000Active-- beds -- baths
180 Foxhall Avenue, Kingston, NY 12401
MLS# 1060035Listed by: CORCORAN COUNTRY LIVING - New
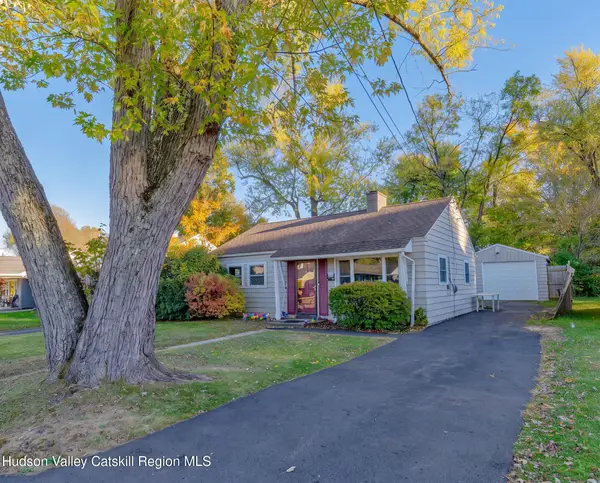 $359,900Active2 beds 1 baths800 sq. ft.
32 Browning Terrace, Kingston, NY 12401
MLS# 20266249Listed by: HOWARD HANNA RAND REALTY - New
 $700,000Active4 beds 2 baths1,700 sq. ft.
28 Hudson Street, Kingston, NY 12401
MLS# 1065299Listed by: DOUGLAS ELLIMAN REAL ESTATE - New
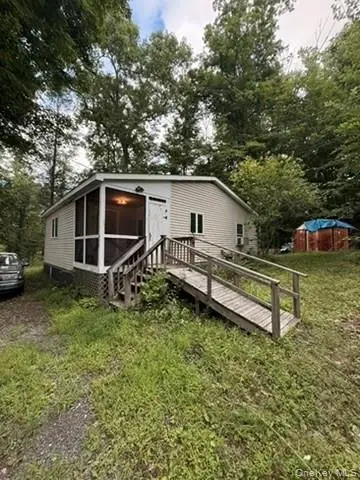 $75,000Active3 beds 1 baths1,200 sq. ft.
270 Rosendale Avenue, Kingston, NY 12401
MLS# 1064615Listed by: GREENE REALTY GROUP - New
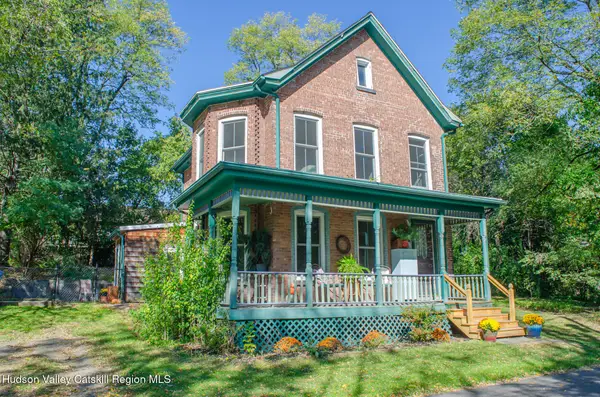 $699,999Active2 beds 1 baths1,257 sq. ft.
11 Rock Street, Kingston, NY 12401
MLS# 20266212Listed by: HOUSE OF KATHY - New
 $639,000Active3 beds 2 baths1,792 sq. ft.
630 Ashokan Road, Kingston, NY 12401
MLS# 1063475Listed by: EXP REALTY - New
 $275,000Active2 beds 2 baths
52 First Avenue, Kingston, NY 12401
MLS# 1062044Listed by: LEGACY LAND & HOMES LLC


Protect your home and budget from life's surprises with an Assurant Home Warranty, backed by a partner that supports you through every step of homeownership. Explore Plans.
©2026 Century 21 Real Estate LLC. All rights reserved. CENTURY 21®, the CENTURY 21 Logo and C21® are service marks owned by Century 21 Real Estate LLC. Century 21 Real Estate LLC fully supports the principles of the Fair Housing Act and the Equal Opportunity Act. Each office is independently owned and operated. Listing information is deemed reliable but not guaranteed accurate.