
262 Stickles Terrace, Kingston, NY 12401
Local realty services provided by:CENTURY 21 Stoeckeler Real Estate
262 Stickles Terrace,Kingston, NY 12401
$1,425,000
- 4 Beds
- 4 Baths
- 3,780 sq. ft.
- Single family
- Pending
Listed by: catherine quintard
Office: compass greater ny, llc.
MLS#:20265795
Source:NY_MLSUC
Price summary
- Price:$1,425,000
- Price per sq. ft.:$376.98
About this home
There are backyards, and then there is this.
Set against a sweeping Catskill Mountain backdrop, 262 Stickles Terrace is a 4-bedroom, 3.5-bath home in the Town of Ulster where the landscape and outdoor living spaces are every bit as considered as the house itself. A heated pool, cabana, outdoor kitchen and shower, expansive patios, wraparound deck, gardens, pond, fire pits and a private hiking trail come together to create what feels like your own Hudson Valley resort--just minutes from Kingston.
The grounds have been thoughtfully developed over the years with landscaping by Bill Stack designed to offer something in bloom month after month. Established perennial gardens surround the house and pool, joined by beautyberry bushes, apricot trees and a water garden tucked into the landscape. A rustic gated vegetable garden and pumpkin patch feels straight out of the Hudson Valley countryside, with a Granny Smith apple tree at its center and beds dotted with marigolds and zinnias. A private hiking trail has been cut through the property toward Kenco, while beyond the gardens, long Catskill Mountain views stretch across the horizon.
The pool is the heart of summer here. Installed by SwimKing in 2019 and heated for an extended season, it is surrounded by an enormous patio with multiple areas for lounging, dining and entertaining. There is a cabana, outdoor shower and outdoor kitchen with gas grill, along with both wood-burning and propane fire pits. A hot tub offers a front-row seat to the Catskill views--a particularly good place to unwind as the sun goes down or on a crisp Upstate night. Hardwired landscape lighting illuminates the gardens and pathways after dark, while a Sonos outdoor surround-sound system carries music throughout the grounds, so the soundtrack follows you as you wander the expanses. The newer wraparound deck overlooks it all, creating yet another place for morning coffee, dinner outside or simply taking in the view.
Inside, the home is bright and generously proportioned, with large windows that continually pull the landscape and mountain views into the rooms. The kitchen centers around a substantial island and opens to a window-wrapped breakfast area, while the living and dining spaces feature built-in surround sound. A double-sided propane fireplace connects the main living spaces and adds warmth through the cooler months. Upstairs, the primary suite includes a bath with radiant heat, steam shower and champagne-bubble soaking tub. Three additional bedrooms provide plenty of room for family, guests or work-from-home space, and a pull-down attic with high ceilings offers substantial additional storage. The fully finished walkout lower level adds another complete living zone, including a full bath and direct access to the pool and grounds--especially convenient for summer entertaining, overnight guests or coming in after a swim.
The current owners have also made significant investments in the home's infrastructure. Improvements include a new roof and new insulated siding in 2026, a high-efficiency propane boiler, two-zone heating, central air, Nest thermostats, a new well pump with UV filtration, water softener and a backup generator servicing most of the home. Recent exterior improvements include the wraparound deck, new railings and patio stairs, while Spectrum internet with WiFi extenders keeps the house connected throughout. For anyone looking for a Hudson Valley home that can potentially generate income while they're away, its location within the Town of Ulster adds another compelling dimension: short-term rentals are permitted subject to current Town regulations, permitting and approvals.
From mornings in the garden and afternoons by the pool to dinner on the deck, sunset over the Catskills and a fire after dark, this is a property built around actually enjoying where you live. Close to Kingston and everything the Hudson Valley has to offer, yet once you're home, there isn't much reason to leave....
Contact an agent
Home facts
- Year built:2004
- Listing ID #:20265795
- Added:24 day(s) ago
- Updated:October 25, 2026 at 08:16 AM
Rooms and interior
- Bedrooms:4
- Total bathrooms:4
- Full bathrooms:3
- Half bathrooms:1
- Flooring:HardWood, carpet
- Kitchen Description:Eat-in Kitchen, Kitchen Island
- Basement:Yes
- Basement Description:FInished, Walk-Out Access
- Living area:3,780 sq. ft.
Heating and cooling
- Cooling:Central Air, Zoned
- Heating:FORCED AIR
- Central air:Yes
Structure and exterior
- Year built:2004
- Building area:3,780 sq. ft.
- Lot area:7.9 Acres
- Lot Features:Garden, Landscaped, Private, Wooded
- Architectural Style:Colonial
- Construction Materials:Vinyl siding
- Exterior Features:Deck, Gas Grill, Lighting, Paved Walkway, Porch
Utilities
- Sewer:Septic tank
Finances and disclosures
- Price:$1,425,000
- Price per sq. ft.:$376.98
- Tax amount:$17,049
Features and amenities
- Amenities:Eat-In Kitchen, High Ceilings, Hot Tub, Kitchen Island, Professional Suite, Walk-In Closet(s)
Parking
- Parking description:Driveway
- Garage:Yes
- Garage spaces:2
New listings near 262 Stickles Terrace
- Coming SoonOpen Sun, 11am to 1pm
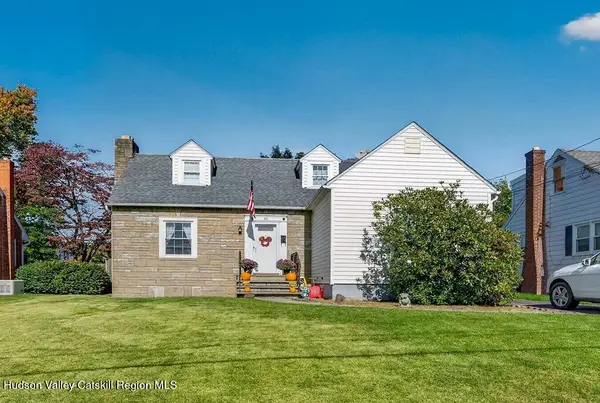 $415,000Coming Soon3 beds 2 baths2,461 sq. ft.
42 Harding Avenue, Kingston, NY 12401
MLS# 20266167Listed by: THE KINDERHOOK GROUP, INC. - New
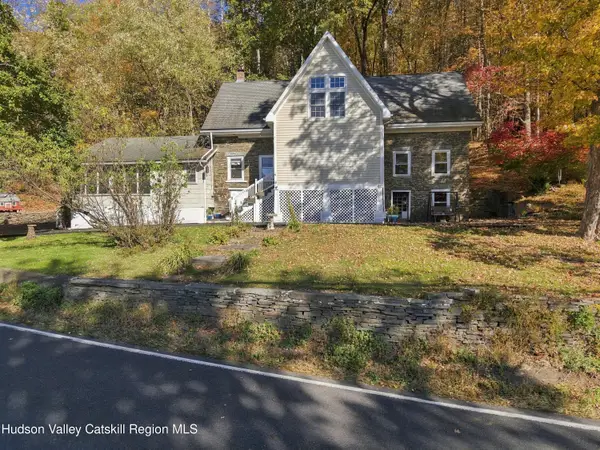 $594,000Active5 beds 3 baths3,000 sq. ft.
696 Sawkill Road, Kingston, NY 12401
MLS# 20266316Listed by: WIN MORRISON REALTY - New
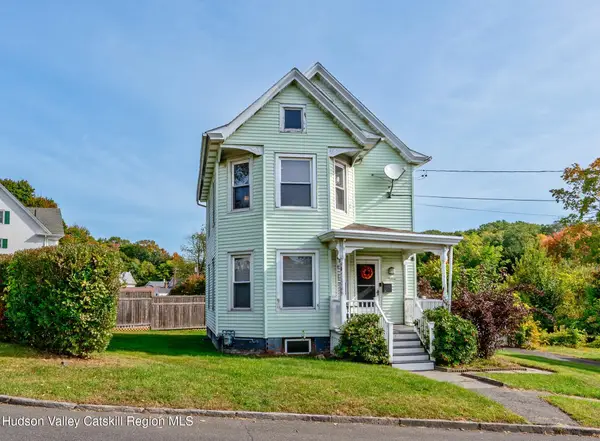 $339,000Active3 beds 1 baths1,430 sq. ft.
16 Tubby Street, Kingston, NY 12401
MLS# 20266274Listed by: HOWARD HANNA RAND REALTY - New
 $329,000Active-- beds -- baths
180 Foxhall Avenue, Kingston, NY 12401
MLS# 1060035Listed by: CORCORAN COUNTRY LIVING - New
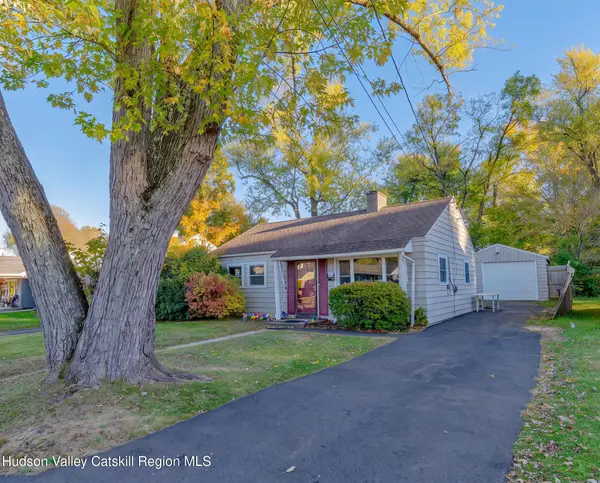 $359,900Active2 beds 1 baths800 sq. ft.
32 Browning Terrace, Kingston, NY 12401
MLS# 20266249Listed by: HOWARD HANNA RAND REALTY - Open Sun, 12:30 to 2pmNew
 $700,000Active4 beds 2 baths1,700 sq. ft.
28 Hudson Street, Kingston, NY 12401
MLS# 1065299Listed by: DOUGLAS ELLIMAN REAL ESTATE - New
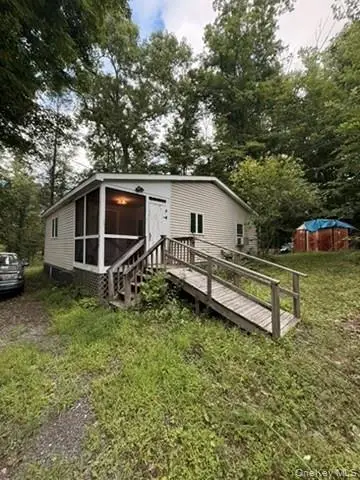 $75,000Active3 beds 1 baths1,200 sq. ft.
270 Rosendale Avenue, Kingston, NY 12401
MLS# 1064615Listed by: GREENE REALTY GROUP - New
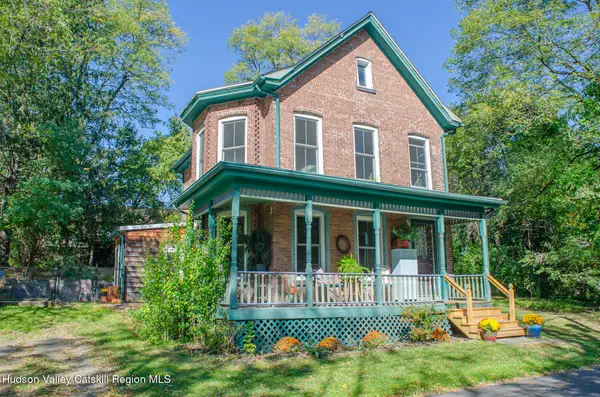 $699,999Active2 beds 1 baths1,257 sq. ft.
11 Rock Street, Kingston, NY 12401
MLS# 20266212Listed by: HOUSE OF KATHY - New
 $639,000Active3 beds 2 baths1,792 sq. ft.
630 Ashokan Road, Kingston, NY 12401
MLS# 1063475Listed by: EXP REALTY - New
 $275,000Active2 beds 2 baths
52 First Avenue, Kingston, NY 12401
MLS# 1062044Listed by: LEGACY LAND & HOMES LLC


Protect your home and budget from life's surprises with an Assurant Home Warranty, backed by a partner that supports you through every step of homeownership. Explore Plans.
©2026 Century 21 Real Estate LLC. All rights reserved. CENTURY 21®, the CENTURY 21 Logo and C21® are service marks owned by Century 21 Real Estate LLC. Century 21 Real Estate LLC fully supports the principles of the Fair Housing Act and the Equal Opportunity Act. Each office is independently owned and operated. Listing information is deemed reliable but not guaranteed accurate.