
49 Gill Street, Kingston, NY 12401
Local realty services provided by:CENTURY 21 Stoeckeler Real Estate
49 Gill Street,Kingston, NY 12401
$289,999
- 4 Beds
- 2 Baths
- 1,050 sq. ft.
- Single family
- Active
Listed by: kathy ann shumway
Office: house of kathy
MLS#:20264629
Source:NY_MLSUC
Price summary
- Price:$289,999
- Price per sq. ft.:$276.19
About this home
Historic Kingston Charm Meets Modern Comfort! Nestled in Kingston's Historic District, this beautifully maintained 4-bedroom, 1.5-bath home offers timeless character and turn-key living. Highlights include original woodwork, an eat-in kitchen, natural gas heating, and a brand-new water heater. Step outside to your private, fully fenced backyard--complete with a fire pit, space for pets/gardening, and a 2-car garage. Minutes from local shops, dining, and transit in the heart of town!
Contact an agent
Home facts
- Year built:1900
- Listing ID #:20264629
- Added:74 day(s) ago
- Updated:October 26, 2026 at 03:33 PM
Rooms and interior
- Bedrooms:4
- Total bathrooms:2
- Full bathrooms:1
- Half bathrooms:1
- Rooms Total:8
- Flooring:Ceramic Tile, carpet, vinyl
- Basement:Yes
- Basement Description:FInished, Full, Walk-Out Access
- Living area:1,050 sq. ft.
Heating and cooling
- Cooling:Ceiling Fan(S)
- Heating:Natural gas
Structure and exterior
- Year built:1900
- Building area:1,050 sq. ft.
- Lot area:0.08 Acres
- Lot Features:City Lot, Garden, Gentle Sloping, Landscaped, Near Public Transit, Sloped
- Construction Materials:Vinyl siding
- Exterior Features:Deck, Patio
Utilities
- Sewer:Public Sewer
Finances and disclosures
- Price:$289,999
- Price per sq. ft.:$276.19
- Tax amount:$5,368
Features and amenities
- Amenities:Insulated Windows
Parking
- Parking description:Driveway, Paved
- Garage:Yes
- Garage spaces:2
New listings near 49 Gill Street
- Coming SoonOpen Sun, 11am to 1pm
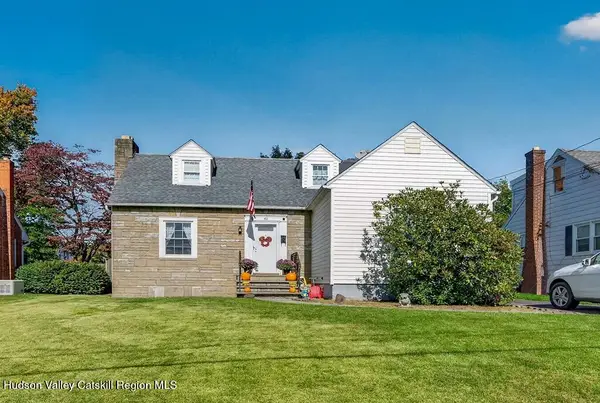 $415,000Coming Soon3 beds 2 baths2,461 sq. ft.
42 Harding Avenue, Kingston, NY 12401
MLS# 20266167Listed by: THE KINDERHOOK GROUP, INC. - New
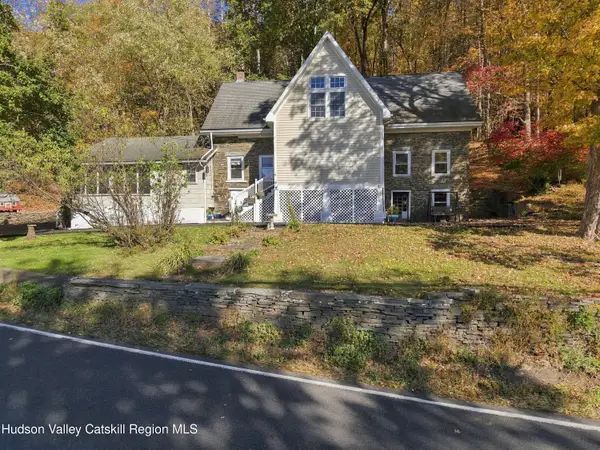 $594,000Active5 beds 3 baths3,000 sq. ft.
696 Sawkill Road, Kingston, NY 12401
MLS# 20266316Listed by: WIN MORRISON REALTY - New
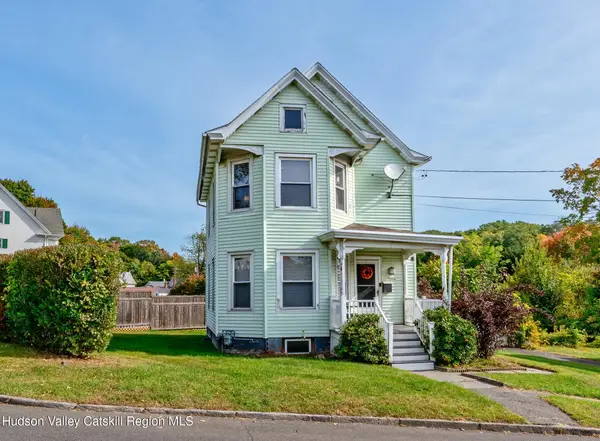 $339,000Active3 beds 1 baths1,430 sq. ft.
16 Tubby Street, Kingston, NY 12401
MLS# 20266274Listed by: HOWARD HANNA RAND REALTY - New
 $329,000Active-- beds -- baths
180 Foxhall Avenue, Kingston, NY 12401
MLS# 1060035Listed by: CORCORAN COUNTRY LIVING - New
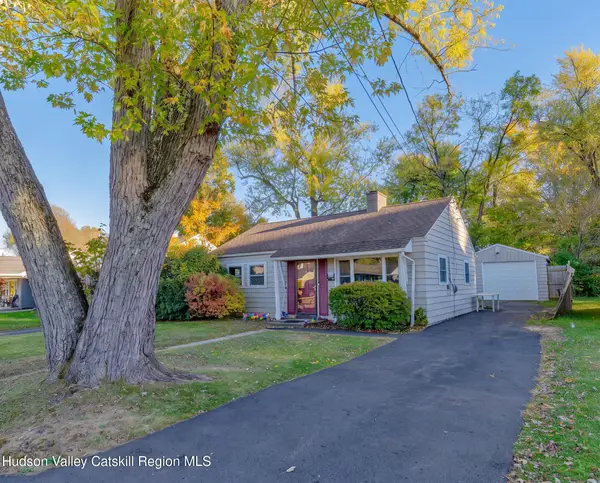 $359,900Active2 beds 1 baths800 sq. ft.
32 Browning Terrace, Kingston, NY 12401
MLS# 20266249Listed by: HOWARD HANNA RAND REALTY - New
 $700,000Active4 beds 2 baths1,700 sq. ft.
28 Hudson Street, Kingston, NY 12401
MLS# 1065299Listed by: DOUGLAS ELLIMAN REAL ESTATE - New
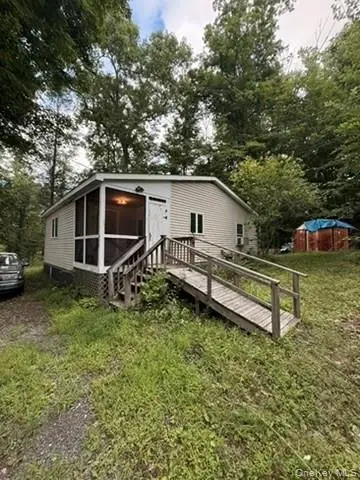 $75,000Active3 beds 1 baths1,200 sq. ft.
270 Rosendale Avenue, Kingston, NY 12401
MLS# 1064615Listed by: GREENE REALTY GROUP - New
 $639,000Active3 beds 2 baths1,792 sq. ft.
630 Ashokan Road, Kingston, NY 12401
MLS# 20266219Listed by: EXP REALTY - New
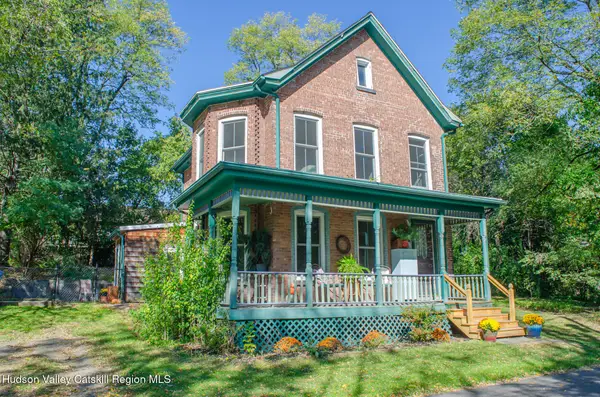 $699,999Active2 beds 1 baths1,257 sq. ft.
11 Rock Street, Kingston, NY 12401
MLS# 20266212Listed by: HOUSE OF KATHY - New
 $275,000Active2 beds 2 baths
52 First Avenue, Kingston, NY 12401
MLS# 1062044Listed by: LEGACY LAND & HOMES LLC


Protect your home and budget from life's surprises with an Assurant Home Warranty, backed by a partner that supports you through every step of homeownership. Explore Plans.
©2026 Century 21 Real Estate LLC. All rights reserved. CENTURY 21®, the CENTURY 21 Logo and C21® are service marks owned by Century 21 Real Estate LLC. Century 21 Real Estate LLC fully supports the principles of the Fair Housing Act and the Equal Opportunity Act. Each office is independently owned and operated. Listing information is deemed reliable but not guaranteed accurate.