
552 Lake View Terrace, Kingston, NY 12401
Local realty services provided by:CENTURY 21 Full Service Realty
552 Lake View Terrace,Kingston, NY 12401
$465,000
- 3 Beds
- 2 Baths
- 2,002 sq. ft.
- Single family
- Active
Listed by: nicole gold
Office: re/max benchmark realty group
MLS#:1009931
Source:OneKey MLS
Price summary
- Price:$465,000
- Price per sq. ft.:$232.27
About this home
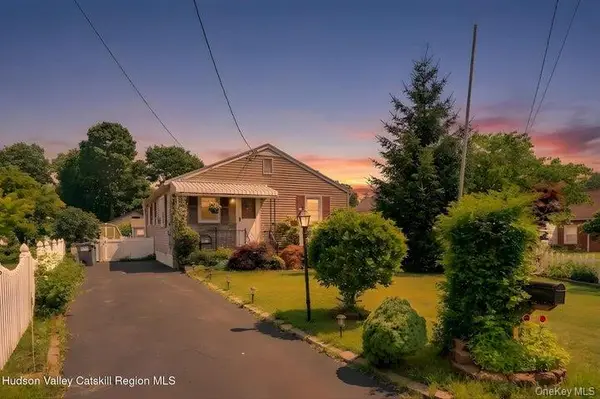
Welcome to this well-maintained 3-bedroom, 2,002-square-foot home, ideally situated on a .35-acre lot at the end of a quiet cul-de-sac with minimal traffic. Offering a wonderful combination of comfort, updates, and functional living space, this property is ready for its next owner.
Inside, you'll find beautifully refinished floors and an updated kitchen, both completed within the past six years, creating a warm and inviting atmosphere. Energy-efficient mini-split systems provide heating and cooling, complemented by electric heat for year-round comfort.
One of the home's standout features is the heated sunroom, offering endless possibilities as a home office, family room, playroom, fitness space, or relaxing sitting area. The spacious lower level includes a dedicated laundry area with washer and dryer, along with an adjoining workshop and generous living or storage space.
The attached two-car garage provides excellent convenience, with one bay offering direct access into the home. Additional exterior features include a storage shed, generator for added peace of mind, a new well, and a new water filtration system.
Built in 1967, this home combines thoughtful updates with classic charm in a peaceful neighborhood setting. Enjoy the tranquility of cul-de-sac living while remaining just minutes from shopping, dining, schools, parks, and all the amenities Kingston has to offer. A wonderful opportunity to own a move-in-ready home with flexible living spaces, valuable upgrades, and a location you'll love....
Contact an agent
Home facts
- Year built:1967
- Listing ID #:1009931
- Added:6 day(s) ago
- Updated:July 15, 2026 at 01:28 PM
Rooms and interior
- Bedrooms:3
- Total bathrooms:2
- Full bathrooms:2
- Rooms Total:9
- Dining Description:Eat-In Kitchen
- Kitchen Description:Dishwasher, Eat-in Kitchen, Oven, Range, Refrigerator
- Bedroom Description:First Floor Bedroom
- Basement:Yes
- Basement Description:Full, Partially Finished, Walk-Out Access
- Living area:2,002 sq. ft.
Heating and cooling
- Cooling:Ductless
- Heating:Electric, Hydro Air
Structure and exterior
- Year built:1967
- Building area:2,002 sq. ft.
- Lot area:0.36 Acres
- Lot Features:Cleared, Level, Private
- Architectural Style:Ranch
- Construction Materials:Vinyl Siding
- Levels:1 Story
Schools
- High school:Kingston High School
- Middle school:J Watson Bailey Middle School
- Elementary school:Robert R Graves School
Utilities
- Water:Well
- Sewer:Septic Tank
Finances and disclosures
- Price:$465,000
- Price per sq. ft.:$232.27
- Tax amount:$8,194 (2025)
Features and amenities
- Appliances:Dishwasher, Dryer, Oven, Refrigerator, Washer
- Laundry features:Dryer, Washer
- Amenities:Open Floorplan, Storage
Parking
- Parking description:Attached, Driveway, Garage, Off Street, On Street
- Garage:Yes
- Garage spaces:2
New listings near 552 Lake View Terrace
- Open Sun, 11am to 1pmNew
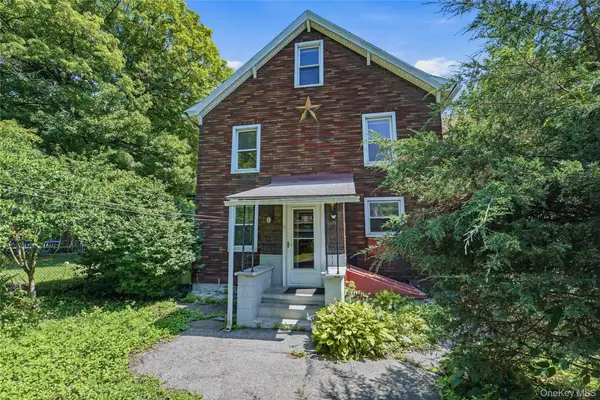 $359,900Active4 beds 2 baths2,000 sq. ft.
5 Wilbur Avenue, Kingston, NY 12401
MLS# 1025184Listed by: BERARDI REALTY - Coming SoonOpen Sat, 11am to 1pm
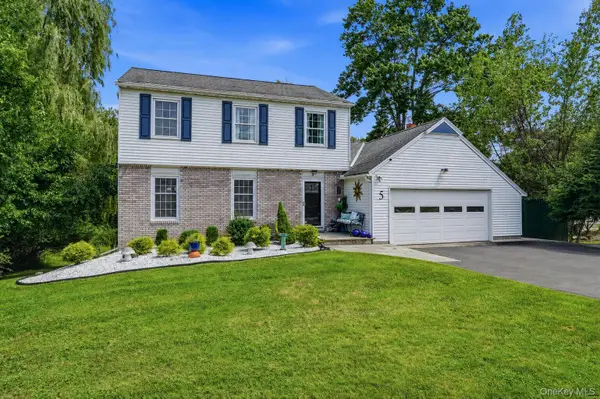 $599,000Coming Soon3 beds 3 baths
5 Virginia Drive, Kingston, NY 12401
MLS# 1021508Listed by: KW HUDSON VALLEY NORTH - New
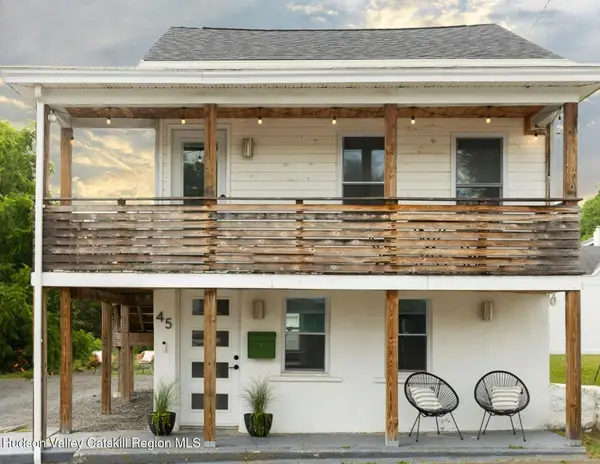 $419,000Active2 beds 2 baths1,045 sq. ft.
45 Hanratty Street, Kingston, NY 12401
MLS# 20263935Listed by: ANATOLE HOUSE LLC - New
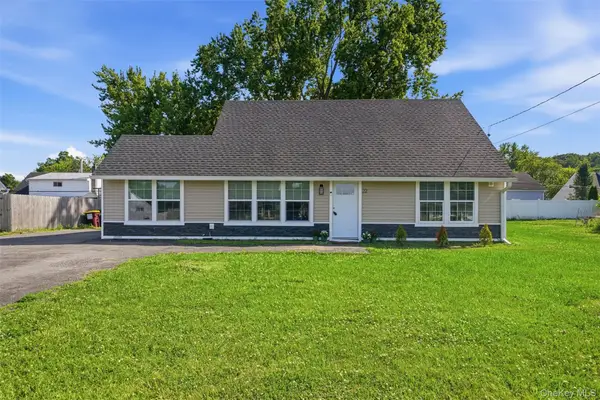 $449,000Active4 beds 2 baths1,939 sq. ft.
22 Jumping Brook Lane, Kingston, NY 12401
MLS# 1020855Listed by: KW HUDSON VALLEY NORTH - New
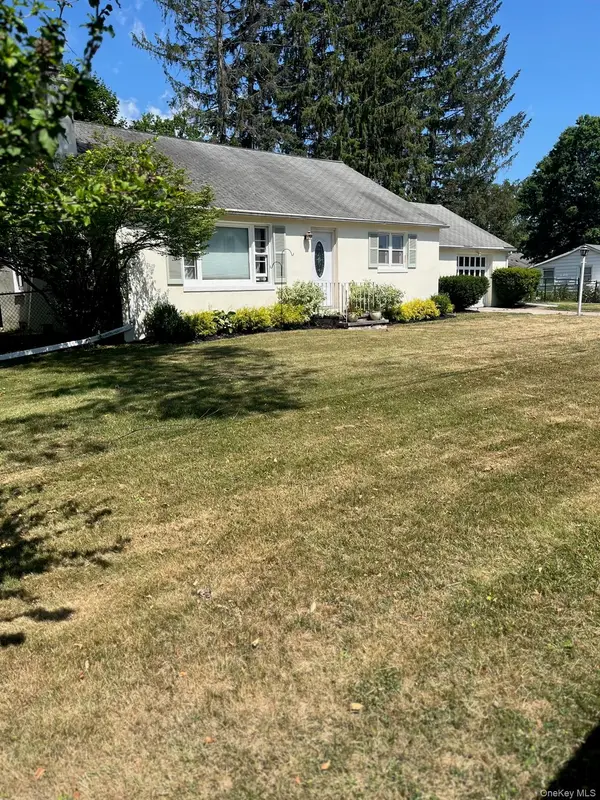 $429,000Active3 beds 1 baths1,080 sq. ft.
1067 Codwise Street, Kingston, NY 12401
MLS# 1024405Listed by: PIETRO ALTOMARE - New
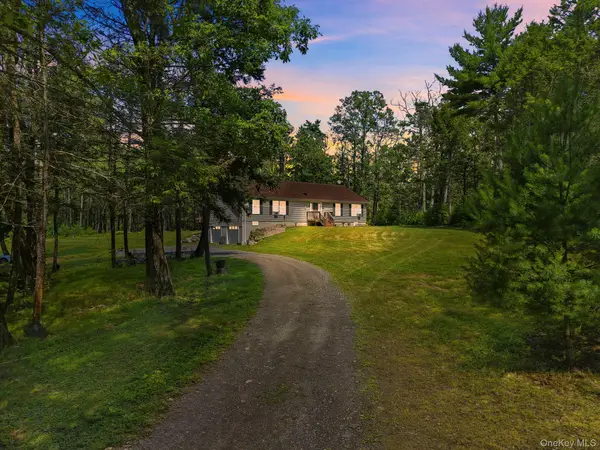 $649,000Active3 beds 2 baths1,792 sq. ft.
630 Ashokan Road, Kingston, NY 12401
MLS# 1023908Listed by: EXP REALTY - New
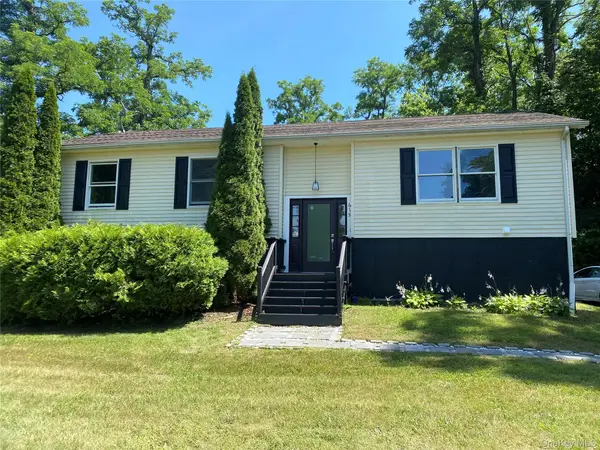 $499,900Active3 beds 3 baths2,564 sq. ft.
619 Creekside Road, Kingston, NY 12401
MLS# 1024116Listed by: K. FORTUNA REALTY, INC. - New
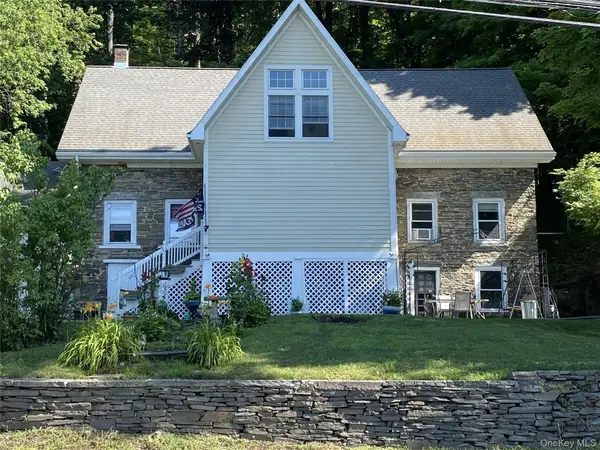 $629,000Active5 beds 3 baths
696 Sawkill Road, Kingston, NY 12401
MLS# 1023963Listed by: WIN MORRISON REALTY - New
 $355,000Active3 beds 1 baths1,230 sq. ft.
583 Savoy Street, Kingston, NY 12401
MLS# 1023848Listed by: HOWARD HANNA RAND REALTY


Protect your home and budget from life's surprises with an Assurant Home Warranty, backed by a partner that supports you through every step of homeownership. Explore Plans.
©2026 Century 21 Real Estate LLC. All rights reserved. CENTURY 21®, the CENTURY 21 Logo and C21® are service marks owned by Century 21 Real Estate LLC. Century 21 Real Estate LLC fully supports the principles of the Fair Housing Act and the Equal Opportunity Act. Each office is independently owned and operated. Listing information is deemed reliable but not guaranteed accurate.