57 Twin Ponds Drive, Kingston, NY 12401
Local realty services provided by:CENTURY 21 Hudson Valley Realty
57 Twin Ponds Drive,Kingston, NY 12401
$499,000
- 2 Beds
- 3 Baths
- 1,582 sq. ft.
- Condominium
- Active
Listed by: robert leone
Office: hudson valley real estate brok
MLS#:20265627
Source:NY_MLSUC
Price summary
- Price:$499,000
- Price per sq. ft.:$315.42
About this home
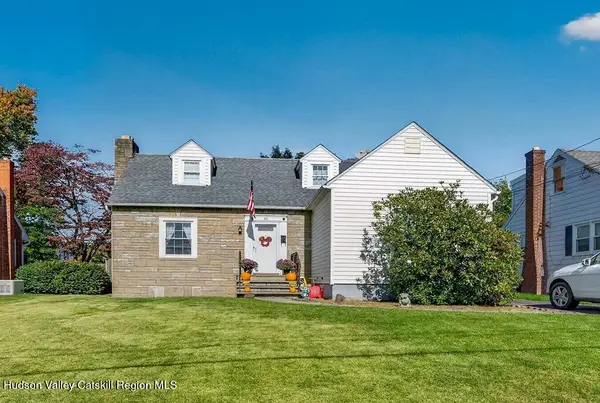
Welcome to low-maintenance living in the highly sought-after, tranquil community of Twin Ponds. Held and meticulously cared for by the same owner for 16 years, this beautifully updated 2-bedroom, 2.5-bathroom townhome combines timeless architectural details with modern open-concept living.
Step through the welcoming foyer into a light-filled main level anchored by gleaming oak floors and dramatic vaulted ceilings in the spacious living room. The custom-reconfigured floor plan opens up the main layout, seamlessly connecting the formal dining space to a fully renovated chef's kitchen. Upgraded with rich dark cabinetry, premium granite countertops, a tiled backsplash, and Frigidaire stainless steel appliances--including a natural gas stove--the kitchen centers around a convenient breakfast bar/peninsula ideal for entertaining.
A versatile first-floor office/den and an updated half bath complete the main level. Upstairs, two expansive bedroom suites each feature their own private en-suite bath and ample closet storage. Additional upper-level highlights include dedicated hallway laundry with full-sized Maytag units.
Out back, sliding glass doors lead to a private bluestone patio backed by a quiet, sloped wooded tree line--offering an exceptionally secluded outdoor retreat with no rear neighbors.
Key Features & Recent Upgrades:
Mechanicals: Central A/C with a brand-new A/C condenser unit (2 years old) and forced hot air heating powered by natural gas.
Parking: 1-car attached garage with automatic door opener plus a private paved driveway.
HOA Amenities: Affordable 350/month HOA fee covering lawn care/grass maintenance, snow removal, gutter cleaning.
Location: Super quiet setting just minutes from Historic Uptown Kingston's Stockade District, local dining, shopping, trails, and the NYS Thruway....
Contact an agent
Home facts
- Year built:2003
- Listing ID #:20265627
- Added:24 day(s) ago
- Updated:October 18, 2026 at 06:45 PM
Rooms and interior
- Bedrooms:2
- Total bathrooms:3
- Full bathrooms:2
- Half bathrooms:1
- Rooms Total:6
- Flooring:HardWood, carpet
- Living area:1,582 sq. ft.
Heating and cooling
- Cooling:Ceiling Fan(S), Central Air
- Heating:Central, FORCED AIR
- Central air:Yes
Structure and exterior
- Year built:2003
- Building area:1,582 sq. ft.
- Lot area:0.06 Acres
- Lot Features:Landscaped, Near Golf Course, Near Public Transit
- Architectural Style:Contemporary
- Construction Materials:Vinyl siding
- Exterior Features:Gas Grill, Patio, Porch
Utilities
- Sewer:Public Sewer
Finances and disclosures
- Price:$499,000
- Price per sq. ft.:$315.42
- Tax amount:$10,503
Features and amenities
- Amenities:Breakfast Bar, Cathedral Ceiling(s), High Ceilings, Vaulted Ceiling(s), Walk-In Closet(s)
Parking
- Parking description:Garage Door Opener, Off street
- Garage:Yes
- Garage spaces:1
New listings near 57 Twin Ponds Drive
- Coming Soon
 $415,000Coming Soon3 beds 2 baths2,461 sq. ft.
42 Harding Avenue, Kingston, NY 12401
MLS# 20266167Listed by: THE KINDERHOOK GROUP, INC. - New
 $279,900Active2 beds 1 baths950 sq. ft.
36 Mcentee Street, Kingston, NY 12401
MLS# 20266137Listed by: BHHS HUDSON VALLEY PROP-NP - New
 $335,500Active2 beds 1 baths855 sq. ft.
495 Wilbur Avenue, Kingston, NY 12401
MLS# 1063197Listed by: RIVER REALTY SERVICES, INC. - Open Sun, 11am to 1pmNew
 $429,900Active3 beds 2 baths1,884 sq. ft.
41 Hillcrest Avenue, Kingston, NY 12401
MLS# 1053534Listed by: HOWARD HANNA RAND REALTY - New

 $329,000Active2 beds 1 baths674 sq. ft.
24 Merilina Avenue, Kingston, NY 12401
MLS# 20266105Listed by: CENTURY 21 ALLIANCE-NP - Open Sun, 12 to 2pmNew
 $325,000Active1 beds 1 baths694 sq. ft.
46 Navara Street, Kingston, NY 12401
MLS# 20266091Listed by: HOWARD HANNA RAND REALTY - New
 $349,000Active3 beds 2 baths1,584 sq. ft.
27 Lindsley Avenue, Kingston, NY 12401
MLS# 1061945Listed by: ROUSE + CO REAL ESTATE LLC - New
 $800,000Active10.6 Acres
182 Rt-32, Kingston, NY 12401
MLS# 1061760Listed by: KW MIDHUDSON - New
 $349,900Active3 beds 1 baths1,070 sq. ft.
39 Browning Terrace, Kingston, NY 12401
MLS# 20266059Listed by: BERARDI REALTY - New
 $239,900Active3 beds 1 baths1,092 sq. ft.
35 Rock Street, Kingston, NY 12401
MLS# 20266016Listed by: HOWARD HANNA RAND REALTY


Protect your home and budget from life's surprises with an Assurant Home Warranty, backed by a partner that supports you through every step of homeownership. Explore Plans.
©2026 Century 21 Real Estate LLC. All rights reserved. CENTURY 21®, the CENTURY 21 Logo and C21® are service marks owned by Century 21 Real Estate LLC. Century 21 Real Estate LLC fully supports the principles of the Fair Housing Act and the Equal Opportunity Act. Each office is independently owned and operated. Listing information is deemed reliable but not guaranteed accurate.