
67 Dunneman Avenue, Kingston, NY 12401
Local realty services provided by:CENTURY 21 Alliance Realty Group
67 Dunneman Avenue,Kingston, NY 12401
$649,900
- 3 Beds
- 2 Baths
- 1,776 sq. ft.
- Single family
- Pending
Listed by: megan rios
Office: berardi realty
MLS#:20264748
Source:NY_MLSUC
Price summary
- Price:$649,900
- Price per sq. ft.:$365.93
About this home
Location, location, location! This well-maintained three-bedroom, two-bath ranch is tucked away from the road in a sought-after neighborhood, just steps from Uptown Kingston--perfect for walking, exploring, and enjoying all that Kingston has to offer.
Step inside to discover beautiful original details throughout, including arched hallways, built-in cabinetry, hardwood floors, and an original wood-burning fireplace. The main level offers an inviting open layout, beginning with a comfortable living room featuring a cozy fireplace that flows seamlessly into the dining area and kitchen.
The eat-in kitchen is truly the heart of the home, with walls of windows filling the space with natural light. It features stainless steel appliances, a convenient pot filler , quartz countertops, a spacious island with its own sink, and a stylish tile backsplash. Sliding glass doors lead from the kitchen to an oversized deck, creating the perfect setting for entertaining, barbecuing, or simply relaxing outdoors. All three bedrooms are conveniently located on the first floor, including a spacious primary suite with its own private bathroom, along with a second full bath for guests. Classic built-in cabinetry in the hallway offers additional storage, while a pull-down attic has even more space.
A mudroom provides easy access to the one-car garage, where you'll also find the washer and dryer. Stairs from the garage lead to a full, unfinished basement featuring a working wood stove and plenty of potential for additional finished living space.
Outside, the property is beautifully landscaped and features a fenced-in backyard for added privacy, along with a shed for convenient storage of summer and winter gear. A whole-house generator, electric vehicle charger, and municipal water and sewer add to the home's convenience and appeal. Located just minutes from the farmers market, Uptown shopping, restaurants, the NYS Thruway and just under two hours from NYC--this exceptional Kingston home is one you won't want to miss!...
Contact an agent
Home facts
- Year built:1950
- Listing ID #:20264748
- Added:24 day(s) ago
- Updated:September 12, 2026 at 08:11 AM
Rooms and interior
- Bedrooms:3
- Total bathrooms:2
- Full bathrooms:2
- Rooms Total:9
- Flooring:HardWood
- Kitchen Description:Eat-in Kitchen, Kitchen Island
- Basement:Yes
- Basement Description:Full, Unfinished
- Living area:1,776 sq. ft.
Heating and cooling
- Cooling:Ceiling Fan(S), Window unit(s)
- Heating:Baseboard, Oil, Wood, Wood Stove
Structure and exterior
- Year built:1950
- Building area:1,776 sq. ft.
- Lot area:0.37 Acres
- Lot Features:City Lot, Gentle Sloping, Landscaped
- Architectural Style:Ranch
- Construction Materials:Aluminum siding, Cedar
- Exterior Features:Deck
Utilities
- Sewer:Public Sewer
Finances and disclosures
- Price:$649,900
- Price per sq. ft.:$365.93
- Tax amount:$10,095
Features and amenities
- Amenities:Eat-In Kitchen, Kitchen Island, Skylight(s)
Parking
- Parking description:Driveway, Off street
- Garage:Yes
- Garage spaces:1
New listings near 67 Dunneman Avenue
- Coming Soon
 $649,000Coming Soon3 beds 3 baths2,070 sq. ft.
33 Hone Street, Kingston, NY 12401
MLS# 1047728Listed by: SERHANT LLC - New
 $190,000Active3 beds 2 baths1,300 sq. ft.
131 Rymrock Road #35, Kingston, NY 12401
MLS# 20265298Listed by: CORCORAN COUNTRY LIVING - New
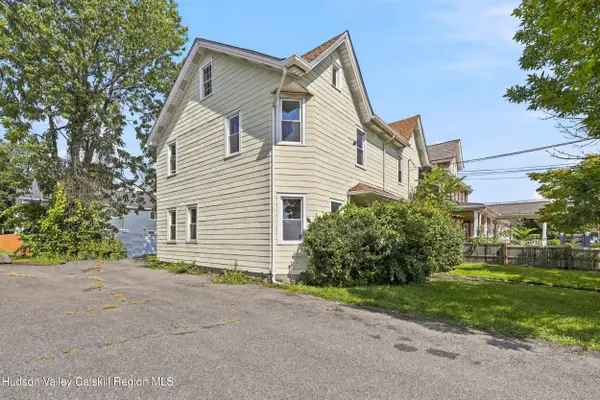 $525,000Active5 beds 2 baths2,213 sq. ft.
407 Albany Avenue, Kingston, NY 12401
MLS# 20265264Listed by: COLDWELL BANKER VILLAGE GREEN - New
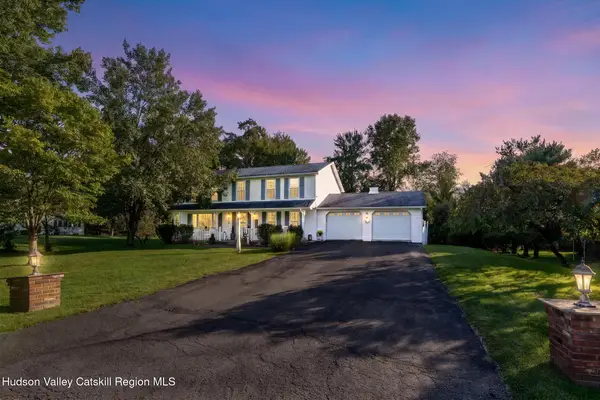 $710,000Active4 beds 3 baths2,160 sq. ft.
14 Kerry Lane, Kingston, NY 12401
MLS# 20265237Listed by: HOWARD HANNA RAND REALTY - New
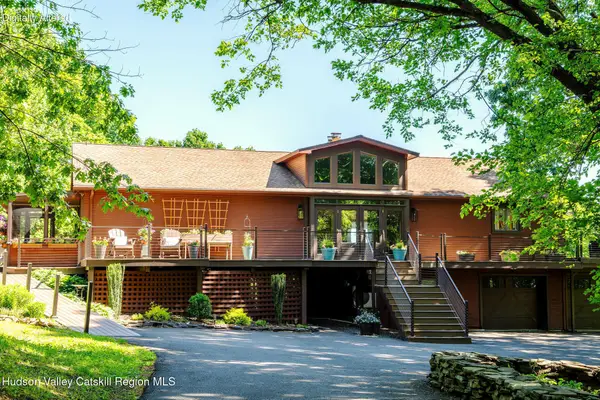 $1,950,000Active4 beds 3 baths3,984 sq. ft.
322 Schultz Lane, Kingston, NY 12401
MLS# 20265225Listed by: FOUR SEASONS SOTHEBY'S INT'L-K - New
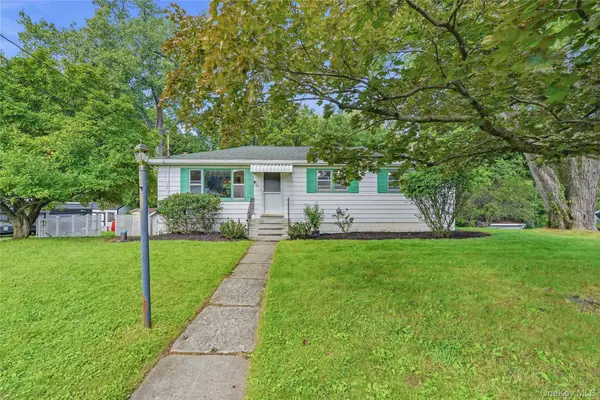 $299,900Active3 beds 2 baths2,022 sq. ft.
529 Lakeview Terrace, Kingston, NY 12401
MLS# 1047934Listed by: BERARDI REALTY - Open Sun, 12 to 2pmNew
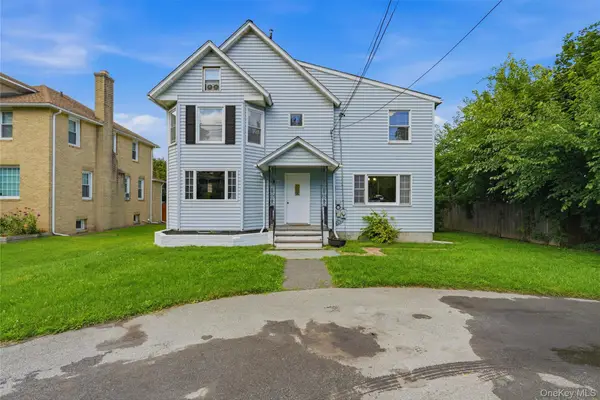 $379,900Active3 beds 3 baths2,036 sq. ft.
335 Lucas Avenue, Kingston, NY 12401
MLS# 1048155Listed by: BERARDI REALTY - New
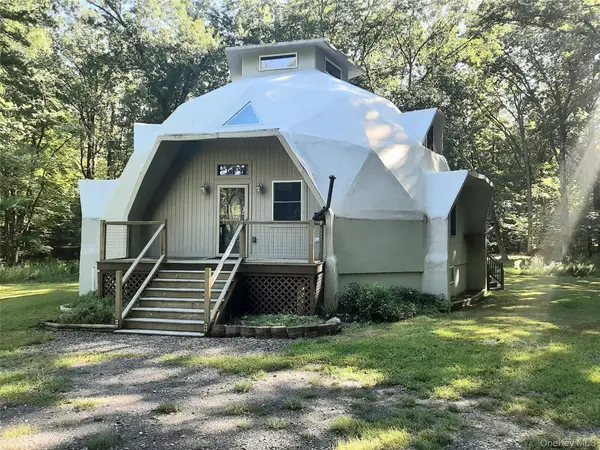 $449,900Active4 beds 3 baths2,330 sq. ft.
32 Maddy Lane, Kingston, NY 12401
MLS# 1048259Listed by: JEFF S. COLTON - Open Sat, 12 to 2pmNew
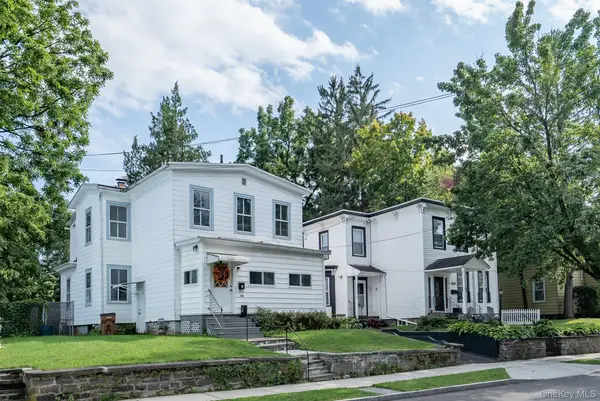 $339,000Active4 beds 2 baths1,570 sq. ft.
144 Henry Street, Kingston, NY 12401
MLS# 1045165Listed by: HOWARD HANNA RAND REALTY - Open Sat, 12 to 2pmNew
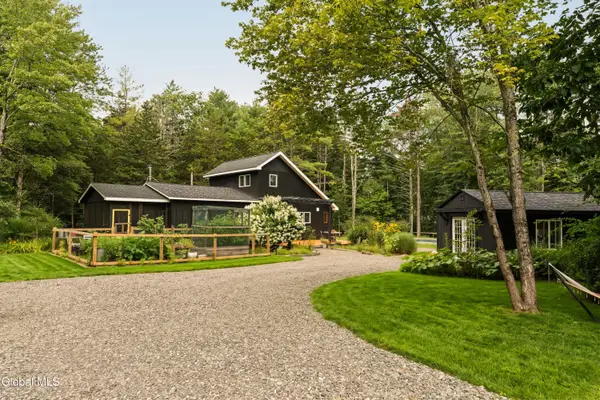 $845,000Active2 beds 1 baths1,580 sq. ft.
22 Old Ballpark Road, Kingston, NY 12401
MLS# 202625614Listed by: HOULIHAN LAWRENCE INC


Protect your home and budget from life's surprises with an Assurant Home Warranty, backed by a partner that supports you through every step of homeownership. Explore Plans.
©2026 Century 21 Real Estate LLC. All rights reserved. CENTURY 21®, the CENTURY 21 Logo and C21® are service marks owned by Century 21 Real Estate LLC. Century 21 Real Estate LLC fully supports the principles of the Fair Housing Act and the Equal Opportunity Act. Each office is independently owned and operated. Listing information is deemed reliable but not guaranteed accurate.