
91 Wrentham Street, Kingston, NY 12401
Local realty services provided by:CENTURY 21 Alliance Realty Group
91 Wrentham Street,Kingston, NY 12401
$299,000Last list price
- 2 Beds
- 1 Baths
- - sq. ft.
- Single family
- Sold
Listed by: shannon o'connell
Office: grist mill real estate
MLS#:20263549
Source:NY_MLSUC
Sorry, we are unable to map this address
Price summary
- Price:$299,000
About this home
Well-maintained and move-in ready, this charming 2-bedroom, 1-bath home offers comfort, convenience, and plenty of storage. Freshly painted throughout, the home features two nicely sized bedrooms, with one offering hardwood flooring. The kitchen is an eat-in kitchen, providing a comfortable space for everyday dining. A bright and inviting three-season room with brand-new carpeting is located just off the kitchen, creating a seamless extension of the living space. This sun-filled room overlooks the private backyard and provides direct access to the outdoors. The bathroom has been updated, adding a fresh and modern touch to a home that has retained much of the timeless character throughout.
Additional storage is abundant with both a full basement and attic, offering plenty of room for all your needs. The property also features a storage shed for outdoor equipment and a one-car garage, along with a paved driveway for additional off-street parking.
Ideally situated for both everyday convenience and outdoor recreation, this home is just moments from local shops, restaurants, and parks, including Green Acres Golf Course, Ascot Park, Loughran Park, Orlando Street Ballpark, and Charles Street Park with access to the Esopus Creek for kayaking and fishing. Just 5 minutes to Exit 19 and Kingston, making for an easy and convenient commute....
Contact an agent
Home facts
- Year built:1940
- Listing ID #:20263549
- Added:74 day(s) ago
- Updated:September 08, 2026 at 07:59 PM
Rooms and interior
- Bedrooms:2
- Total bathrooms:1
- Full bathrooms:1
- Flooring:carpet, vinyl
- Kitchen Description:Eat-in Kitchen
- Basement:Yes
- Basement Description:Concrete, Full, Partial
Heating and cooling
- Cooling:Window unit(s)
- Heating:FORCED AIR, Oil
Structure and exterior
- Year built:1940
- Lot Features:City Lot, Level
- Architectural Style:Ranch
- Construction Materials:Vinyl siding
- Exterior Features:Glass Enclosed
Utilities
- Sewer:Public Sewer
Finances and disclosures
- Price:$299,000
- Tax amount:$5,206
Features and amenities
- Amenities:Eat-In Kitchen, High Speed Internet, Storm Window(s)
Parking
- Parking description:Off street, Paved, Tandem
- Garage:Yes
- Garage spaces:1
New listings near 91 Wrentham Street
- Coming Soon
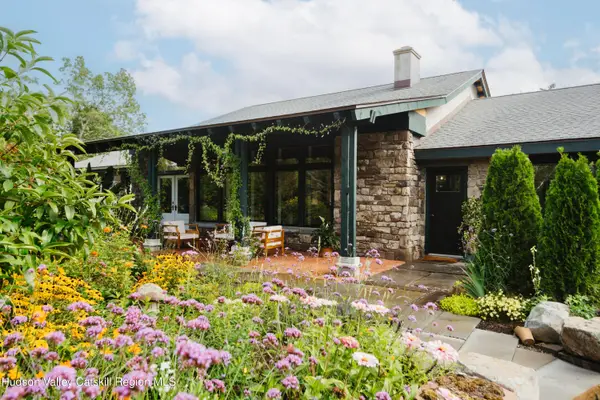 $1,789,000Coming Soon3 beds 3 baths2,961 sq. ft.
764 Lapla Road, Kingston, NY 12401
MLS# 20264942Listed by: COMPASS GREATER NEW YORK, LLC - New
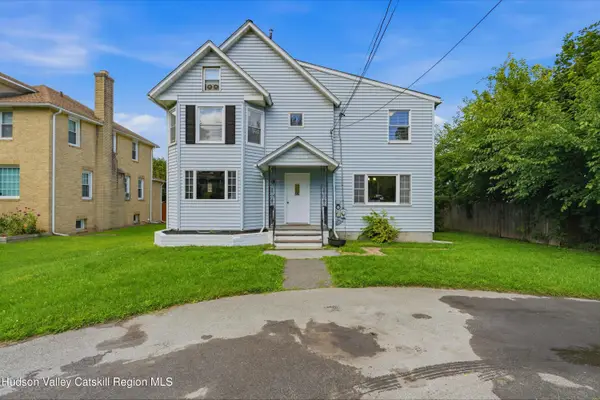 $379,900Active4 beds 3 baths2,036 sq. ft.
335 Lucas Avenue, Kingston, NY 12401
MLS# 20265199Listed by: BERARDI REALTY - New
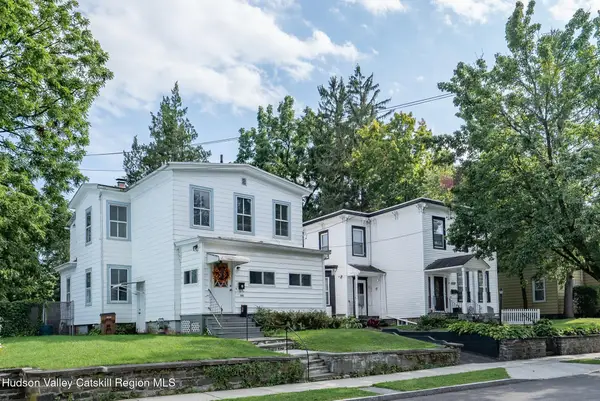 $339,000Active4 beds 2 baths1,570 sq. ft.
144 Henry Street, Kingston, NY 12401
MLS# 20265201Listed by: HOWARD HANNA RAND REALTY - Open Sat, 12 to 2pmNew
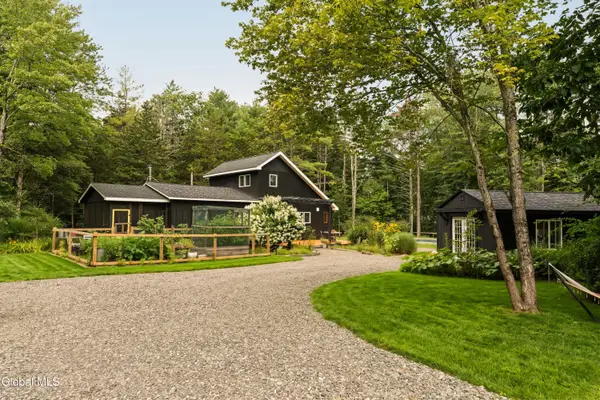 $845,000Active2 beds 1 baths1,580 sq. ft.
22 Old Ballpark Road, Kingston, NY 12401
MLS# 202625614Listed by: HOULIHAN LAWRENCE INC - Open Sat, 12 to 2pmNew
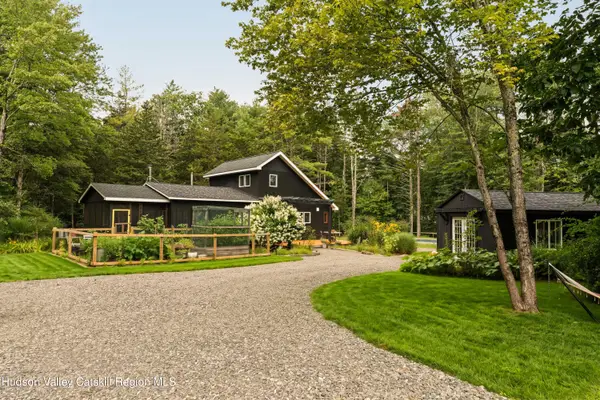 $845,000Active2 beds 1 baths1,580 sq. ft.
22 Old Ball Park Road, Kingston, NY 12401
MLS# 20265192Listed by: HOULIHAN LAWRENCE, INC. - New
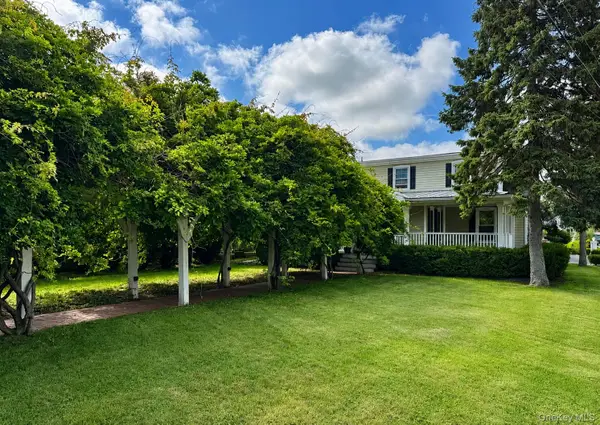 $599,000Active4 beds 2 baths
15 Esopus Avenue, Kingston, NY 12401
MLS# 1036141Listed by: COMPASS GREATER NY, LLC - Open Sun, 11am to 2pmNew
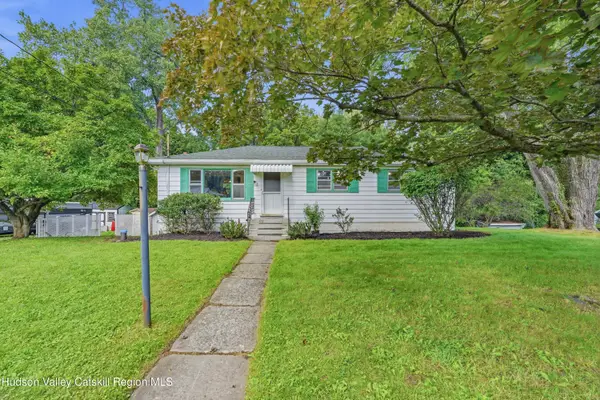 $299,900Active3 beds 2 baths2,022 sq. ft.
529 Lakeview Terrace, Kingston, NY 12401
MLS# 20265184Listed by: BERARDI REALTY - New
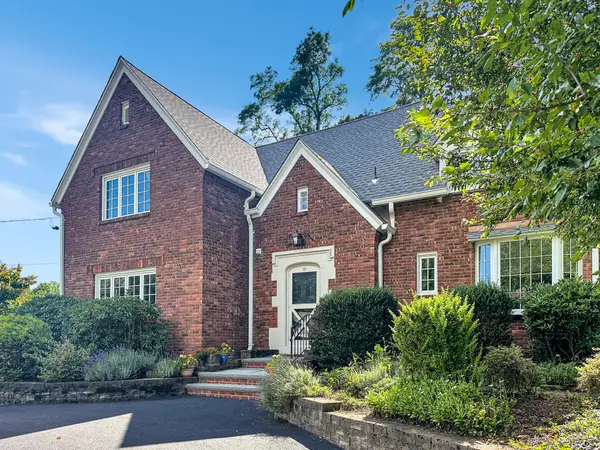 $910,000Active3 beds 4 baths2,540 sq. ft.
75 Valentine Avenue, Kingston, NY 12401
MLS# 1044737Listed by: FOUR SEASONS SOTHEBYS INTL - New
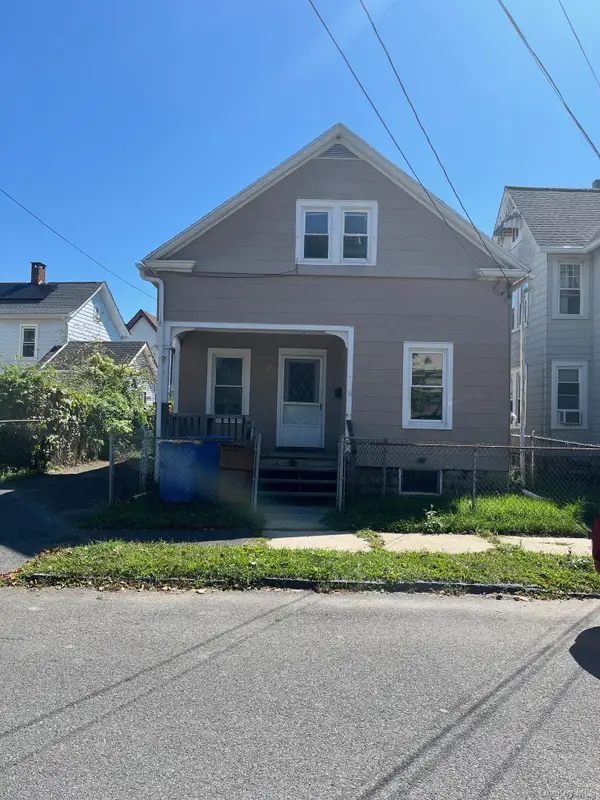 $268,900Active3 beds 1 baths1,113 sq. ft.
56 Grand Street, Kingston, NY 12401
MLS# 1047280Listed by: PIETRO ALTOMARE - New
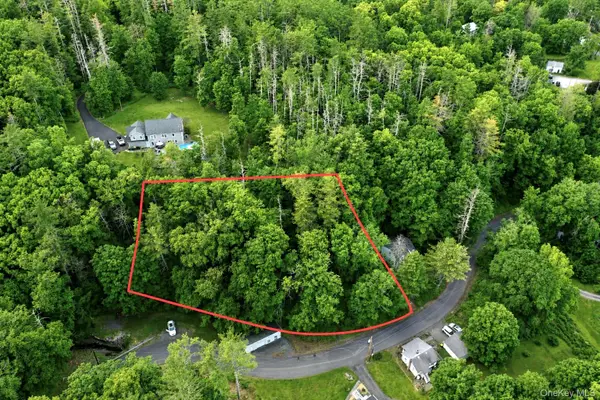 $39,900Active0.36 Acres
20 Wintergreen Hill Road, Kingston, NY 12401
MLS# 1047000Listed by: LISTWITHFREEDOM.COM


Protect your home and budget from life's surprises with an Assurant Home Warranty, backed by a partner that supports you through every step of homeownership. Explore Plans.
©2026 Century 21 Real Estate LLC. All rights reserved. CENTURY 21®, the CENTURY 21 Logo and C21® are service marks owned by Century 21 Real Estate LLC. Century 21 Real Estate LLC fully supports the principles of the Fair Housing Act and the Equal Opportunity Act. Each office is independently owned and operated. Listing information is deemed reliable but not guaranteed accurate.