94 Newell Drive, Kingston, NY 12401
Local realty services provided by:CENTURY 21 Stoeckeler Real Estate
94 Newell Drive,Kingston, NY 12401
$3,150,000
- 3 Beds
- 5 Baths
- 4,328 sq. ft.
- Single family
- Pending
Listed by: annabel taylor
Office: four seasons sothebys intl
MLS#:1012778
Source:OneKey MLS
Price summary
- Price:$3,150,000
- Price per sq. ft.:$727.82
About this home
Pine Ridge sits high on an east-facing ridge in Marbletown, where long views stretch across the valley to the Taconic and Berkshire Mountains beyond. Reached by a long drive through 23.5 wooded acres, the property reveals itself slowly. First the trees, then the sky, and finally the house itself, tucked comfortably into the landscape. The setting is extraordinary. Mature pines frame the view, morning light pours across the ridge, and the horizon seems to shift with the seasons. From nearly every room, there is some connection to the landscape—distant mountains in the morning, treetops moving in the breeze, or the warm afternoon light filtering through the woods. The house was thoughtfully designed around these views by acclaimed Bone Hollow Studio, a Hudson Valley–based boutique development firm whose work is known for its thoughtful relationship to landscape and enduring craftsmanship. Clad in custom-stained wood siding and topped with a standing seam metal roof, the architecture feels timeless, drawing inspiration from traditional rural forms while embracing light, openness and a strong connection to the outdoors. At the center of the home is a dramatic great room with vaulted ceilings, a wood-burning fireplace and walls of glass overlooking the valley beyond. It is a space that feels equally suited to quiet mornings and large gatherings, expansive in scale yet remarkably comfortable. The adjoining kitchen is beautifully executed, with a 48-inch AGA range, custom cabinetry, handmade tile and a thoughtful mix of Taj Mahal quartzite, Brazilian soapstone and Danby marble. A generous pantry keeps the main living spaces uncluttered and functional. The floor plan has been designed for flexibility and ease. There is a fabulous primary suite on both the first and second floors, both with fabulous views, beautiful, large bathrooms and walk-in closets. There is a private sitting room with a second fireplace and spectacular views, along with several flexible spaces that can easily adapt as offices, studios, libraries or guest quarters. Throughout the home, the details are understated but exceptional. Custom millwork, built-ins, vintage and designer lighting, handmade tile and carefully selected fixtures create interiors that feel warm, collected and enduring. There is a sense that every material was chosen not simply for appearance, but for how it would age and live over time. Equally impressive are the home's performance features. High-efficiency mechanical systems, Marvin windows and doors, an ERV system, full-house generator, EV-ready garage and a host of thoughtful energy-conscious upgrades ensure the house is as comfortable and functional as it is beautiful. While the property feels wonderfully private, you're just ten minutes from Kingston and the New York State Thruway, and a short drive to INNESS, Arrowood Farms, Westwind Orchard and many of the Hudson Valley's most beloved destinations. The property is a compelling combination of landscape, architecture and craftsmanship. Pine Ridge is, above all else, a house designed around its setting—a place to watch the light move across the valley, gather with friends and family, and feel deeply connected to the landscape in every season....
Contact an agent
Home facts
- Year built:2025
- Listing ID #:1012778
- Added:51 day(s) ago
- Updated:August 03, 2026 at 08:36 AM
Rooms and interior
- Bedrooms:3
- Total bathrooms:5
- Full bathrooms:4
- Half bathrooms:1
- Rooms Total:15
- Flooring:Hardwood
- Kitchen Description:Dishwasher, Kitchen Island, Oven, Pantry, Range, Refrigerator
- Bedroom Description:Master Downstairs
- Basement:Yes
- Basement Description:Full
- Living area:4,328 sq. ft.
Heating and cooling
- Cooling:Central Air
- Heating:Propane
- Central air:Yes
Structure and exterior
- Year built:2025
- Building area:4,328 sq. ft.
- Lot area:23.5 Acres
- Lot Features:Views, Wooded
- Architectural Style:Farmhouse, Modern
- Construction Materials:Wood Siding
- Levels:2 Story
Schools
- High school:Rondout Valley High School
- Middle school:Rondout Valley Junior High School
- Elementary school:Marbletown Elementary School
Utilities
- Water:Well
- Sewer:Septic Tank
Finances and disclosures
- Price:$3,150,000
- Price per sq. ft.:$727.82
- Tax amount:$4,991 (2025)
Features and amenities
- Appliances:Dishwasher, Oven, Refrigerator
- Amenities:Cathedral Ceiling(s), Entrance Foyer, High Ceilings, Open Floorplan
Parking
- Parking description:Garage
- Garage:Yes
- Garage spaces:2
New listings near 94 Newell Drive
- New
 $825,000Active4 beds 3 baths1,692 sq. ft.
31 Stuyvesant Street, Kingston, NY 12401
MLS# 20264357Listed by: THE MACHREE GROUP, LLC - New
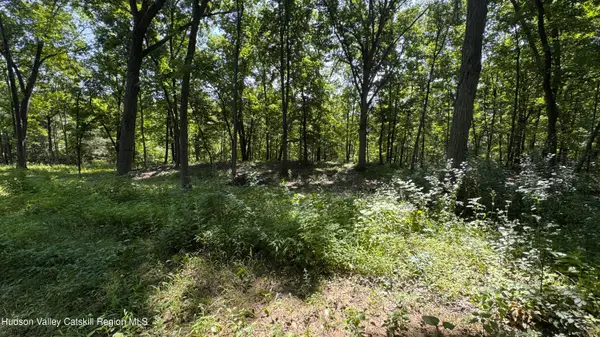 $34,900Active0.12 Acres
64 Klingberg Avenue, Kingston, NY 12401
MLS# 20264346Listed by: THE MACHREE GROUP, LLC - New
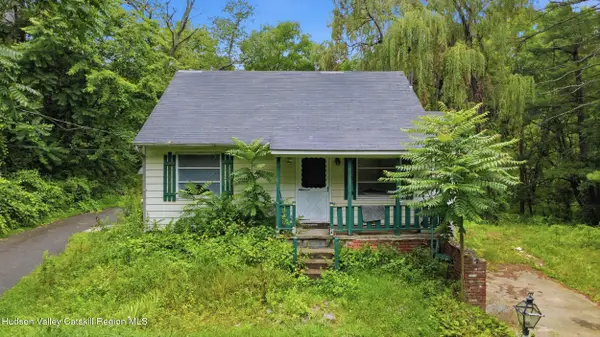
 $220,000Active2 beds 1 baths1,426 sq. ft.
2625 New York 32, Kingston, NY 12401
MLS# 20264328Listed by: CENTURY 21 ALLIANCE-NP - New
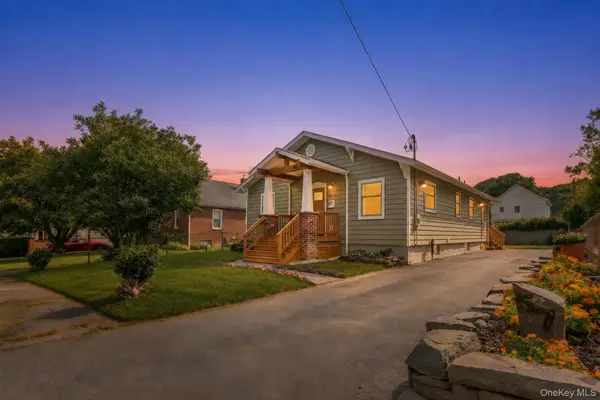 $449,000Active3 beds 1 baths1,024 sq. ft.
57 Lindsley Avenue, Kingston, NY 12401
MLS# 1028971Listed by: HOWARD HANNA RAND REALTY - New
 $429,000Active3 beds 1 baths1,415 sq. ft.
284 Clifton Avenue, Kingston, NY 12401
MLS# 1031070Listed by: HOWARD HANNA RAND REALTY - New
 $269,900Active2 beds 1 baths1,005 sq. ft.
267 Village Court, Kingston, NY 12401
MLS# 1031153Listed by: BERARDI REALTY - New
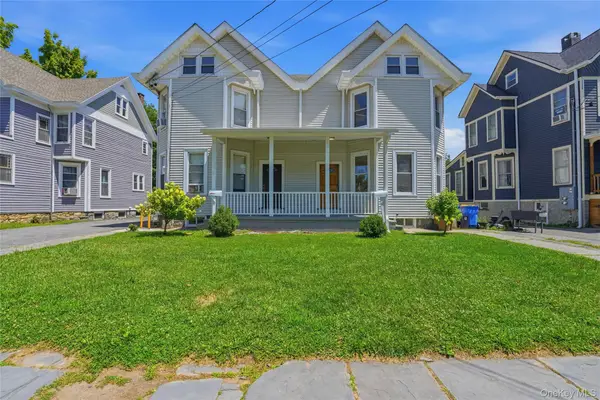 $549,900Active6 beds 2 baths
160 Washington Avenue, Kingston, NY 12401
MLS# 1031513Listed by: BERARDI REALTY - Coming Soon
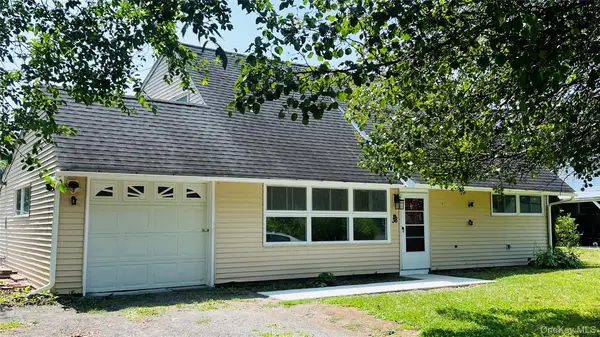 $369,000Coming Soon4 beds 2 baths
38 Indian Springs Lane, Kingston, NY 12401
MLS# 1030700Listed by: HOMESMART HOMES & ESTATES - New
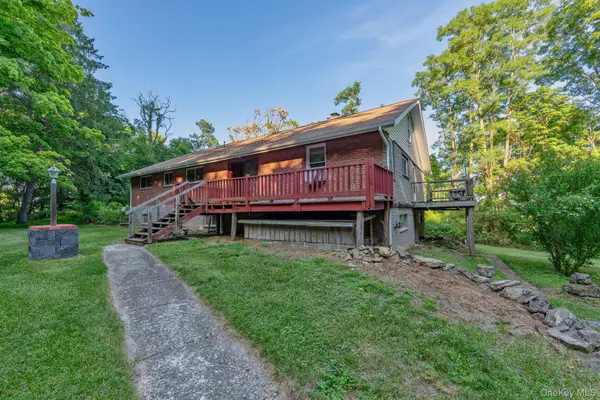 $369,000Active3 beds 2 baths1,959 sq. ft.
1150 Flatbush Road, Kingston, NY 12401
MLS# 1028938Listed by: HOWARD HANNA RAND REALTY - New
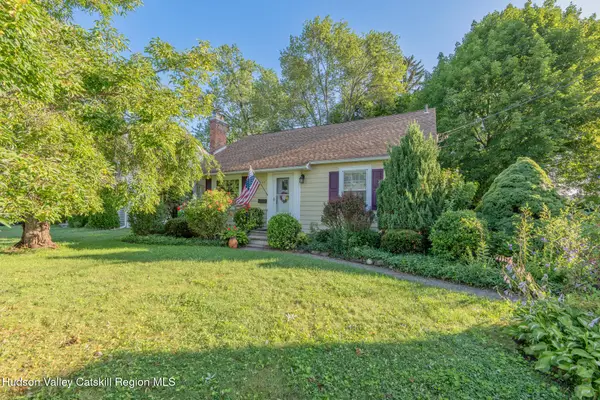 $499,900Active3 beds 2 baths2,058 sq. ft.
138 Harding Avenue, Kingston, NY 12401
MLS# 20264210Listed by: HOWARD HANNA RAND REALTY


Protect your home and budget from life's surprises with an Assurant Home Warranty, backed by a partner that supports you through every step of homeownership. Explore Plans.
©2026 Century 21 Real Estate LLC. All rights reserved. CENTURY 21®, the CENTURY 21 Logo and C21® are service marks owned by Century 21 Real Estate LLC. Century 21 Real Estate LLC fully supports the principles of the Fair Housing Act and the Equal Opportunity Act. Each office is independently owned and operated. Listing information is deemed reliable but not guaranteed accurate.