
116 Creekview Path, Kirkville, NY 13082
Local realty services provided by:CENTURY 21 Galloway Realty
Listed by: robert zaccaria
Office: finger lakes sothebys intl.
MLS#:S1723066
Source:NY_GENRIS
Price summary
- Price:$229,900
- Price per sq. ft.:$169.54
About this home
Set on a generously sized wooded lot in the East Syracuse–Minoa school district, this three-bedroom, two-bath townhouse combines a flexible layout with a backyard that feels like a retreat. Inside, the split-level design offers space to gather and room to spread out. The main level brings the kitchen and living room together in an open layout, with two bedrooms and a full bath just down the hall.
On the lower level, a second living area is anchored by a gas stove, creating a warm, inviting place to unwind, with sliding glass doors opening directly to the backyard. A third bedroom, full bath, and laundry room complete this level, which also offers direct access from the garage.
One of the home’s standout updates is the recently renovated bathroom, beautifully finished with subway tile along the walls and in the glass-enclosed shower, a new vanity with a solid-surface countertop, and new flooring, fixtures, and toilet. An additional 180+ square feet of partially finished basement space provides room for hobbies or exercise, while the garage has been refreshed with an epoxy floor.
Outside, mature trees frame a charming backyard with open lawn and generous spaces for relaxing and entertaining. The deck features durable manufactured decking, while the spacious paver patio offers plenty of room to host dinner or gather with friends....
Contact an agent
Home facts
- Year built:1988
- Listing ID #:S1723066
- Added:15 day(s) ago
- Updated:October 23, 2026 at 10:39 PM
Rooms and interior
- Bedrooms:3
- Total bathrooms:2
- Full bathrooms:2
- Rooms Total:8
- Flooring:Hardwood, Tile, Varies
- Kitchen Description:Dishwasher, Refrigerator
- Basement:Yes
- Basement Description:Full, Partially Finished
- Living area:1,356 sq. ft.
Heating and cooling
- Cooling:Central Air
- Heating:Forced Air, Gas
- Central air:Yes
Structure and exterior
- Year built:1988
- Building area:1,356 sq. ft.
- Lot area:0.6 Acres
- Lot Features:Rectangular, Residential Lot, Wooded
- Architectural Style:Raised Ranch, Split Level
- Construction Materials:Vinyl Siding
- Foundation Description:Block
- Levels:2 Stories
Utilities
- Water:Connected, Public, Water Connected
- Sewer:Septic Tank
Finances and disclosures
- Price:$229,900
- Price per sq. ft.:$169.54
- Tax amount:$4,824
Features and amenities
- Appliances:Dishwasher, Dryer, Gas Range, Refrigerator, Washer
- Laundry features:Dryer, Main Level, Washer
- Amenities:Storage
Parking
- Parking description:Attached, Garage
- Garage:Yes
- Garage spaces:1
New listings near 116 Creekview Path
- New
 $265,000Active3 beds 2 baths1,732 sq. ft.
784 Moore Road, Kirkville, NY 13037
MLS# S1722418Listed by: REAL BROKER NY LLC - New
 $529,900Active4 beds 3 baths2,511 sq. ft.
8263 Kirkville Road, Kirkville, NY 13082
MLS# S1723508Listed by: HUNT REAL ESTATE ERA - New
 $25,000Active3 beds 2 baths1,064 sq. ft.
401 Peck Rd Lot #9, Kirkville, NY 13082
MLS# S1721852Listed by: SARAH MURPHY REALTY  $259,900Pending3 beds 2 baths1,566 sq. ft.
205 Schepps Lane, Kirkville, NY 13082
MLS# S1720714Listed by: MYTOWN REALTY LLC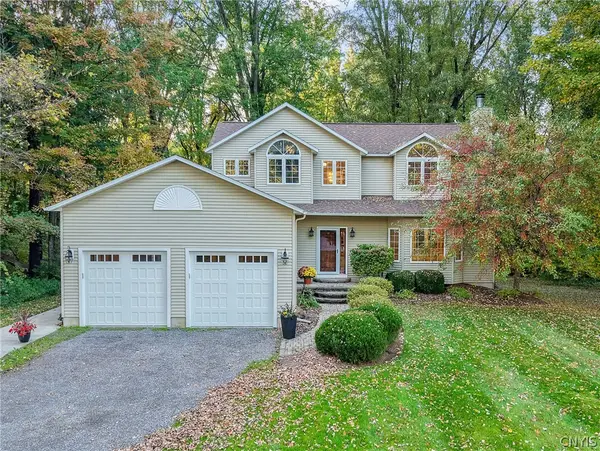 $505,000Active3 beds 3 baths2,184 sq. ft.
119 Creek View Path, Kirkville, NY 13082
MLS# S1716201Listed by: HOWARD HANNA REAL ESTATE $109,900Active1 beds 1 baths520 sq. ft.
7167 Ferstler Road, Kirkville, NY 13082
MLS# S1720068Listed by: HOWARD HANNA REAL ESTATE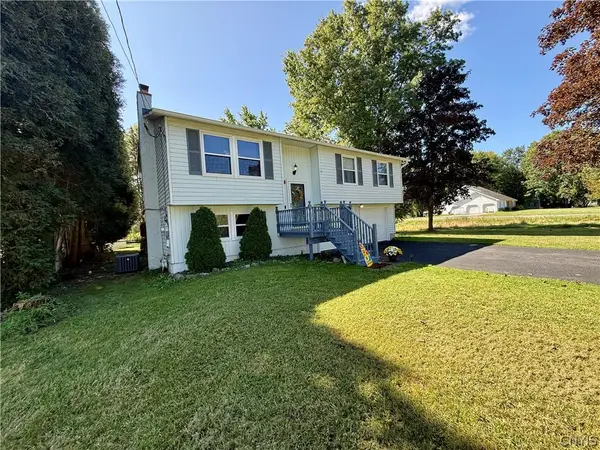 $249,900Pending3 beds 2 baths1,484 sq. ft.
7752 Kirkville Road, Kirkville, NY 13082
MLS# S1714574Listed by: COLDWELL BANKER PRIME PROP,INC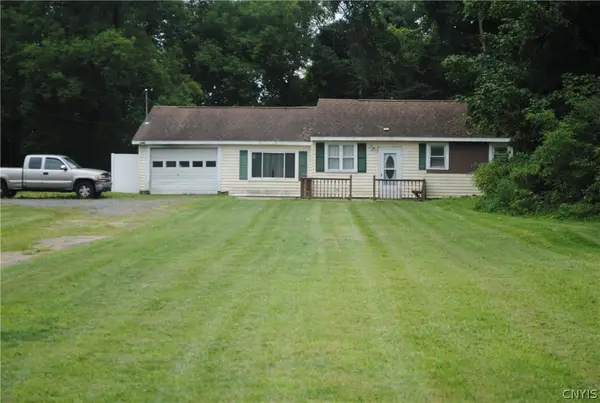 $189,900Active3 beds 1 baths1,378 sq. ft.
444 Fyler Road, Kirkville, NY 13082
MLS# S1707319Listed by: CANDY COSTA REAL ESTATE LLC $359,900Active3 beds 3 baths1,992 sq. ft.
6481 N Manlius Road, Kirkville, NY 13082
MLS# S1707074Listed by: HOWARD HANNA REAL ESTATE


Protect your home and budget from life's surprises with an Assurant Home Warranty, backed by a partner that supports you through every step of homeownership. Explore Plans.
©2026 Century 21 Real Estate LLC. All rights reserved. CENTURY 21®, the CENTURY 21 Logo and C21® are service marks owned by Century 21 Real Estate LLC. Century 21 Real Estate LLC fully supports the principles of the Fair Housing Act and the Equal Opportunity Act. Each office is independently owned and operated. Listing information is deemed reliable but not guaranteed accurate.