
160 Sullivan Road, Kirkwood, NY 13795
Local realty services provided by:CENTURY 21 Jackson Real Estate
Listed by: shirley cundy
Office: howard hanna
MLS#:336729
Source:NY_GBAR
Price summary
- Price:$295,000
- Price per sq. ft.:$121.1
About this home
Welcome to 160 Sullivan Rd! Spacious, custom built split level home; Inviting entry foyer; Hardwood floors thru-out main level; Attractive brick fireplace in living room- Kitchen has lots of cabinets-breakfast bar & brick accent wall; Covered 37x12 concrete patio off kitchen; Lower level family room has pellet stove & sliders to yard, nice separate laundry room; Large 4th bedroom on this level has double closets, big windows & adjacent full bath; Large open basement/workshop area has woodstove-lots of potential to finish into addl living space; Beautiful, private, picturesque 8.4 acre setting; Lots of open, grass pastures and bordering woods; Amazing garage space- 3 car attached & wonderful big, custom detached 3 car garage/outbuilding; You enter the property with large circle drive, lots of parking and turnaround space; This could be an amazing home,needs some updates, priced accordingly to sell! Wonderful, quiet and peaceful country setting; Desirable SV school district;
Contact an agent
Home facts
- Year built:1977
- Listing ID #:336729
- Added:24 day(s) ago
- Updated:July 25, 2026 at 07:36 AM
Rooms and interior
- Bedrooms:4
- Total bathrooms:3
- Full bathrooms:3
- Flooring:Carpet, Hardwood, Tile, Vinyl
- Kitchen Description:Dishwasher, Microwave, Oven, Range Hood, Refrigerator
- Living area:2,436 sq. ft.
Heating and cooling
- Cooling:Ceiling Fans
- Heating:Baseboard, Heat Pellet Stove, Wood Stove
Structure and exterior
- Year built:1977
- Building area:2,436 sq. ft.
- Lot Features:Level, Pasture
- Architectural Style:SplitLevel
- Construction Materials:Aluminum Siding, Brick
- Exterior Features:Covered, Landscaping, Mature Trees, Patio, Shed
- Foundation Description:Basement
Schools
- Elementary school:F P Donnelly
Utilities
- Water:Well
- Sewer:Septic Tank
Finances and disclosures
- Price:$295,000
- Price per sq. ft.:$121.1
- Tax amount:$9,134
Features and amenities
- Appliances:Microwave, Oil Water Heater, Range Hood, Refrigerator, Washer
- Laundry features:Dryer, Washer
- Amenities:Workshop
Parking
- Parking description:3 Car Garage, Attached Garage, Circular Driveway, Detached Garage, Garage, Heated Garage, Oversized
- Garage:Yes
- Garage spaces:6
New listings near 160 Sullivan Road
- New
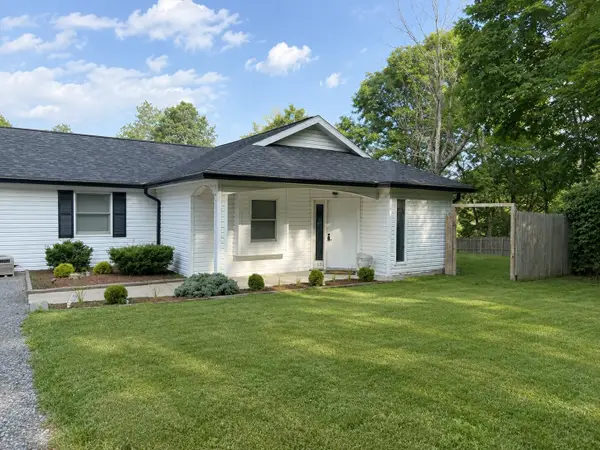 $249,900Active3 beds 1 baths1,682 sq. ft.
18 Harvey Smith Road, Windsor, NY 13865
MLS# 336966Listed by: KELLER WILLIAMS REALTY GREATER BINGHAMTON 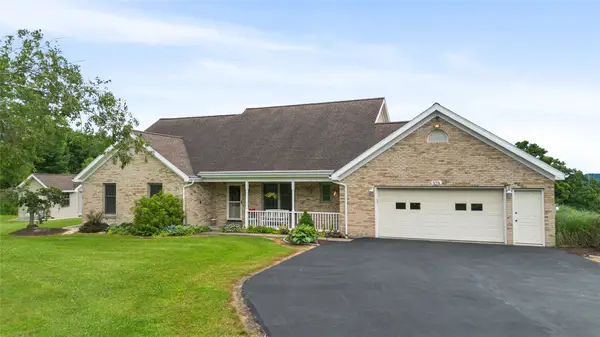 $458,000Pending3 beds 3 baths1,885 sq. ft.
454 Bevier Street, Binghamton, NY 13904
MLS# 336691Listed by: WARREN REAL ESTATE (FRONT STREET) $219,000Active3 beds 2 baths2,018 sq. ft.
20 Colpitts Dr, Kirkwood, NY 13795
MLS# 336721Listed by: EXIT REALTY HOMEWARD BOUND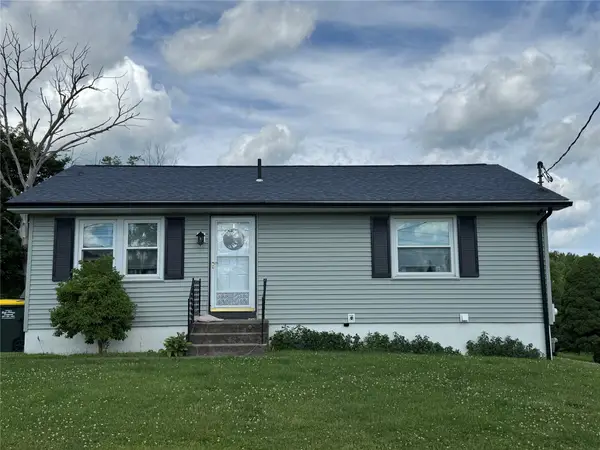 $180,000Active3 beds 2 baths1,581 sq. ft.
66 S Woodhill Avenue, Binghamton, NY 13904
MLS# 336649Listed by: EXIT REALTY FRONT AND CENTER $229,900Active3 beds 2 baths1,144 sq. ft.
668 Colesville Road, Kirkwood, NY 13904
MLS# 336532Listed by: KELLER WILLIAMS REALTY GREATER BINGHAMTON $149,999Active3 beds 1 baths1,092 sq. ft.
306 Colesville Road, Binghamton, NY 13904
MLS# 336513Listed by: WOLF RIVER REAL ESTATE, LLC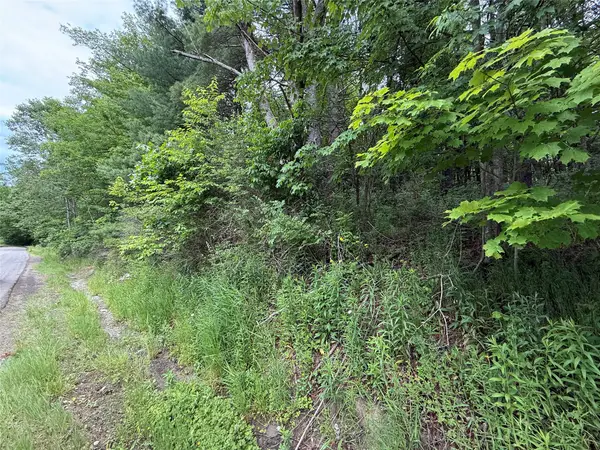 $50,000Active0 Acres
55 Badger Road, Binghamton, NY 13904
MLS# 336429Listed by: WARREN REAL ESTATE (FRONT STREET)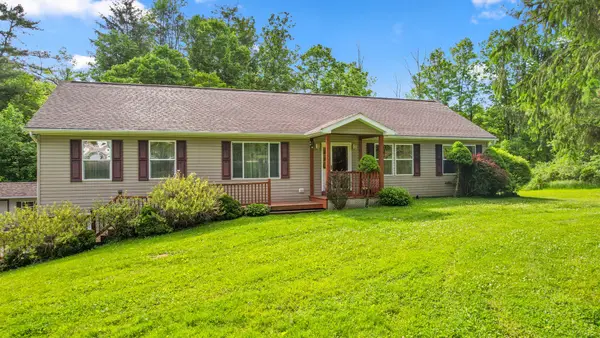 $329,900Active3 beds 2 baths2,044 sq. ft.
290 Stratmill Road, Binghamton, NY 13904
MLS# 336439Listed by: HOWARD HANNA $172,000Active3 beds 1 baths1,056 sq. ft.
140 Grange Hall Road, Kirkwood, NY 13795
MLS# 336423Listed by: EXP REALTY


Protect your home and budget from life's surprises with an Assurant Home Warranty, backed by a partner that supports you through every step of homeownership. Explore Plans.
©2026 Century 21 Real Estate LLC. All rights reserved. CENTURY 21®, the CENTURY 21 Logo and C21® are service marks owned by Century 21 Real Estate LLC. Century 21 Real Estate LLC fully supports the principles of the Fair Housing Act and the Equal Opportunity Act. Each office is independently owned and operated. Listing information is deemed reliable but not guaranteed accurate.