
17695 Hart Road, La Fargeville, NY 13656
Local realty services provided by:CENTURY 21 Turner Brokers
Listed by: patricia a calhoun
Office: howard hanna-watertown
MLS#:S1723586
Source:NY_GENRIS
Price summary
- Price:$235,000
- Price per sq. ft.:$146.88
About this home
Bring your suitcase & enjoy this turnkey home!! This nearly new home, located in the country, is less than 15 minutes from Clayton & within 30 minutes of Watertown & Fort Drum. This home features an open floor plan, a beautiful, fully-applianced kitchen with a breakfast bar, a spacious living room with an electric fireplace, and formal dining with a built-in cabinet. The home also includes a good-size primary bedroom with its own bath & closet, plus 2 more bedrooms (both w/closets), a full bath, and a laundry room with a utility sink. Outside, you'll find a storage shed & a little over 5 acres of land, with plenty of room to roam and space to add a garage. This move-in-ready home is a must-see to appreciate all it has to offer. Don't delay; call or text today to schedule your private showing.
Contact an agent
Home facts
- Year built:2024
- Subdivision & Development:Jon C & Virginia Lennox
- Listing ID #:S1723586
- Added:2 day(s) ago
- Updated:October 23, 2026 at 03:56 PM
Rooms and interior
- Bedrooms:3
- Total bathrooms:2
- Full bathrooms:2
- Rooms Total:9
- Flooring:Carpet, Varies
- Dining Description:Separate Formal Dining Room
- Kitchen Description:Dishwasher, Microwave, Refrigerator
- Basement:Yes
- Basement Description:Crawl Space
- Living area:1,600 sq. ft.
Heating and cooling
- Cooling:Window Units
- Heating:Forced Air, Propane
Structure and exterior
- Roof:Asphalt
- Year built:2024
- Building area:1,600 sq. ft.
- Lot area:5.11 Acres
- Lot Features:Irregular Lot
- Architectural Style:Manufactured Home, Mobile Home
- Construction Materials:Vinyl Siding
- Exterior Features:Open, Porch
- Foundation Description:Block
- Levels:1 Story
Utilities
- Water:Well
- Sewer:Septic Tank
Finances and disclosures
- Price:$235,000
- Price per sq. ft.:$146.88
- Tax amount:$3,167
Features and amenities
- Appliances:Dishwasher, Dryer, Gas Range, Microwave, Refrigerator, Washer
- Laundry features:Dryer, Electric Water Heater, Main Level, Washer
Parking
- Parking description:No Garage
New listings near 17695 Hart Road
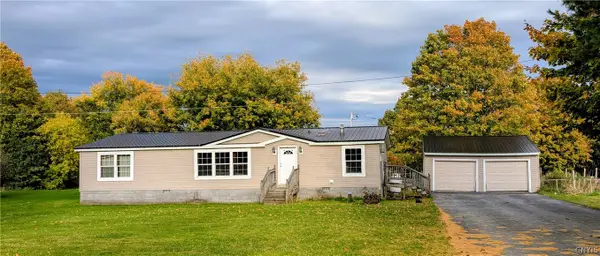 $199,000Active5 beds 3 baths1,876 sq. ft.
31316 Shantyville Road, La Fargeville, NY 13656
MLS# S1720822Listed by: FRONT PORCH REALTY $33,205Active12.53 Acres
Buttermilk Flat Road, La Fargeville, NY 13656
MLS# S1718303Listed by: LAKE ONTARIO REALTY, LLC $369,000Active4 beds 3 baths1,542 sq. ft.
18451 Black Creek Road, La Fargeville, NY 13656
MLS# S1716611Listed by: BRIDGEVIEW REAL ESTATE $289,000Active3 beds 2 baths1,869 sq. ft.
39176 State Route 180, La Fargeville, NY 13656
MLS# S1712803Listed by: FIRST CHOICE REAL ESTATE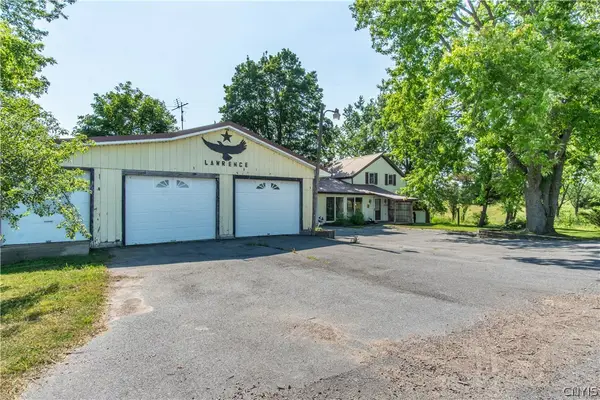 $229,900Active3 beds 2 baths1,620 sq. ft.
40403 County Route 13, La Fargeville, NY 13656
MLS# S1698593Listed by: LAKE ONTARIO REALTY, LLC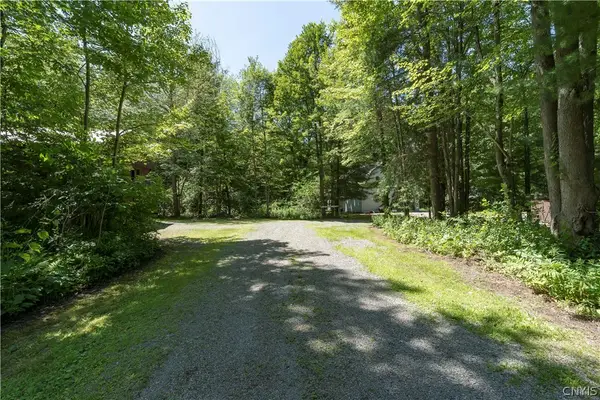 $325,000Active3 beds 2 baths1,943 sq. ft.
39099 State Route 180, La Fargeville, NY 13656
MLS# S1698901Listed by: STAIE ON THE SEAWAY REAL ESTATE SERVICES RES, LLC. $249,900Active5 beds 3 baths2,862 sq. ft.
20169 County Route 181, La Fargeville, NY 13656
MLS# S1697183Listed by: DOOR TO DOOR REALTY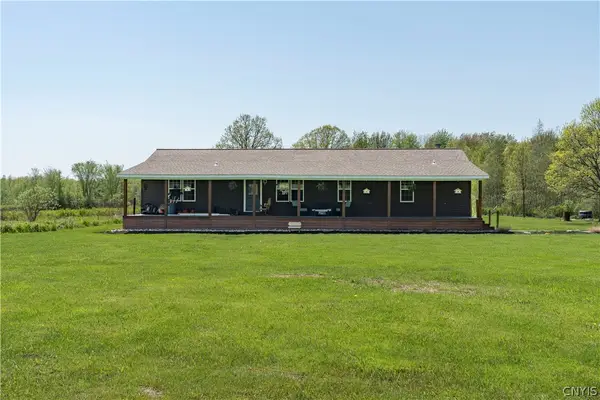 $249,900Active3 beds 2 baths1,792 sq. ft.
36035 Amend Road, La Fargeville, NY 13656
MLS# S1683018Listed by: NORTH STAR REAL ESTATE & PROPERTY MANAGEMENT $68,097Active25.7 Acres
Buttermilk Flat Road, La Fargeville, NY 13656
MLS# S1665423Listed by: LAKE ONTARIO REALTY, LLC


Protect your home and budget from life's surprises with an Assurant Home Warranty, backed by a partner that supports you through every step of homeownership. Explore Plans.
©2026 Century 21 Real Estate LLC. All rights reserved. CENTURY 21®, the CENTURY 21 Logo and C21® are service marks owned by Century 21 Real Estate LLC. Century 21 Real Estate LLC fully supports the principles of the Fair Housing Act and the Equal Opportunity Act. Each office is independently owned and operated. Listing information is deemed reliable but not guaranteed accurate.