
36324 Sarah Lane, La Fargeville, NY 13656
Local realty services provided by:CENTURY 21 Bridgeway Realty
36324 Sarah Lane,La Fargeville, NY 13656
$350,000
- 5 Beds
- 3 Baths
- - sq. ft.
- Single family
- Sold
Listed by: robert adams
Office: lake ontario realty, llc.
MLS#:S1698098
Source:NY_GENRIS
Sorry, we are unable to map this address
Price summary
- Price:$350,000
About this home
This former model home was built to impress at every corner down to the smallest details. It’s the type of home you can buy site unseen because it looks great in photos and even better in real life. Picky buyers be warned, visiting this home will cause you to buy it. There’s nothing like it for sale at this price point. Beautiful hardwood floors, granite countertops, SS appliances, master suite w/jetted tub & separate shower plus a walk in closet, Sliding glass doors to deck area, Lifebreath heat recovery ventilation system and a 4 zone whole house audio system great for entertaining. This Ranch home has Central Air, High efficiency propane furnace that has been serviced this month, Washer and Dryer hookup. The heated basement has been finished off with 2 bedrooms, 2 Walk in closets, a full bathroom, another area for a home gym and plenty of shelving/storage. Corner lot in a great location, 25 mins to Ft. Drum, 10 minutes to the St. Lawrence River/Clayton, 25 minutes to Watertown. Public records show 1800 sqft excluding basement. Home scan shows total with basement 2555 sqft....
Contact an agent
Home facts
- Year built:2007
- Subdivision & Development:Slicer Sub
- Listing ID #:S1698098
- Added:60 day(s) ago
- Updated:September 12, 2026 at 06:24 AM
Rooms and interior
- Bedrooms:5
- Total bathrooms:3
- Full bathrooms:3
- Rooms Total:14
- Flooring:Hardwood, Varies
- Kitchen Description:Dishwasher, Microwave
- Basement:Yes
- Basement Description:Finished, Full, Walk Up Access
Heating and cooling
- Cooling:Central Air
- Heating:Forced Air, Propane
- Central air:Yes
Structure and exterior
- Roof:Composition
- Year built:2007
- Lot Features:Corner Lot, Rectangular
- Architectural Style:Ranch
- Foundation Description:Poured
- Levels:1 Story
Utilities
- Water:Connected, Public, Water Connected
- Sewer:Connected, Sewer Connected
Finances and disclosures
- Price:$350,000
- Tax amount:$4,277
Features and amenities
- Appliances:Dishwasher, Gas Range, Microwave
- Laundry features:Main Level
Parking
- Parking description:Detached, Garage
- Garage:Yes
- Garage spaces:2
New listings near 36324 Sarah Lane
- New
 $299,000Active3 beds 2 baths1,869 sq. ft.
39176 State Route 180, La Fargeville, NY 13656
MLS# S1712803Listed by: FIRST CHOICE REAL ESTATE 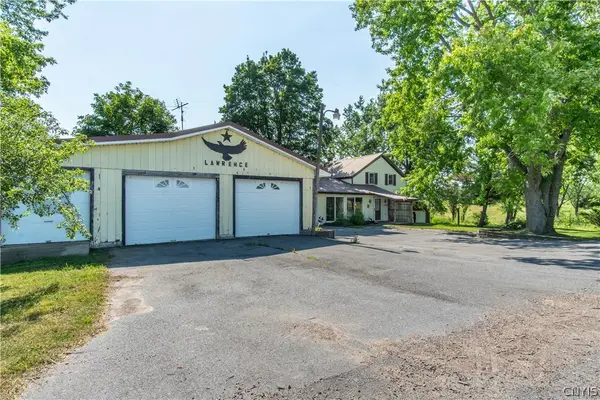 $229,900Active3 beds 2 baths1,620 sq. ft.
40403 County Route 13, La Fargeville, NY 13656
MLS# S1698593Listed by: LAKE ONTARIO REALTY, LLC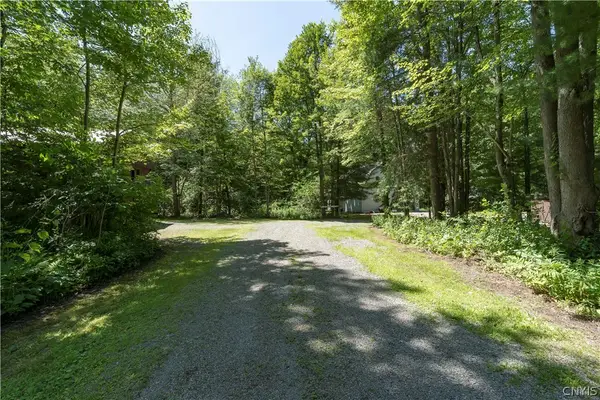 $325,000Active3 beds 2 baths1,943 sq. ft.
39099 State Route 180, La Fargeville, NY 13656
MLS# S1698901Listed by: STAIE ON THE SEAWAY REAL ESTATE SERVICES RES, LLC. $249,900Active5 beds 3 baths2,862 sq. ft.
20169 County Route 181, La Fargeville, NY 13656
MLS# S1697183Listed by: DOOR TO DOOR REALTY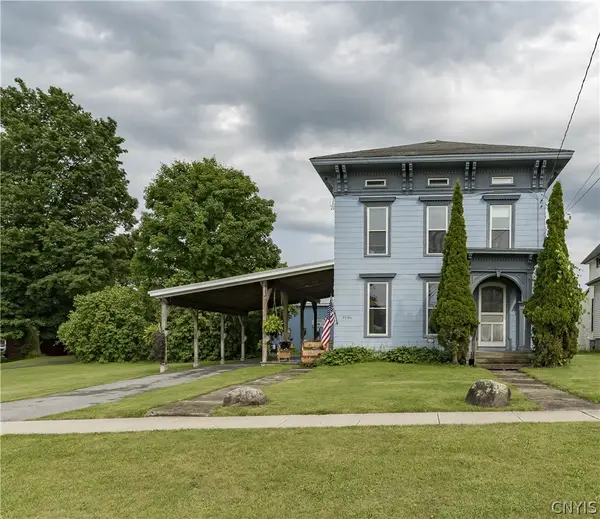 $274,900Active4 beds 3 baths2,248 sq. ft.
36186 State Route 180, La Fargeville, NY 13656
MLS# S1694894Listed by: HOMES REALTY OF NORTHERN NEW YORK $180,000Pending4 beds 2 baths2,147 sq. ft.
36012 State Route 180, La Fargeville, NY 13656
MLS# S1675317Listed by: MOTIVATED REALTY $399,900Active4 beds 3 baths1,482 sq. ft.
18451 Black Creek Road, La Fargeville, NY 13656
MLS# S1691337Listed by: GARLOCK REALTY $179,900Active5 beds 2 baths2,336 sq. ft.
36051 State Route 180, Lagrangeville, NY 13656
MLS# S1692356Listed by: NORTH COUNTRY REALTY GROUP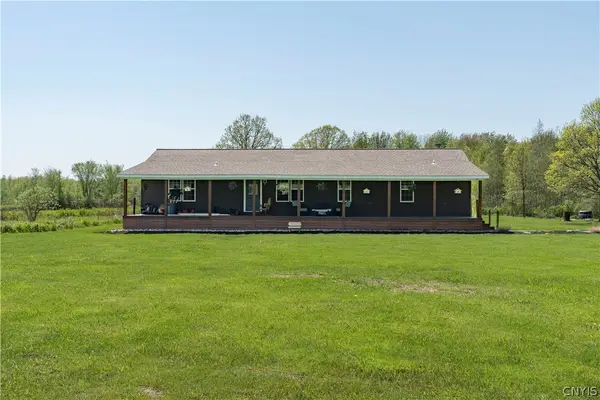 $249,900Active3 beds 2 baths1,792 sq. ft.
36035 Amend Road, La Fargeville, NY 13656
MLS# S1683018Listed by: NORTH STAR REAL ESTATE & PROPERTY MANAGEMENT $299,900Active3 beds 2 baths2,234 sq. ft.
23301 Buttermilk Flats Road, La Fargeville, NY 13656
MLS# S1681692Listed by: NORTH STAR REAL ESTATE & PROPERTY MANAGEMENT


Protect your home and budget from life's surprises with an Assurant Home Warranty, backed by a partner that supports you through every step of homeownership. Explore Plans.
©2026 Century 21 Real Estate LLC. All rights reserved. CENTURY 21®, the CENTURY 21 Logo and C21® are service marks owned by Century 21 Real Estate LLC. Century 21 Real Estate LLC fully supports the principles of the Fair Housing Act and the Equal Opportunity Act. Each office is independently owned and operated. Listing information is deemed reliable but not guaranteed accurate.