1943 Harwood Drive, Lacona, NY 13083
Local realty services provided by:CENTURY 21 Galloway Realty
Listed by: mandy bray
Office: lake ontario realty, llc.
MLS#:S1703295
Source:NY_GENRIS
Price summary
- Price:$229,999
- Price per sq. ft.:$107.28
About this home
On the market for only the second time in 30 years! This wonderfully maintained and thoroughly updated village home is a must see, deal of the year! This 3-4 bedroom, 2 full bath beauty has original hardwood floors, high ceilings, crown molding, and staircase to show off it's old world charm and quality craftsmanship, combined with all the mechanical and remodling updates needed to provide the new owners with a low maintenance, worry free home. New within the last 10 years, Central Air, High efficiency furnace, tankless on demand hot water heater, vinyl siding, metal roof, and Generac 10 kw whole house generator. New within the last 2 years, all upstairs flooring, and barn roof. Also all windows and exterior doors have been replaced. Inside you will find as you enter the back door a utility room with washer and dryer and tons of storage space and shelving. Custom blinds, and a large insulated attic space that could be easily finished for additional living space. Out side off the dining room is a gorgous screened in porch for wonderful ,usable outdoor space, a large private wooded back yard with a nice garden plot, 2 car garage with workshop space and attached pole barn. This home is an easy on-off 81 commute located half way between Watertown and Syracuse. Just 30 minutes to the south, enjoy all of the benefits Syracuse has to offer...Hancock Field ANGB, shopping, nightlife, colleges, and medical/health care specialties, or 30 minutes to the north, Fort Drum, Watertown, and the Thousand Island region. All while sitting just minutes to the beaches, marinas and state parks of Sandy Pond and Lake Ontario, and the trail systems of Winona Forest and the Tug Hill region. Perfect for all the boating, snowmobiling, and ATV outdoor enthusiasts out there. What more could you ask for in a home and all at such an affordable price? Come this place for yourself. Call today for a showing....
Contact an agent
Home facts
- Year built:1860
- Subdivision & Development:Sandy Crk
- Listing ID #:S1703295
- Added:43 day(s) ago
- Updated:September 12, 2026 at 03:08 PM
Rooms and interior
- Bedrooms:4
- Total bathrooms:2
- Full bathrooms:2
- Rooms Total:9
- Flooring:Hardwood, Laminate, Varies
- Dining Description:Living Dining Room
- Kitchen Description:Dishwasher, Oven, Refrigerator
- Basement:Yes
- Basement Description:Full, Sump Pump
- Living area:2,144 sq. ft.
Heating and cooling
- Cooling:Central Air
- Heating:Forced Air, Gas
- Central air:Yes
Structure and exterior
- Roof:Metal
- Year built:1860
- Building area:2,144 sq. ft.
- Lot area:0.61 Acres
- Lot Features:Rectangular, Wooded
- Architectural Style:Traditional, Two Story
- Construction Materials:Frame, Vinyl Siding
- Foundation Description:Stone
- Levels:2 Stories
Utilities
- Water:Connected, Public, Water Connected
- Sewer:Connected, Sewer Connected
Finances and disclosures
- Price:$229,999
- Price per sq. ft.:$107.28
- Tax amount:$2,710
Features and amenities
- Appliances:Dishwasher, Dryer, Free Standing Range, Generator, Oven, Refrigerator, Washer
- Laundry features:Dryer, Main Level, Washer
- Amenities:int_feat_Den
Parking
- Parking description:Detached, Driveway, Garage, Storage
- Garage:Yes
- Garage spaces:2
New listings near 1943 Harwood Drive
- New
 $379,900Active3 beds 2 baths2,556 sq. ft.
184 County Route 13, Lacona, NY 13083
MLS# S1711451Listed by: HUNT REAL ESTATE ERA 
 $160,000Pending3 beds 1 baths1,232 sq. ft.
2158 County Route 48, Lacona, NY 13083
MLS# S1710607Listed by: CENTURY 21 LEAH'S SIGNATURE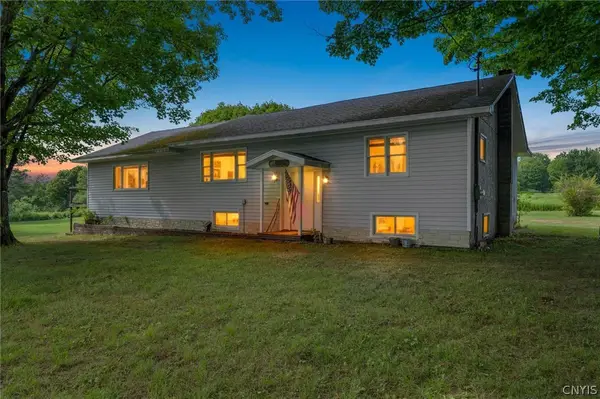 $699,900Active2 beds 1 baths1,764 sq. ft.
254 Center Road, Lacona, NY 13083
MLS# S1704454Listed by: ACROPOLIS REALTY GROUP LLC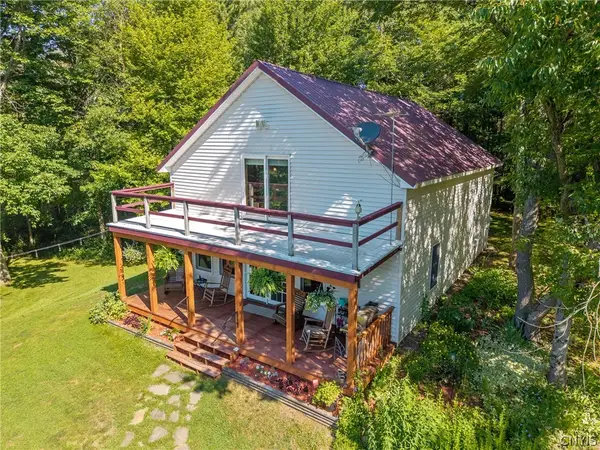 $455,000Active2 beds 2 baths2,084 sq. ft.
509 Center Road, Lacona, NY 13083
MLS# S1697476Listed by: TUG HILL REAL ESTATE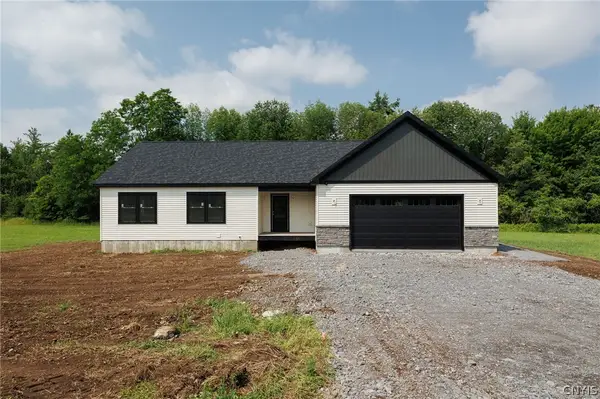 $425,000Active3 beds 2 baths1,754 sq. ft.
1463 County Route 48, Lacona, NY 13083
MLS# S1695535Listed by: KELLER WILLIAMS NORTHERN NEW YORK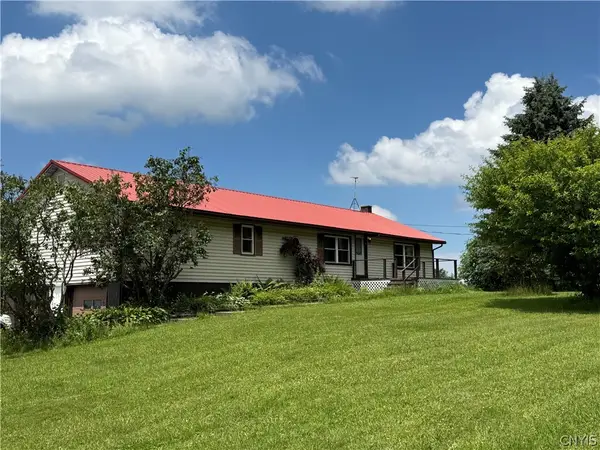 $239,900Active3 beds 2 baths1,848 sq. ft.
33 Nellis Drive, Lacona, NY 13083
MLS# S1694602Listed by: 1ST CARRIAGE HOUSE REALTY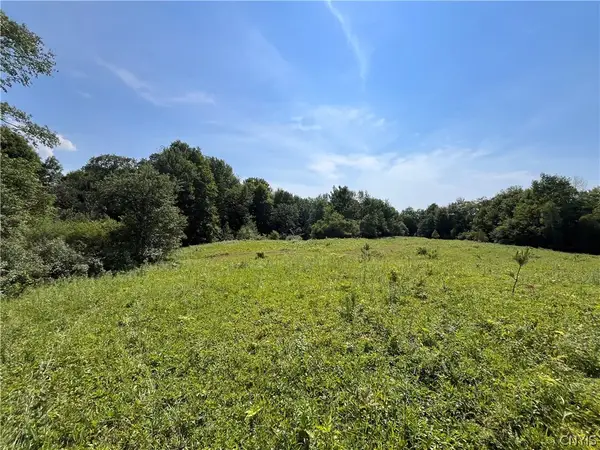 $99,000Active25 Acres
Center Road, Lacona, NY 13083
MLS# S1694792Listed by: BERKSHIRE HATHAWAY CNY REALTY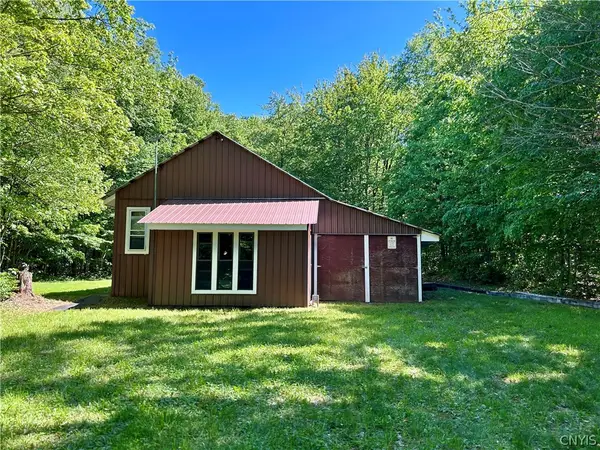 $100,000Active2 Acres
30 Rick Lane, Lacona, NY 13083
MLS# S1693074Listed by: SALMON RIVER REALTY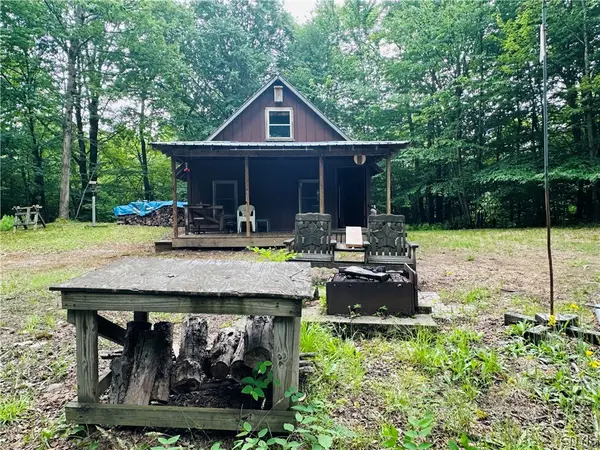 $44,900Active6.3 Acres
0 Balch Road, Lacona, NY 13083
MLS# S1693451Listed by: CENTURY 21 GALLOWAY REALTY


Protect your home and budget from life's surprises with an Assurant Home Warranty, backed by a partner that supports you through every step of homeownership. Explore Plans.
©2026 Century 21 Real Estate LLC. All rights reserved. CENTURY 21®, the CENTURY 21 Logo and C21® are service marks owned by Century 21 Real Estate LLC. Century 21 Real Estate LLC fully supports the principles of the Fair Housing Act and the Equal Opportunity Act. Each office is independently owned and operated. Listing information is deemed reliable but not guaranteed accurate.