119 Stringham Road #16, Lagrangeville, NY 12540
Local realty services provided by:CENTURY 21 Motivated Access Realty
119 Stringham Road #16,Lagrangeville, NY 12540
$375,000
- 2 Beds
- 2 Baths
- 1,543 sq. ft.
- Condominium
- Coming Soon
Upcoming open houses
- Thu, Sep 1711:00 am - 01:00 pm
- Sat, Sep 1912:00 pm - 02:00 pm
- Sun, Sep 2012:00 pm - 02:00 pm
Listed by: margaret kozlark, niels h. pennings
Office: berkshire hathaway hs ne prop.
MLS#:1046054
Source:OneKey MLS
Price summary
- Price:$375,000
- Price per sq. ft.:$243.03
- Monthly HOA dues:$400
About this home
Welcome to this beautifully maintained 2-bedroom, 2-full-bath townhouse in Lagrange’s popular Hampton Mews community! The spacious main level features an open living and dining area with sliding glass doors to a Trex patio where you can enjoy the outdoors in peace and privacy. You’ll love the bright eat-in kitchen with updated cabinets, granite countertops and a mosaic tile backsplash. Just down the hall is a full bath with a walk-in shower and access to the back yard. The main level also includes an in-unit washer and dryer and direct access to the one-car garage. Upstairs features two roomy bedrooms with abundant natural light plus an additional full bath with a double vanity, jacuzzi tub and walk-in shower.
Residents enjoy lush common areas and plenty of parking for guests. This home is conveniently located just minutes from shopping, parks, schools and the Taconic State Parkway, Just a short drive to Eastdale Village and Metro-North in Poughkeepsie with direct service to NYC. Enjoy all the Hudson Valley has to offer in this move-in-ready home!...
Contact an agent
Home facts
- Year built:1995
- Subdivision & Development:Hampton Mews
- Listing ID #:1046054
- Updated:September 13, 2026 at 08:51 PM
Rooms and interior
- Bedrooms:2
- Total bathrooms:2
- Full bathrooms:2
- Rooms Total:6
- Dining Description:Eat-In Kitchen, Formal Dining
- Kitchen Description:Dishwasher, Eat-in Kitchen, Microwave, Refrigerator, Walk Through Kitchen
- Living area:1,543 sq. ft.
Heating and cooling
- Cooling:Central Air
- Heating:Electric
- Central air:Yes
Structure and exterior
- Year built:1995
- Building area:1,543 sq. ft.
- Lot area:0.19 Acres
- Lot Features:Level, Private
- Construction Materials:Frame, Stucco
- Exterior Features:Private Entrance
- Levels:2 Story
Schools
- High school:Arlington High School
- Middle school:Lagrange Middle School
- Elementary school:Noxon Road Elementary School
Utilities
- Water:Public
- Sewer:Septic Tank
Finances and disclosures
- Price:$375,000
- Price per sq. ft.:$243.03
- Tax amount:$7,659 (2025)
Features and amenities
- Appliances:Dishwasher, Dryer, Microwave, Refrigerator, Washer
- Laundry features:Dryer, Washer
Parking
- Total parking spaces:2
- Parking description:Attached, Driveway, Garage, Off Street
- Garage:Yes
- Garage spaces:1
New listings near 119 Stringham Road #16
- New
 $1,295,000Active4 beds 4 baths3,764 sq. ft.
20 Nesheiwat Drive, Lagrangeville, NY 12540
MLS# 1048716Listed by: SERHANT LLC - New
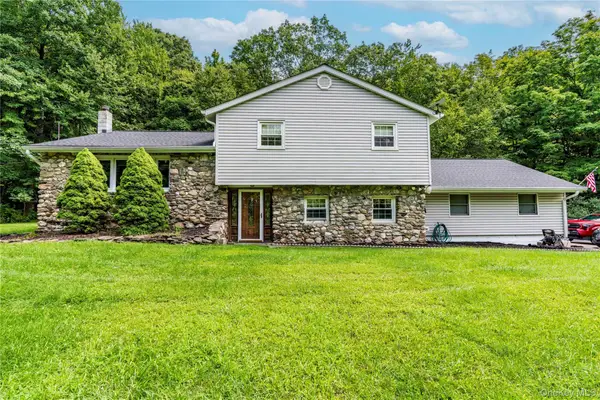 $479,900Active4 beds 3 baths2,100 sq. ft.
40 Bloomer Road, Lagrangeville, NY 12540
MLS# 1038640Listed by: BHHS HUDSON VALLEY PROPERTIES - New
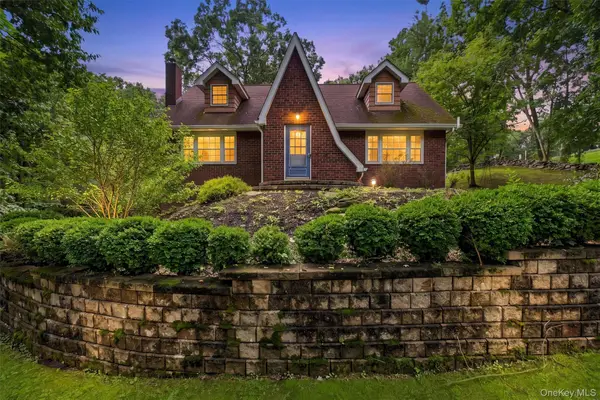 $585,000Active3 beds 3 baths2,600 sq. ft.
61 Bowe Lane, Lagrangeville, NY 12540
MLS# 1026865Listed by: BHHS HUDSON VALLEY PROPERTIES - New
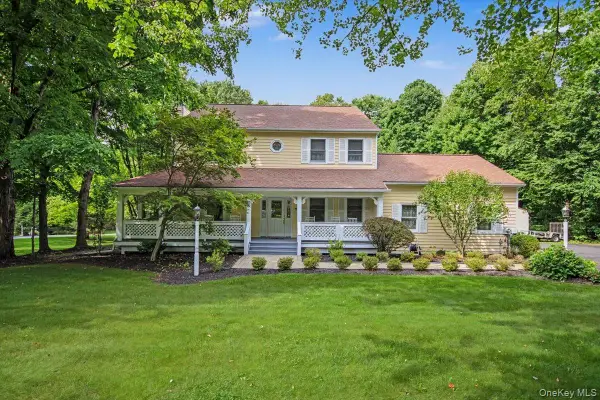 $709,000Active4 beds 3 baths3,388 sq. ft.
84 Harden Drive, Lagrangeville, NY 12540
MLS# 1046205Listed by: BHHS HUDSON VALLEY PROPERTIES 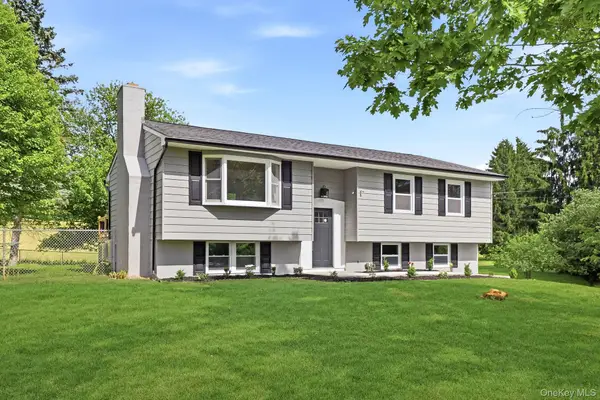 $549,000Active3 beds 3 baths1,660 sq. ft.
62 S Parliman Road, Lagrangeville, NY 12540
MLS# 1045659Listed by: RIVER REALTY SERVICES, INC.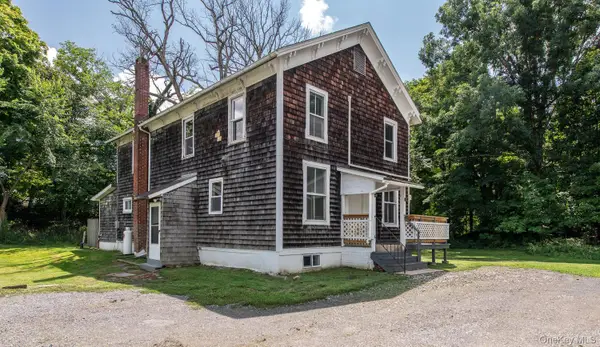 $299,000Active3 beds 2 baths2,352 sq. ft.
1498 Route 55, Lagrangeville, NY 12540
MLS# 1044695Listed by: HOULIHAN LAWRENCE INC.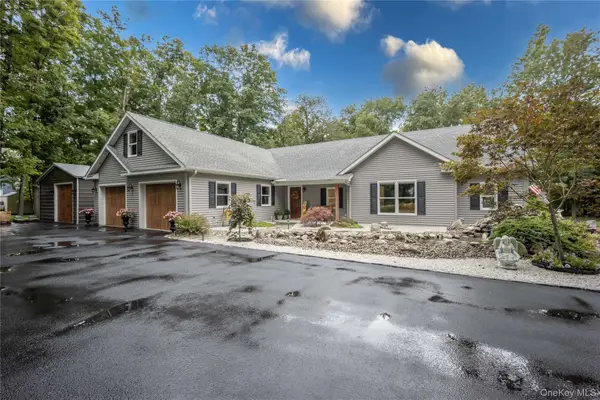
 $765,000Active3 beds 3 baths2,046 sq. ft.
1440 E Noxon Road, Lagrangeville, NY 12540
MLS# 1043438Listed by: CENTURY 21 ALLIANCE RLTY GROUP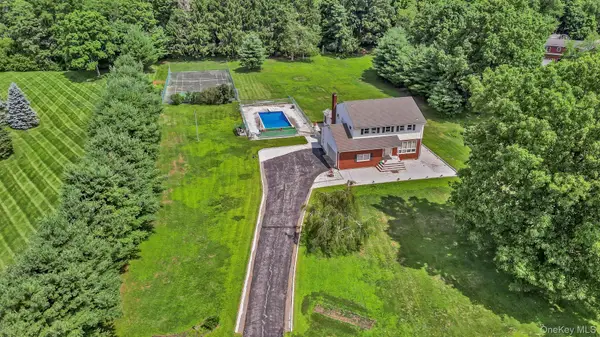 $739,000Active4 beds 3 baths2,794 sq. ft.
6 Kuchler Drive, Lagrangeville, NY 12540
MLS# 1042708Listed by: RE/MAX TOWN & COUNTRY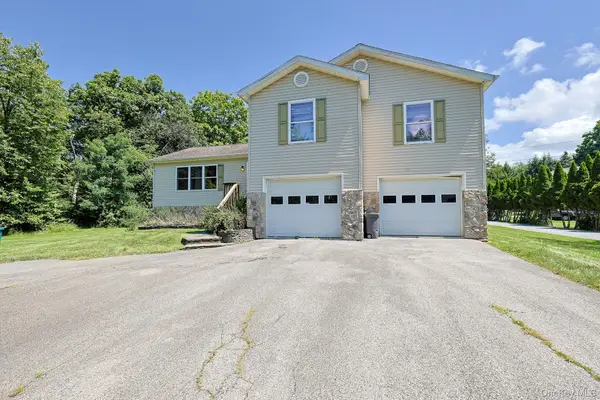 $479,000Active4 beds 3 baths3,216 sq. ft.
96 Velie Road, Lagrangeville, NY 12540
MLS# 1034451Listed by: KFORTUNA ALL ASPECTS REALTY


Protect your home and budget from life's surprises with an Assurant Home Warranty, backed by a partner that supports you through every step of homeownership. Explore Plans.
©2026 Century 21 Real Estate LLC. All rights reserved. CENTURY 21®, the CENTURY 21 Logo and C21® are service marks owned by Century 21 Real Estate LLC. Century 21 Real Estate LLC fully supports the principles of the Fair Housing Act and the Equal Opportunity Act. Each office is independently owned and operated. Listing information is deemed reliable but not guaranteed accurate.