134 Andrews Road, Lagrangeville, NY 12540
Local realty services provided by:CENTURY 21 Motivated Access Realty
134 Andrews Road,Lagrangeville, NY 12540
$465,000
- 3 Beds
- 2 Baths
- 1,686 sq. ft.
- Single family
- Coming Soon
Listed by: michael cahill
Office: homesmart homes & estates
MLS#:1066716
Source:OneKey MLS
Price summary
- Price:$465,000
- Price per sq. ft.:$187.05
About this home
Welcome home to 134 Andrews Road, a beautifully renovated, sprawling ranch in Lagrangeville that’s ready for you to move right in. Modern vertical siding and black trim give the home a fresh look, with mature trees providing a beautiful backdrop. Inside, oversized windows fill the rooms with natural light and bring views of the outdoors into your everyday living space. A stone fireplace adds warmth and character to the living room, while the window-lined sitting area is a perfect spot for morning coffee or a quiet afternoon with a book. The kitchen features white cabinets, stainless steel appliances, a tile backsplash, and an adjoining dining area with room to gather. Warm wood-look floors carry through the main living spaces, and an attached two-car garage adds room for parking and storage. Fully renovated and move-in ready, this home brings together the comfort of ranch living, fresh finishes, and the kind of natural light that makes every room feel inviting. Come see it for yourself!...
Contact an agent
Home facts
- Year built:1964
- Listing ID #:1066716
- Updated:October 28, 2026 at 12:28 PM
Rooms and interior
- Bedrooms:3
- Total bathrooms:2
- Full bathrooms:2
- Rooms Total:5
- Dining Description:Eat-In Kitchen
- Kitchen Description:Eat-in Kitchen, Stainless Steel Appliance(s)
- Bedroom Description:First Floor Bedroom
- Basement:Yes
- Basement Description:Finished, Full
- Living area:1,686 sq. ft.
Heating and cooling
- Cooling:Ductless
- Heating:Oil
Structure and exterior
- Year built:1964
- Building area:1,686 sq. ft.
- Lot area:0.55 Acres
- Architectural Style:Ranch
- Construction Materials:Frame
- Levels:2 Story
Schools
- High school:Arlington High School
- Middle school:Union Vale Middle School
- Elementary school:Vail Farm Elementary School
Utilities
- Water:Well
- Sewer:Septic Tank
Finances and disclosures
- Price:$465,000
- Price per sq. ft.:$187.05
- Tax amount:$9,597 (2026)
Features and amenities
- Appliances:Stainless Steel Appliance(s)
- Amenities:Entrance Foyer
Parking
- Parking description:Driveway
- Garage:Yes
- Garage spaces:2
New listings near 134 Andrews Road
- Open Sat, 1 to 3pmNew
 $1,349,000Active4 beds 4 baths5,700 sq. ft.
208 Todd Hill Road, Lagrangeville, NY 12540
MLS# 1066007Listed by: COMPASS GREATER NY, LLC - New
 $835,000Active4 beds 5 baths4,852 sq. ft.
25 Reserve Way, Lagrangeville, NY 12540
MLS# 1063080Listed by: HOULIHAN LAWRENCE INC. - New
 $849,000Active3 beds 3 baths2,913 sq. ft.
39 Theresa Court, Lagrangeville, NY 12540
MLS# 1064078Listed by: GEORGE T WHALEN REAL ESTATE - New
 $475,000Active3 beds 2 baths1,276 sq. ft.
2268 Clove Road, Lagrangeville, NY 12540
MLS# 1064002Listed by: HOULIHAN LAWRENCE INC. - New
 $799,999Active3 beds 3 baths2,984 sq. ft.
38 Duncan Road, Lagrangeville, NY 12540
MLS# 1031859Listed by: KW MIDHUDSON 
 $629,000Active4 beds 3 baths2,246 sq. ft.
415 Waterbury Hill Road, Lagrangeville, NY 12540
MLS# 1059533Listed by: CENTURY 21 ALLIANCE RLTY GROUP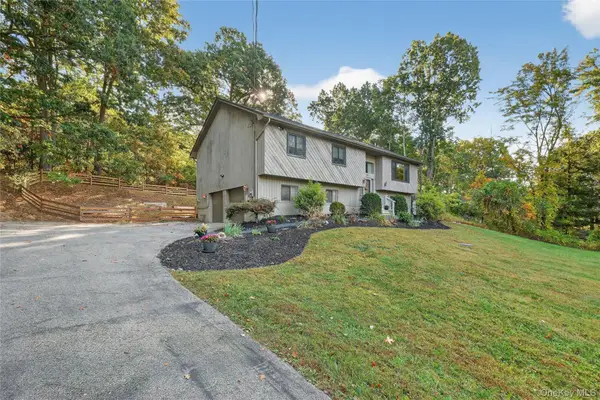 $585,000Active3 beds 3 baths2,620 sq. ft.
51 Dogwood Trail, Lagrangeville, NY 12540
MLS# 950451Listed by: BHHS HUDSON VALLEY PROPERTIES $925,000Active3 beds 3 baths3,284 sq. ft.
191 N Smith Road, Lagrangeville, NY 12540
MLS# 1055371Listed by: HOULIHAN LAWRENCE INC. $675,000Active5 beds 5 baths3,888 sq. ft.
658 Waterbury Hill Road, Lagrangeville, NY 12540
MLS# 1060037Listed by: K. FORTUNA REALTY, INC.


Protect your home and budget from life's surprises with an Assurant Home Warranty, backed by a partner that supports you through every step of homeownership. Explore Plans.
©2026 Century 21 Real Estate LLC. All rights reserved. CENTURY 21®, the CENTURY 21 Logo and C21® are service marks owned by Century 21 Real Estate LLC. Century 21 Real Estate LLC fully supports the principles of the Fair Housing Act and the Equal Opportunity Act. Each office is independently owned and operated. Listing information is deemed reliable but not guaranteed accurate.