
103 Maple Street S, Lake Grove, NY 11755
Local realty services provided by:CENTURY 21 Ed & Margaret Williams Realty
103 Maple Street S,Lake Grove, NY 11755
$425,000
- 2 Beds
- 1 Baths
- 662 sq. ft.
- Single family
- Active
Listed by: richard parisi c2ex
Office: century 21 parisi realty
MLS#:1048265
Source:OneKey MLS
Price summary
- Price:$425,000
- Price per sq. ft.:$641.99
About this home
Super affordable tiny home in move-in condition (tax is only $4035 /yr + $671.75 Village tax/yr ).Sunny living room w/ skylight, heated enclosed front porch with new energy-efficient windows, new "Lifeproof" floor coverings, New kitchen cabinets, electric range, and French door refrigerator, two bedrooms, stall shower bath.
Private fenced lot. Works well as a rental income property too, thanks to the low tax. Was formerly rented until recently for $3050/ month + utilities. What a great first home that won't break the bank!
Contact an agent
Home facts
- Year built:1930
- Listing ID #:1048265
- Added:2 day(s) ago
- Updated:September 12, 2026 at 10:56 PM
Rooms and interior
- Bedrooms:2
- Total bathrooms:1
- Full bathrooms:1
- Rooms Total:5
- Kitchen Description:Refrigerator
- Bedroom Description:First Floor Bedroom
- Basement:Yes
- Basement Description:Bilco Door(s), Partial
- Living area:662 sq. ft.
Heating and cooling
- Heating:Forced Air, Oil
Structure and exterior
- Year built:1930
- Building area:662 sq. ft.
- Lot area:0.09 Acres
- Architectural Style:Cottage
- Construction Materials:Vinyl Siding
- Levels:1 Story
Schools
- High school:Sachem High School North
- Middle school:Samoset Middle School
- Elementary school:Wenonah School
Utilities
- Water:Public
- Sewer:Cesspool
Finances and disclosures
- Price:$425,000
- Price per sq. ft.:$641.99
- Tax amount:$4,035 (2026)
Features and amenities
- Appliances:Refrigerator
Parking
- Total parking spaces:3
- Parking description:Driveway
New listings near 103 Maple Street S
- Coming Soon
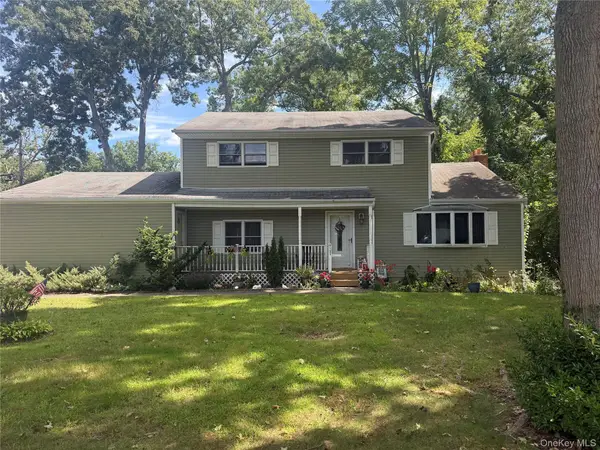 $589,000Coming Soon3 beds 2 baths1,880 sq. ft.
1195 Stony Brook Road, Lake Grove, NY 11755
MLS# 1050058Listed by: DOUGLAS ELLIMAN REAL ESTATE - Coming Soon
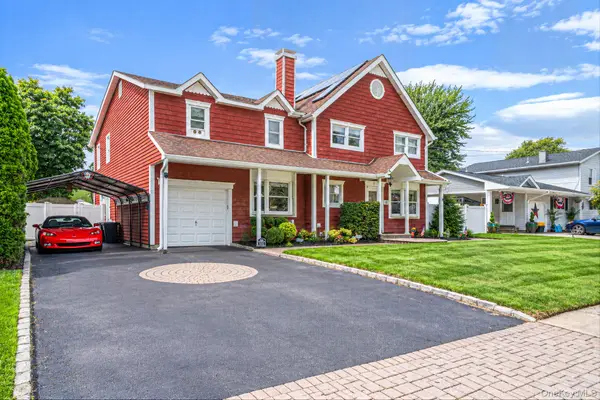 $829,000Coming Soon5 beds 3 baths2,882 sq. ft.
16 Bragg Drive, Lake Grove, NY 11755
MLS# 1048873Listed by: CORNERSTONE PROPERTIES OF LI - Open Sun, 1 to 2:30pmNew
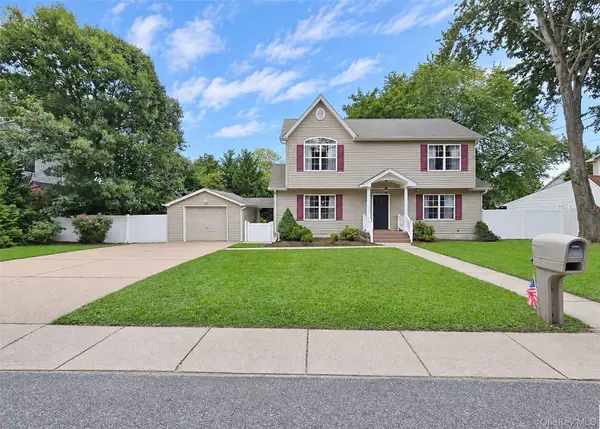 $649,900Active3 beds 2 baths1,656 sq. ft.
1225 Stony Brook Road, Lake Grove, NY 11755
MLS# 1049117Listed by: BH&G R E REALTY CONNECT - Open Sun, 12 to 1pmNew
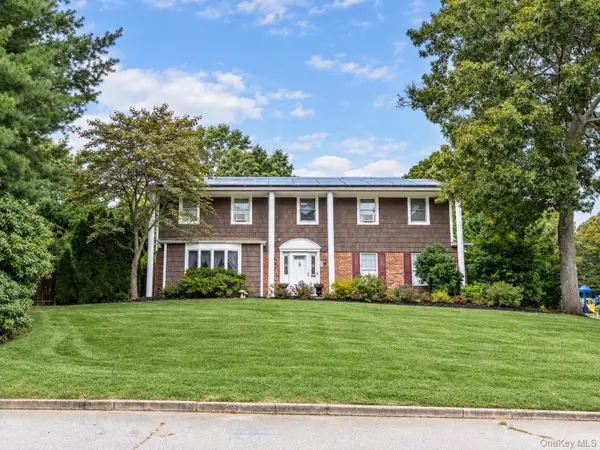 $849,000Active4 beds 3 baths2,409 sq. ft.
138 Main Avenue, Lake Grove, NY 11755
MLS# 1048636Listed by: KELLER WILLIAMS LEGENDARY - Open Sun, 11:30am to 1pmNew
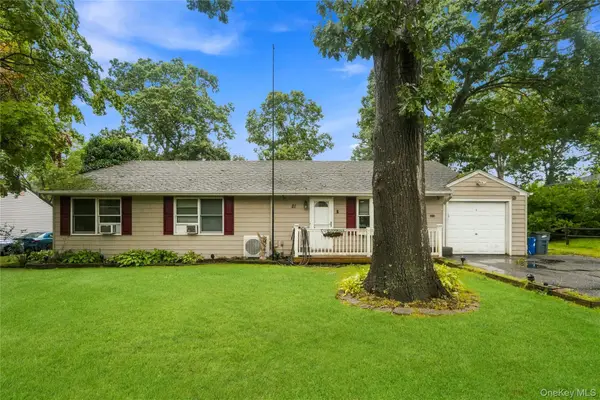 $549,000Active3 beds 2 baths1,200 sq. ft.
21 Lafayette Avenue, Lake Grove, NY 11755
MLS# 1047341Listed by: OVERSOUTH LLC - Open Sun, 12 to 2pmNew
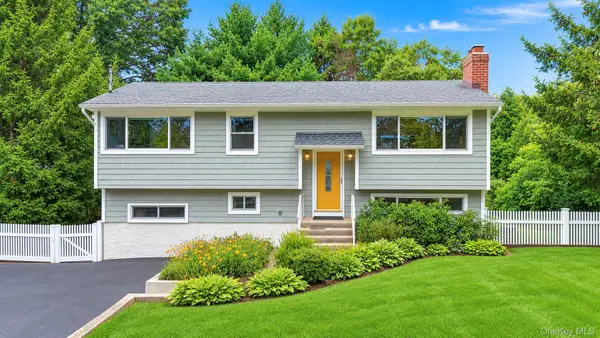 $699,999Active5 beds 2 baths2,000 sq. ft.
34 Forest Avenue, Lake Grove, NY 11755
MLS# 1035893Listed by: COLDWELL BANKER AMERICAN HOMES - Open Sun, 1 to 3pmNew
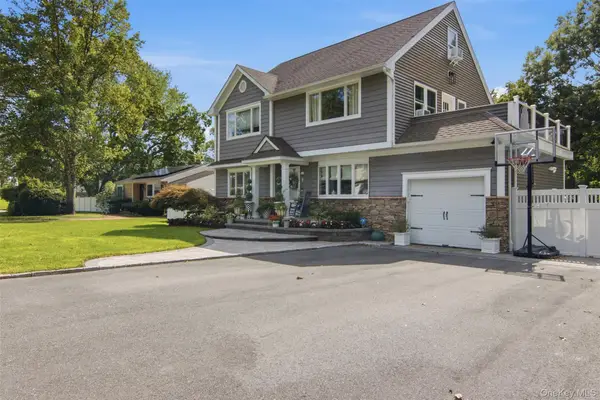 $929,000Active4 beds 3 baths2,415 sq. ft.
8 Glen Way, Lake Grove, NY 11755
MLS# 1047485Listed by: SIGNATURE PREMIER PROPERTIES - Open Sat, 1 to 3pmNew
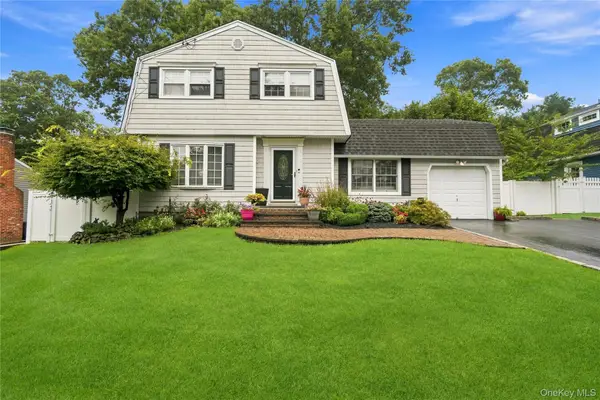 $799,000Active4 beds 2 baths1,758 sq. ft.
29 Hy Place, Lake Grove, NY 11755
MLS# 1045805Listed by: COMPASS GREATER NY LLC - New
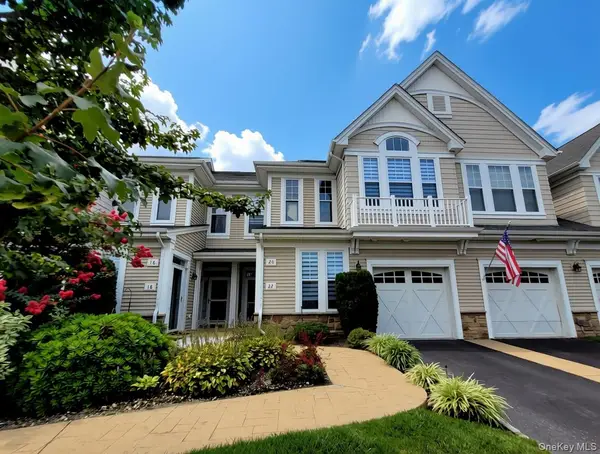 $650,000Active2 beds 3 baths1,378 sq. ft.
20 Sonata Court, Lake Grove, NY 11755
MLS# 1045573Listed by: RE/MAX CITY SQUARE


Protect your home and budget from life's surprises with an Assurant Home Warranty, backed by a partner that supports you through every step of homeownership. Explore Plans.
©2026 Century 21 Real Estate LLC. All rights reserved. CENTURY 21®, the CENTURY 21 Logo and C21® are service marks owned by Century 21 Real Estate LLC. Century 21 Real Estate LLC fully supports the principles of the Fair Housing Act and the Equal Opportunity Act. Each office is independently owned and operated. Listing information is deemed reliable but not guaranteed accurate.