
31 Sarah Drive, Lake Grove, NY 11755
Local realty services provided by:CENTURY 21 AA Realty
31 Sarah Drive,Lake Grove, NY 11755
$680,000
- 3 Beds
- 2 Baths
- - sq. ft.
- Single family
- Sold
Listed by: peter c. grosso cbr
Office: re/max integrity leaders
MLS#:1024068
Source:OneKey MLS
Sorry, we are unable to map this address
Price summary
- Price:$680,000
About this home
Beautifully Maintained 3 Bedroom, 2 Bath Ranch Offering Comfortable Living And Thoughtful Updates Throughout. The Updated Eat-In Kitchen Features Cherry Cabinetry, Granite Countertops, And Stainless Steel Appliances. Recent Improvements Include A Newer Gas Heating System, & Central Air Conditioning. The Finished Basement With A Separate Outside Entrance Includes A Full Bath And Several Versatile Bonus Rooms, Providing Plenty Of Additional Living Space. Set On A Level, Fully Fenced Property With Two Patios, A Gazebo, Storage Shed, Attached 1-Car Garage, And An Extended Driveway. A Wonderful Opportunity To Own A Move-In Ready Home With Plenty Of Indoor And Outdoor Space.
Contact an agent
Home facts
- Year built:1962
- Listing ID #:1024068
- Added:88 day(s) ago
- Updated:October 11, 2026 at 07:55 AM
Rooms and interior
- Bedrooms:3
- Total bathrooms:2
- Full bathrooms:2
- Rooms Total:6
- Flooring:Hardwood
- Dining Description:Eat-In Kitchen
- Kitchen Description:Dishwasher, Eat-in Kitchen, Pantry, Refrigerator
- Bedroom Description:First Floor Bedroom, Master Downstairs
- Basement:Yes
- Basement Description:Finished, Full, Walk-Out Access
Heating and cooling
- Cooling:Central Air
- Heating:Forced Air, Natural Gas
- Central air:Yes
Structure and exterior
- Year built:1962
- Architectural Style:Ranch
- Construction Materials:Frame, Vinyl Siding
Schools
- High school:Centereach High School
- Middle school:Dawnwood Middle School
- Elementary school:Eugene Auer Memorial School
Utilities
- Water:Public
- Sewer:Cesspool
Finances and disclosures
- Price:$680,000
- Tax amount:$11,289 (2026)
Features and amenities
- Appliances:Dishwasher, Dryer, Refrigerator, Washer
- Laundry features:Dryer, Washer
- Amenities:Granite Counters
Parking
- Parking description:Attached, Driveway, Private
- Garage:Yes
- Garage spaces:1
New listings near 31 Sarah Drive
- Coming Soon
 $699,999Coming Soon4 beds 3 baths2,246 sq. ft.
7 Colmar Avenue, Lake Grove, NY 11755
MLS# 1060823Listed by: LONG ISLAND HOME PROP LLC - Open Sun, 11:30am to 1pmNew
 $599,999Active3 beds 2 baths1,676 sq. ft.
7 Tinder Lane, Lake Grove, NY 11755
MLS# 1046646Listed by: COLDWELL BANKER AMERICAN HOMES - Open Sun, 11am to 1pmNew
 $899,999Active4 beds 3 baths1,936 sq. ft.
9 Sussex Lane, Lake Grove, NY 11755
MLS# 1059693Listed by: BH&G R E REALTY CONNECT - New
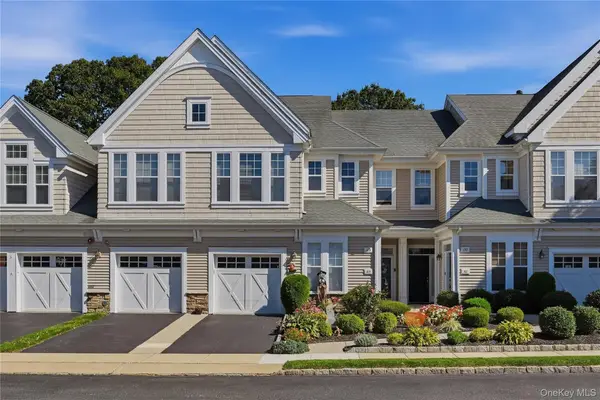 $645,000Active2 beds 3 baths1,378 sq. ft.
163 Symphony Drive, Lake Grove, NY 11755
MLS# 1057095Listed by: SIGNATURE PREMIER PROPERTIES - New
 $595,999Active3 beds 2 baths1,261 sq. ft.
83 Mcgaw Avenue, Lake Grove, NY 11755
MLS# 1057735Listed by: WORLD PROP INTL SEA TO SKY - New
 $598,000Active2 beds 2 baths1,390 sq. ft.
35 Symphony Drive, Lake Grove, NY 11755
MLS# 1035250Listed by: DANIEL GALE SOTHEBYS INTL RLTY  $729,999Pending4 beds 2 baths1,770 sq. ft.
63 Birch Street, Lake Grove, NY 11755
MLS# 1054713Listed by: COLDWELL BANKER AMERICAN HOMES $799,999Active6 beds 3 baths2,435 sq. ft.
71 Penn Street, Lake Grove, NY 11755
MLS# 1056192Listed by: REAL BROKER NY LLC- Open Sun, 11:30am to 12:30pm
 $819,000Active4 beds 3 baths1,971 sq. ft.
2 Teton Place, Lake Grove, NY 11755
MLS# 1053074Listed by: PROMISE REALTY LLC - Open Sun, 12 to 1:30pm
 $849,990Active5 beds 2 baths2,143 sq. ft.
39 Pond Path, Lake Grove, NY 11755
MLS# 1054656Listed by: HANDSOME REAL ESTATE INC


Protect your home and budget from life's surprises with an Assurant Home Warranty, backed by a partner that supports you through every step of homeownership. Explore Plans.
©2026 Century 21 Real Estate LLC. All rights reserved. CENTURY 21®, the CENTURY 21 Logo and C21® are service marks owned by Century 21 Real Estate LLC. Century 21 Real Estate LLC fully supports the principles of the Fair Housing Act and the Equal Opportunity Act. Each office is independently owned and operated. Listing information is deemed reliable but not guaranteed accurate.