
34 Forest Avenue, Lake Grove, NY 11755
Local realty services provided by:CENTURY 21 Hudson Valley Realty
34 Forest Avenue,Lake Grove, NY 11755
$699,999
- 5 Beds
- 2 Baths
- 2,000 sq. ft.
- Single family
- Pending
Listed by: maria caifa, bryan j. karp cbr
Office: coldwell banker american homes
MLS#:1035893
Source:OneKey MLS
Price summary
- Price:$699,999
- Price per sq. ft.:$350
About this home
Beautifully Renovated Hi-Ranch in the Village of Lake Grove
Welcome to this beautifully renovated Hi-Ranch in the desirable Village of Lake Grove! Completely renovated in 2025, this exceptional home offers the perfect blend of modern style, versatility, and comfort.
The sun-filled main level features an inviting open layout with gorgeous hardwood floors, a modern finish, and recessed lighting throughout. The stunning brand-new kitchen showcases chic two-tone cabinetry, stainless steel stove, dishwasher and microwave, propane gas cooking, and seamless flow into the formal dining area. The spacious living room features a cozy wood-burning fireplace, while sliding glass doors lead to a large deck overlooking a lush, private backyard—perfect for entertaining or relaxing. Three generously sized bedrooms and an updated full bath complete the main level.
The expansive lower level offers incredible flexibility with its own outside entrance and features luxury plank flooring, two additional bedrooms, a full bath, a spacious living room with a second wood-burning fireplace, a kitchen, and laundry. This versatile space is ideal for guests, extended living, a home office, or a private living area.
The home has been thoughtfully updated with quality improvements throughout, including all Andersen windows, a Peerless boiler, and a heating system approximately five years old. The central air-conditioning motor was replaced in 2026. The attic was fully insulated approximately 11 years ago and remains unfinished, offering excellent storage potential.
Additional updates and features include in-ground sprinklers, a cesspool pumped in 2025, a new whole-house water filtration system installed in 2025. The home also offers a large driveway with ample parking and a storage shed for your outdoor needs. The fully fenced yard provides privacy and convenience for pets.
Perfectly situated just minutes from Wegmans, Trader Joe's, Whole Foods, parks, shopping, and an abundance of dining, this move-in-ready home offers exceptional convenience and lifestyle. Enjoy all that the Village of Lake Grove has to offer while living in a home where the major updates have already been completed.
Beautifully renovated, thoughtfully updated, and ready for its next chapter—this is the one you've been waiting for!...
Contact an agent
Home facts
- Year built:1965
- Listing ID #:1035893
- Added:46 day(s) ago
- Updated:October 25, 2026 at 08:16 AM
Rooms and interior
- Bedrooms:5
- Total bathrooms:2
- Full bathrooms:2
- Rooms Total:10
- Flooring:Hardwood
- Dining Description:Eat-In Kitchen, Formal Dining
- Kitchen Description:Dishwasher, Eat-in Kitchen, Refrigerator, Stainless Steel Appliance(s), Water Purifier Owned
- Living area:2,000 sq. ft.
Heating and cooling
- Cooling:Central Air
- Heating:Oil
- Central air:Yes
Structure and exterior
- Year built:1965
- Building area:2,000 sq. ft.
- Lot area:0.16 Acres
- Architectural Style:Hi Ranch
- Construction Materials:Frame
Schools
- High school:Centereach High School
- Middle school:Dawnwood Middle School
- Elementary school:Eugene Auer Memorial School
Utilities
- Water:Public
- Sewer:Cesspool
Finances and disclosures
- Price:$699,999
- Price per sq. ft.:$350
- Tax amount:$13,130 (2025)
Features and amenities
- Appliances:Dishwasher, Dryer, Refrigerator, Stainless Steel Appliance(s), Washer, Water Purifier Owned
- Laundry features:Dryer, Washer
- Amenities:Granite Counters, Open Floorplan
Parking
- Parking description:Driveway
New listings near 34 Forest Avenue
- New
 $749,000Active5 beds 4 baths2,621 sq. ft.
883 Hawkins Avenue, Lake Grove, NY 11755
MLS# 1063375Listed by: SIGNATURE PREMIER PROPERTIES - Open Sun, 11am to 1pmNew
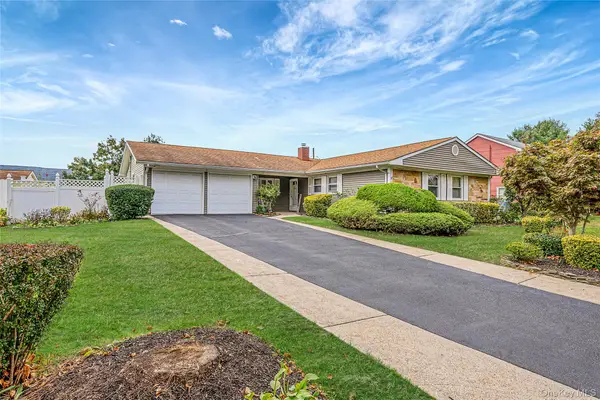 $659,000Active3 beds 2 baths1,838 sq. ft.
12 Twisting Drive, Lake Grove, NY 11755
MLS# 1064870Listed by: HOMESMART PREMIER LIVING RLTY - New
 $829,000Active4 beds 3 baths1,998 sq. ft.
2 Deerfield Drive, Lake Grove, NY 11755
MLS# 1063938Listed by: WORLD PROP INTL SEA TO SKY - New
 $700,000Active4 beds 3 baths2,376 sq. ft.
20 Beaumont Lane, Lake Grove, NY 11755
MLS# 1059431Listed by: RE/MAX BEST - New
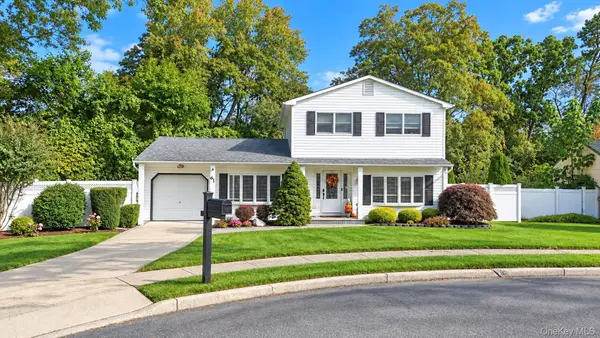 $725,000Active4 beds 2 baths1,770 sq. ft.
61 Birch Street, Lake Grove, NY 11755
MLS# 1060182Listed by: COLDWELL BANKER AMERICAN HOMES - New
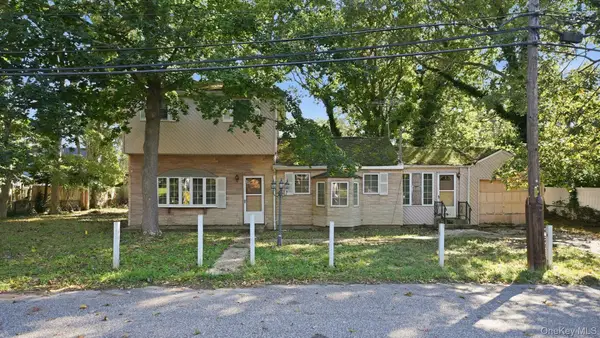 $399,900Active0.23 Acres
6 Cherry Lane, Lake Grove, NY 11755
MLS# 1062766Listed by: DOUGLAS ELLIMAN REAL ESTATE  $769,990Active4 beds 3 baths2,254 sq. ft.
45 Birch Street, Lake Grove, NY 11755
MLS# 1061176Listed by: KELLY REAL ESTATE INC $599,999Active3 beds 2 baths1,676 sq. ft.
7 Tinder Lane, Lake Grove, NY 11755
MLS# 1046646Listed by: COLDWELL BANKER AMERICAN HOMES $899,999Active4 beds 3 baths1,936 sq. ft.
9 Sussex Lane, Lake Grove, NY 11755
MLS# 1059693Listed by: BH&G R E REALTY CONNECT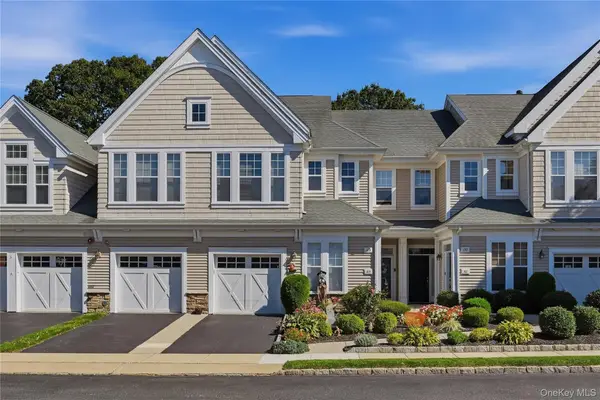 $645,000Active2 beds 3 baths1,378 sq. ft.
163 Symphony Drive, Lake Grove, NY 11755
MLS# 1057095Listed by: SIGNATURE PREMIER PROPERTIES


Protect your home and budget from life's surprises with an Assurant Home Warranty, backed by a partner that supports you through every step of homeownership. Explore Plans.
©2026 Century 21 Real Estate LLC. All rights reserved. CENTURY 21®, the CENTURY 21 Logo and C21® are service marks owned by Century 21 Real Estate LLC. Century 21 Real Estate LLC fully supports the principles of the Fair Housing Act and the Equal Opportunity Act. Each office is independently owned and operated. Listing information is deemed reliable but not guaranteed accurate.