
40 Arbor Field Way, Lake Grove, NY 11755
Local realty services provided by:CENTURY 21 New West Properties
40 Arbor Field Way,Lake Grove, NY 11755
$1,275,000
- 5 Beds
- 4 Baths
- - sq. ft.
- Single family
- Sold
Listed by: bryan j. karp cbr
Office: coldwell banker american homes
MLS#:961019
Source:OneKey MLS
Sorry, we are unable to map this address
Price summary
- Price:$1,275,000
About this home
Once-in-a-lifetime opportunity to own this magnificent colonial in the highly desirable Three Village School District, set mid-block on a flat, shy half-acre in a sidewalk-lined development. Total square footage 4,524 sf, with 3,240 above grade. Curb appeal shines with an expanded blacktop driveway with cobblestone border, paver walkway, cultured stone accents, wide-plank vinyl siding, updated windows (approx. 5 years), and a newer roof (approx. 6 years).
A grand two-story entry welcomes you with 3.5-inch oak hardwood floors throughout the first level, a dramatic chandelier, and a shiplap accent wall. The formal living room features vaulted ceilings and floor-to-ceiling windows, flowing into the dining room and seamlessly into the expansive open-concept chef’s kitchen—perfect for entertaining. French doors from the dining room and den lead to the backyard.
The main level also includes a stylish half bath with farmhouse sink and shiplap detail, plus a first-floor bedroom/office with barn doors. The updated kitchen boasts white cabinetry, tile backsplash, leathered granite island with sink, Samsung refrigerator, six-burner stove, Bosch dishwasher, exterior-vented hood, and LED lighting. It opens to the den/great room with a wood-burning stone fireplace (Yellowstone-sourced stone) and black walnut mantel, along with a cozy breakfast nook with built-in bench.
Upstairs offers a spacious landing and sitting area, leading to a large primary suite with vaulted ceilings and recessed lighting. The spa-like bath features radiant floors, double vanity, skylight, frameless glass shower with three rainfall heads, and a two-person Jacuzzi tub. Additional bedrooms are generously sized with California closets, crown molding, and custom finishes, served by an updated hall bath with Jacuzzi tub, glass shower, and ceramic tile.
The fully finished basement includes high ceilings, recessed lighting, gym area, surround sound theater, full bath with rainfall tile and Bluetooth-enabled fan, and ample storage. Additional upgrades include instant hot water, three-zone forced air systems, and air purification/dehumidification.
The garage is outfitted with epoxy flooring, custom cabinetry, a built-in workbench, and a fully organized tool wall—ideal for both storage and functionality.
The backyard is a true resort oasis: fully fenced with aluminum estate fencing, a 37,000-gallon freeform pool with rock waterfall, jets, and variable-speed systems, surrounded by 2,200+ sq ft of bluestone patio. The outdoor kitchen features a pizza oven, Blaze grill, burners, cooler, ice maker, sink, bar seating, and lighting. Mature landscaping, a 10-zone app-controlled sprinkler system, fire pit, shed, Tesla charger, and multiple entertaining areas complete this exceptional property offering luxury, comfort, and lifestyle rarely found today....
Contact an agent
Home facts
- Year built:1997
- Listing ID #:961019
- Added:164 day(s) ago
- Updated:September 04, 2026 at 06:58 AM
Rooms and interior
- Bedrooms:5
- Total bathrooms:4
- Full bathrooms:3
- Half bathrooms:1
- Rooms Total:10
- Dining Description:Eat-In Kitchen, Formal Dining
- Bathrooms Description:Soaking Tub
- Kitchen Description:Chefs Kitchen, Dishwasher, Eat-in Kitchen, Kitchen Island, Range, Refrigerator
- Basement:Yes
- Basement Description:Finished, Full
Heating and cooling
- Cooling:Central Air
- Heating:Natural Gas
- Central air:Yes
Structure and exterior
- Year built:1997
- Architectural Style:Colonial
- Construction Materials:Frame
- Levels:2 Story
Schools
- High school:Ward Melville Senior High School
- Middle school:Robert Cushman Murphy Jr High School
- Elementary school:William Sidney Mount Elementary
Utilities
- Water:Public
- Sewer:Cesspool
Finances and disclosures
- Price:$1,275,000
- Tax amount:$21,663 (2025)
Features and amenities
- Appliances:Dishwasher, Dryer, Refrigerator, Washer
- Laundry features:Dryer, Washer, Washer/Dryer Hookup
- Amenities:Entrance Foyer, Granite Counters, High Ceilings, Open Floorplan, Smart Thermostat, Storage
- Pool features:In Ground
Parking
- Parking description:Attached, Driveway, Garage, Private
- Garage:Yes
- Garage spaces:2
New listings near 40 Arbor Field Way
- New
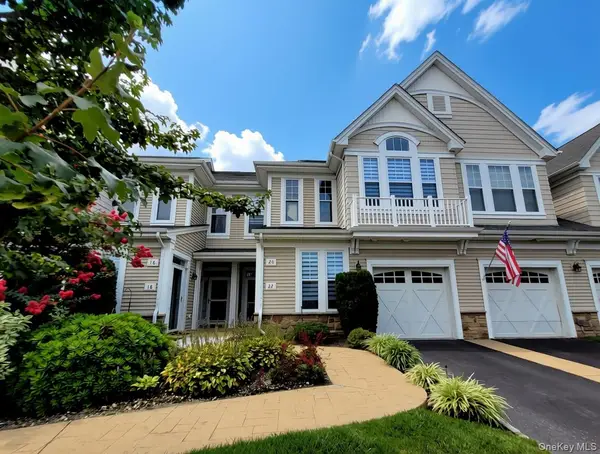 $650,000Active2 beds 3 baths1,378 sq. ft.
20 Sonata Court, Lake Grove, NY 11755
MLS# 1045573Listed by: RE/MAX CITY SQUARE - Open Sat, 12 to 2pmNew
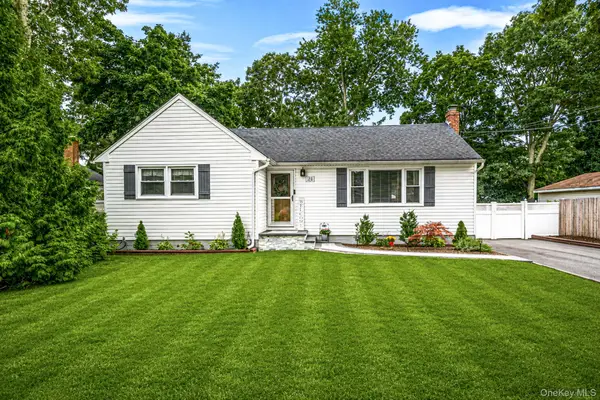 $525,000Active2 beds 1 baths976 sq. ft.
24 Alma Avenue, Lake Grove, NY 11755
MLS# 1044686Listed by: BH&G R E REALTY CONNECT - New
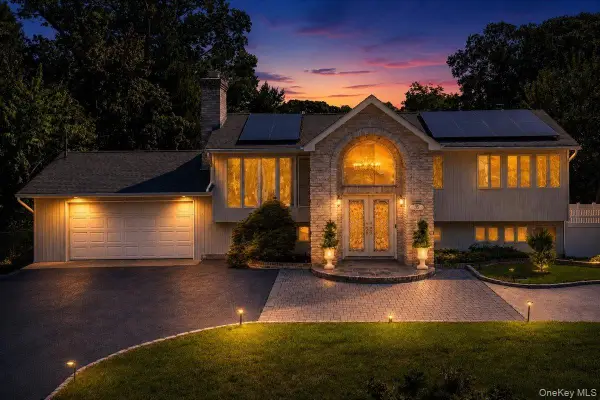 $1,200,000Active5 beds 4 baths2,900 sq. ft.
45 Dietz Avenue, Lake Grove, NY 11755
MLS# 1045164Listed by: COMPASS GREATER NY LLC 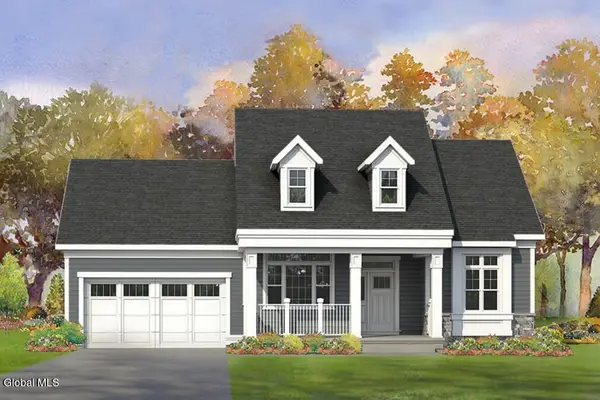 $639,300Pending2 beds 2 baths1,410 sq. ft.
40 Sarah Drive, Ballston, NY 12020
MLS# 202625154Listed by: KW PLATFORM- New
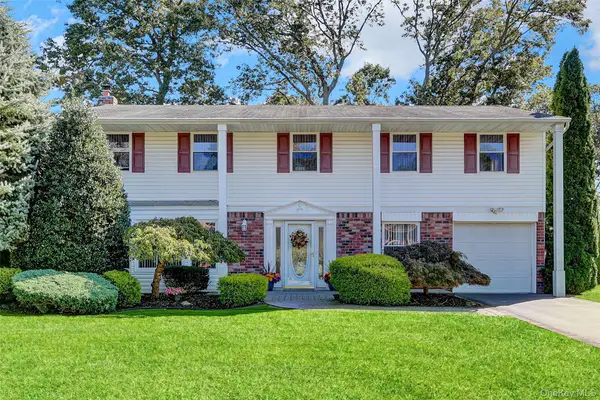 $799,990Active5 beds 3 baths2,714 sq. ft.
14 Milhouse Lane, Lake Grove, NY 11755
MLS# 1044402Listed by: KELLY REAL ESTATE INC - New
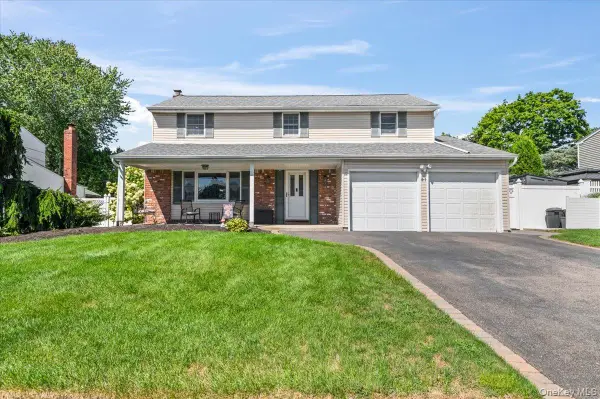 $799,999Active4 beds 3 baths2,104 sq. ft.
41 Longstreet Drive, Lake Grove, NY 11755
MLS# 1043286Listed by: BERKSHIRE HATHAWAY  $699,000Active4 beds 3 baths1,959 sq. ft.
67 Lakeside Avenue, Lake Grove, NY 11755
MLS# 1039021Listed by: DOUGLAS ELLIMAN REAL ESTATE $775,000Active4 beds 3 baths2,668 sq. ft.
18 Bragg Drive, Lake Grove, NY 11755
MLS# 1040832Listed by: RE/MAX INTEGRITY LEADERS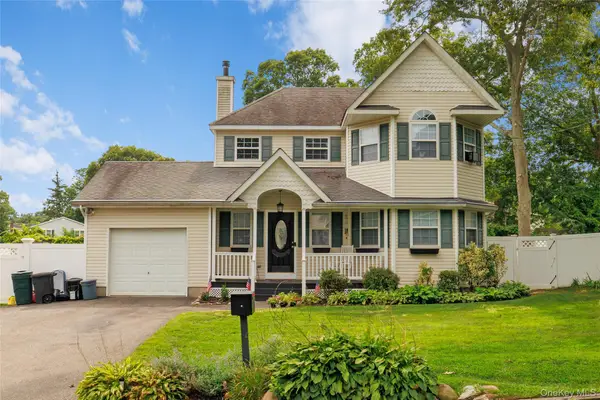 $750,000Pending3 beds 3 baths1,825 sq. ft.
50 Washburn Street, Lake Grove, NY 11755
MLS# 1041001Listed by: EXIT FAMILY REALTY $799,000Active4 beds 4 baths2,300 sq. ft.
47 Parsnip Pond Road, Lake Grove, NY 11755
MLS# 1015205Listed by: DOUGLAS ELLIMAN REAL ESTATE


Protect your home and budget from life's surprises with an Assurant Home Warranty, backed by a partner that supports you through every step of homeownership. Explore Plans.
©2026 Century 21 Real Estate LLC. All rights reserved. CENTURY 21®, the CENTURY 21 Logo and C21® are service marks owned by Century 21 Real Estate LLC. Century 21 Real Estate LLC fully supports the principles of the Fair Housing Act and the Equal Opportunity Act. Each office is independently owned and operated. Listing information is deemed reliable but not guaranteed accurate.