
7 Sterling Drive, Lake Grove, NY 11755
Local realty services provided by:CENTURY 21 Stoeckeler Real Estate
7 Sterling Drive,Lake Grove, NY 11755
$769,999
- 4 Beds
- 3 Baths
- 2,074 sq. ft.
- Single family
- Active
Listed by: dorrie c. capizzi
Office: signature premier properties
MLS#:1024169
Source:OneKey MLS
Price summary
- Price:$769,999
- Price per sq. ft.:$344.67
About this home
This Beautiful, Spacious, Expanded Hi-Ranch In The Village Of Lake Grove Offers Many Updates Throughout. The Upper Level Features - A Lovely Eat In Kitchen With Granite Counter, Tile Backsplash, Updated Stainless Appliances, Gas Stove, Skylight, Wainscotting, Hi-Hats, & Wood-Like Laminate Flooring; A Huge Expanded Den With Wood-Like Laminate Flooring & Slider Leading To Yard; A Private Full Bath Off The Den With Pedestal Sink, Walk-In Shower, Hi-Hats, & Tile Flooring; A Sun-Lit Formal Dining Rm With Ornate Chandelier & HW Flooring; A Sun-Lit Living Rm With Bay Casement Windows & HW Flooring; A Spacious Primary Bedrm Ensuite With HW Flooring Under The Carpet & His/Hers Closets; An Ensuite Primary Full Bath With Granite Vanity, Shower/Tub Combo, Skylight, & Tile Flooring; 2 Additional Bedrms With HW Flooring Under The Carpet & Ample Closet Space. The Lower Level Has Been Updated/Expanded & Features - A Large Den With Crown Molding & Wood-Like Laminate Flooring; A Recreation Area With Bay Window, Hi-Hats, & Tile Flooring; A Bedrm With Picture Window & W/W Carpet; A Home Office With W/W Carpet; A Full Bath With Pedestal Sink & Tile; An Outside Separate Entrance. Other Features Include - New & Updated Windows; Attic With Pull Down Stairs; 2 Car Garage With Utility Rm & Attic With Pull Down Stairs For Extra Storage; Roof Approx 10 Yrs Old; Cesspools Approx 10Yrs Old & Extra Dry Well; 5 Zone IG Sprinklers; Shed. Outside Enjoy A Beautifully Landscaped, Fenced Yard (Some PVC). Plenty Of Colorful Plantings & Foliage. Entertain Guests On Your Patio With Firepit Area. This Home Is Conveniently Located Near The LIRR & All Major Highways. It Is Situated Just Minutes To The Smithaven Mall, Restaurants, & Parks. Enjoy The Village Amenities Like Memorial Park, Village Hall Recreation Center, Gazebo, Nature Preserves, & Much More!...
Contact an agent
Home facts
- Year built:1964
- Listing ID #:1024169
- Added:46 day(s) ago
- Updated:August 31, 2026 at 11:39 AM
Rooms and interior
- Bedrooms:4
- Total bathrooms:3
- Full bathrooms:3
- Rooms Total:11
- Dining Description:Eat-In Kitchen, Formal Dining
- Kitchen Description:Dishwasher, Eat-in Kitchen, Microwave, Pantry, Refrigerator, Stainless Steel Appliance(s), Walk Through Kitchen
- Bedroom Description:First Floor Bedroom
- Living area:2,074 sq. ft.
Heating and cooling
- Heating:Baseboard, Natural Gas
Structure and exterior
- Year built:1964
- Building area:2,074 sq. ft.
- Lot area:0.21 Acres
- Lot Features:Level, Near Public Transit
- Architectural Style:Hi Ranch
- Construction Materials:Aluminum Siding, Vinyl Siding
- Levels:2 Story
Schools
- High school:Centereach High School
- Middle school:Dawnwood Middle School
- Elementary school:Eugene Auer Memorial School
Utilities
- Water:Public
- Sewer:Cesspool
Finances and disclosures
- Price:$769,999
- Price per sq. ft.:$344.67
- Tax amount:$12,918 (2025)
Features and amenities
- Appliances:Dishwasher, Dryer, Microwave, Refrigerator, Stainless Steel Appliance(s), Washer
- Laundry features:Dryer, Washer, Washer/Dryer Hookup
- Amenities:Entrance Foyer, Granite Counters, High Ceilings, Open Floorplan, Storage
Parking
- Total parking spaces:5
- Parking description:Attached, Driveway, Garage
- Garage:Yes
- Garage spaces:2
New listings near 7 Sterling Drive
- Open Mon, 6 to 7:30pmNew
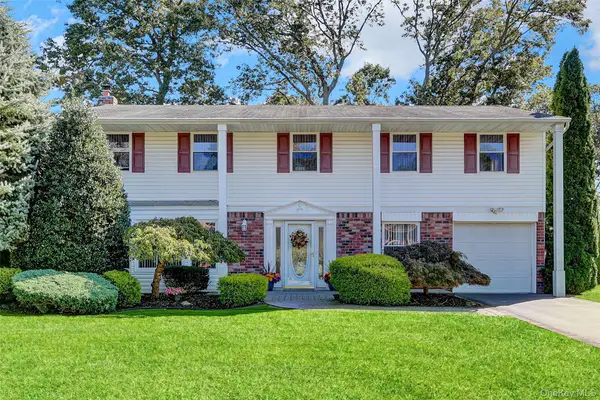 $799,990Active5 beds 3 baths2,714 sq. ft.
14 Milhouse Lane, Lake Grove, NY 11755
MLS# 1044402Listed by: KELLY REAL ESTATE INC - New
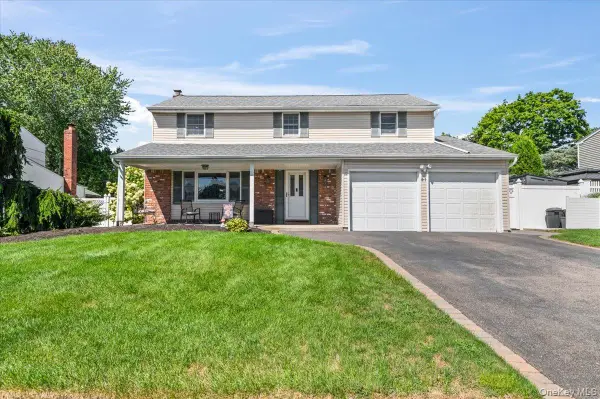 $799,999Active4 beds 3 baths2,104 sq. ft.
41 Longstreet Drive, Lake Grove, NY 11755
MLS# 1043286Listed by: BERKSHIRE HATHAWAY - New
 $699,000Active4 beds 3 baths1,959 sq. ft.
67 Lakeside Avenue, Lake Grove, NY 11755
MLS# 1039021Listed by: DOUGLAS ELLIMAN REAL ESTATE - New
 $775,000Active4 beds 3 baths2,668 sq. ft.
18 Bragg Drive, Lake Grove, NY 11755
MLS# 1040832Listed by: RE/MAX INTEGRITY LEADERS - New
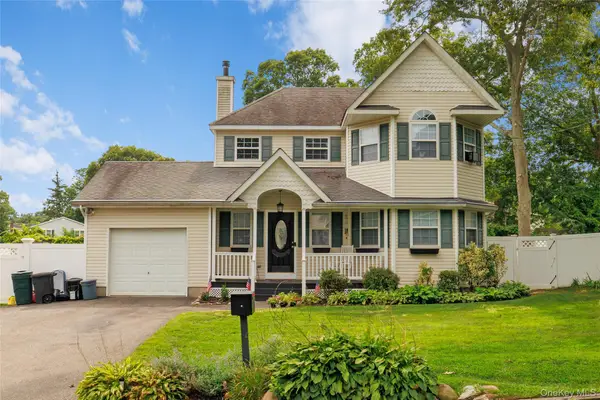 $750,000Active3 beds 3 baths1,825 sq. ft.
50 Washburn Street, Lake Grove, NY 11755
MLS# 1041001Listed by: EXIT FAMILY REALTY  $799,000Active4 beds 4 baths2,300 sq. ft.
47 Parsnip Pond Road, Lake Grove, NY 11755
MLS# 1015205Listed by: DOUGLAS ELLIMAN REAL ESTATE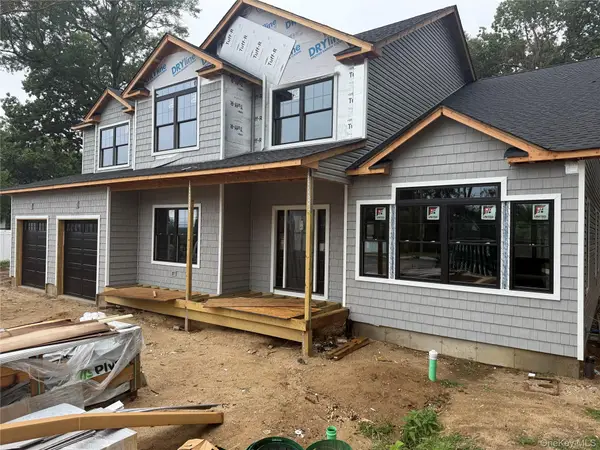 $1,349,900Active5 beds 3 baths3,550 sq. ft.
3 Lotto Court, Lake Grove, NY 11755
MLS# 1039475Listed by: COLDWELL BANKER AMERICAN HOMES $599,900Active5 beds 3 baths2,016 sq. ft.
926 Hawkins Avenue, Lake Grove, NY 11755
MLS# 1039580Listed by: SHINE REALTY GROUP $649,040Pending3 beds 2 baths1,910 sq. ft.
16 Sarah Drive, Ballston, NY 12020
MLS# 202623891Listed by: KW PLATFORM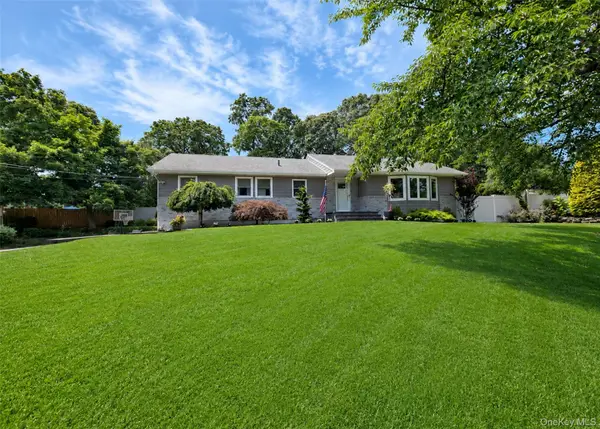 $749,999Pending3 beds 2 baths1,792 sq. ft.
108 Walnut Street, Lake Grove, NY 11755
MLS# 1038107Listed by: LONG ISLAND HOME PROP LLC


Protect your home and budget from life's surprises with an Assurant Home Warranty, backed by a partner that supports you through every step of homeownership. Explore Plans.
©2026 Century 21 Real Estate LLC. All rights reserved. CENTURY 21®, the CENTURY 21 Logo and C21® are service marks owned by Century 21 Real Estate LLC. Century 21 Real Estate LLC fully supports the principles of the Fair Housing Act and the Equal Opportunity Act. Each office is independently owned and operated. Listing information is deemed reliable but not guaranteed accurate.