
71 Penn Street, Lake Grove, NY 11755
Local realty services provided by:CENTURY 21 AllPoints Realty
71 Penn Street,Lake Grove, NY 11755
$799,999
- 6 Beds
- 3 Baths
- 2,435 sq. ft.
- Single family
- Active
Listed by: alexus beck, wendy rodriguez
Office: real broker ny llc.
MLS#:1026021
Source:OneKey MLS
Price summary
- Price:$799,999
- Price per sq. ft.:$328.54
About this home
Welcome to 71 Penn Street, a beautifully renovated, move-in-ready Colonial in the heart of Lake Grove. This spacious home features 6 bedrooms and 4 full bathrooms, offering a flexible floor plan with generous living space to accommodate today’s lifestyle. The updated interior showcases modern finishes, an open and inviting layout, oversized bedrooms, and abundant natural light throughout. The finished lower level with a separate outside entrance provides additional versatile living space. Outside, enjoy a spacious driveway, private backyard, and beautifully maintained grounds. Conveniently located just minutes from Smith Haven Mall, Stony Brook University and Hospital, Costco, Whole Foods, Trader Joe’s, Target, parks, restaurants, major roadways including the Long Island Expressway, Route 347, Nicolls Road, and nearby LIRR stations. A wonderful opportunity to own a turnkey home in a highly desirable location. All information is deemed reliable but not guaranteed. Buyers and buyers’ agents are encouraged to independently verify all information and conduct their own due diligence....
Contact an agent
Home facts
- Year built:1952
- Listing ID #:1026021
- Added:50 day(s) ago
- Updated:September 03, 2026 at 11:33 AM
Rooms and interior
- Bedrooms:6
- Total bathrooms:3
- Full bathrooms:3
- Rooms Total:9
- Kitchen Description:Kitchen Island, Oven, Refrigerator
- Bedroom Description:First Floor Bedroom
- Basement:Yes
- Basement Description:Finished, Full, Walk-Out Access
- Living area:2,435 sq. ft.
Heating and cooling
- Cooling:Central Air
- Heating:Forced Air
- Central air:Yes
Structure and exterior
- Year built:1952
- Building area:2,435 sq. ft.
- Lot area:0.18 Acres
- Architectural Style:Colonial
- Construction Materials:Frame, Vinyl Siding
Schools
- High school:Sachem High School North
- Middle school:Samoset Middle School
- Elementary school:Wenonah School
Utilities
- Water:Public
- Sewer:Cesspool
Finances and disclosures
- Price:$799,999
- Price per sq. ft.:$328.54
- Tax amount:$14,465 (2025)
Features and amenities
- Appliances:Oven, Refrigerator, Washer
- Laundry features:Washer, Washer/Dryer Hookup
- Amenities:High Ceilings, Storage, Walk-In Closet(s)
Parking
- Parking description:Driveway
- Garage:Yes
- Garage spaces:1
New listings near 71 Penn Street
- New
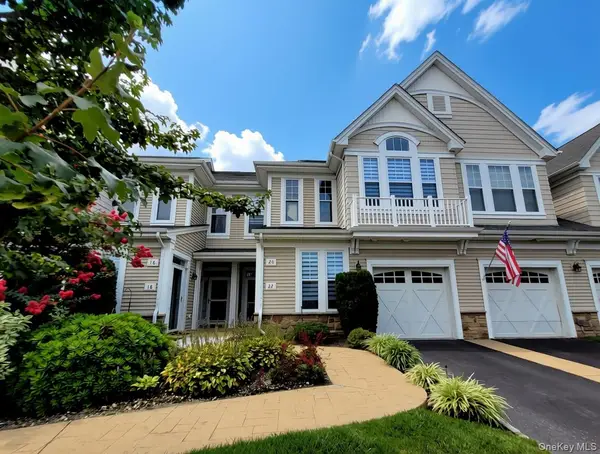 $650,000Active2 beds 4 baths1,378 sq. ft.
20 Sonata Court, Lake Grove, NY 11755
MLS# 1045573Listed by: RE/MAX CITY SQUARE - Open Sat, 12 to 2pmNew
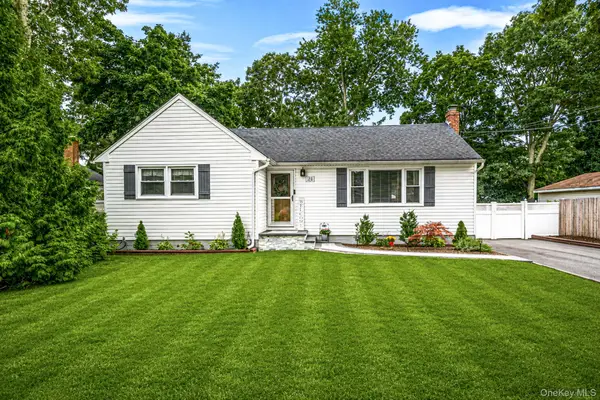 $525,000Active2 beds 1 baths976 sq. ft.
24 Alma Avenue, Lake Grove, NY 11755
MLS# 1044686Listed by: BH&G R E REALTY CONNECT - New
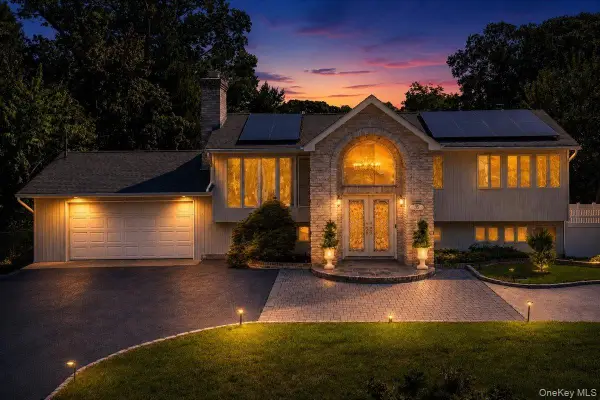 $1,200,000Active5 beds 4 baths2,900 sq. ft.
45 Dietz Avenue, Lake Grove, NY 11755
MLS# 1045164Listed by: COMPASS GREATER NY LLC 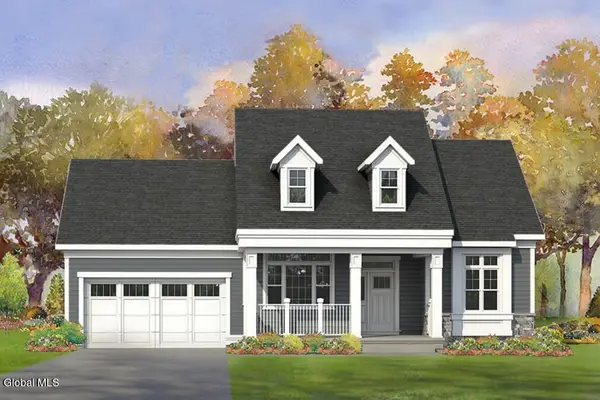 $639,300Pending2 beds 2 baths1,410 sq. ft.
40 Sarah Drive, Ballston, NY 12020
MLS# 202625154Listed by: KW PLATFORM- New
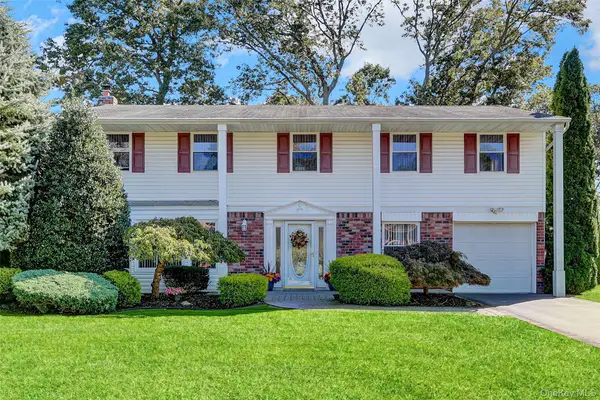 $799,990Active5 beds 3 baths2,714 sq. ft.
14 Milhouse Lane, Lake Grove, NY 11755
MLS# 1044402Listed by: KELLY REAL ESTATE INC - New
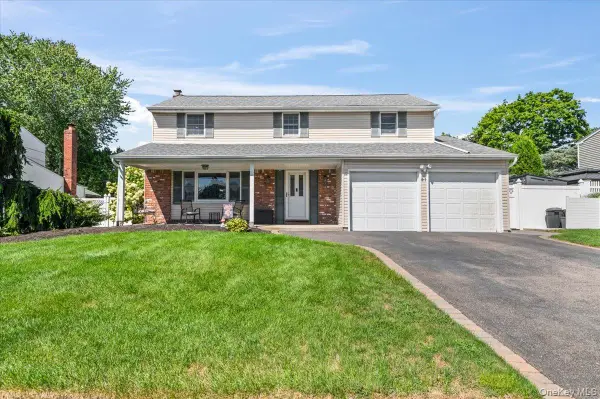 $799,999Active4 beds 3 baths2,104 sq. ft.
41 Longstreet Drive, Lake Grove, NY 11755
MLS# 1043286Listed by: BERKSHIRE HATHAWAY  $699,000Active4 beds 3 baths1,959 sq. ft.
67 Lakeside Avenue, Lake Grove, NY 11755
MLS# 1039021Listed by: DOUGLAS ELLIMAN REAL ESTATE $775,000Active4 beds 3 baths2,668 sq. ft.
18 Bragg Drive, Lake Grove, NY 11755
MLS# 1040832Listed by: RE/MAX INTEGRITY LEADERS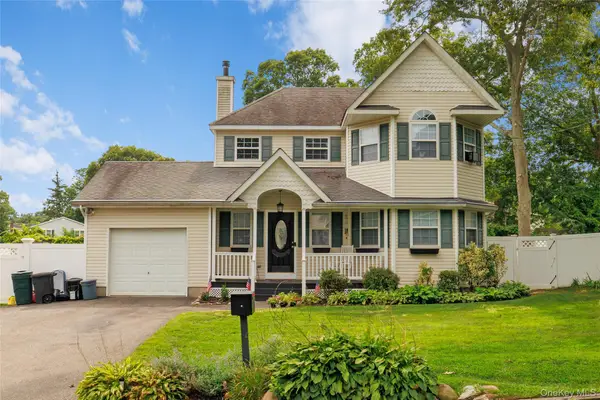 $750,000Pending3 beds 3 baths1,825 sq. ft.
50 Washburn Street, Lake Grove, NY 11755
MLS# 1041001Listed by: EXIT FAMILY REALTY $799,000Active4 beds 4 baths2,300 sq. ft.
47 Parsnip Pond Road, Lake Grove, NY 11755
MLS# 1015205Listed by: DOUGLAS ELLIMAN REAL ESTATE


Protect your home and budget from life's surprises with an Assurant Home Warranty, backed by a partner that supports you through every step of homeownership. Explore Plans.
©2026 Century 21 Real Estate LLC. All rights reserved. CENTURY 21®, the CENTURY 21 Logo and C21® are service marks owned by Century 21 Real Estate LLC. Century 21 Real Estate LLC fully supports the principles of the Fair Housing Act and the Equal Opportunity Act. Each office is independently owned and operated. Listing information is deemed reliable but not guaranteed accurate.