
43 Belanger Drive, Lake Luzerne, NY 12846
Local realty services provided by:CENTURY 21 North East
43 Belanger Drive,Lake Luzerne, NY 12846
$369,900
- 2 Beds
- 1 Baths
- 1,344 sq. ft.
- Single family
- Active
Listed by: brian m winslow
Office: winslow realty
MLS#:202626104
Source:Global MLS
Price summary
- Price:$369,900
- Price per sq. ft.:$275.22
About this home
Welcome to 43 Belanger Dr, a well-maintained Cape-style home offering a wonderful combination of privacy, outdoor living, garage space and exciting future expansion potential. Tucked away on a private dead-end road, the property enjoys a peaceful setting with very little traffic, creating a sense of privacy while remaining convenient to everything the area has to offer.
The home is comfortable and inviting as it stands today, but one of its most unique features is the substantial unfinished second floor, offering the potential for an additional 600 square feet of living space! The original plans provide for two additional bedrooms and a full bath, offering the next owner an excellent opportunity to significantly expand the home's finished living space. Bring your vision and create additional bedrooms, guest space, a home office or other living areas tailored to your needs.
Outside, the property is equally appealing. The 24' x 24' detached garage provides plenty of room for vehicles, recreational equipment, a workshop and additional storage, a valuable feature for anyone looking to take advantage of the Adirondack lifestyle. The above-ground pool and hot tub add to the home's outdoor amenities and create a great setting for relaxing and entertaining.
Set in Lake Luzerne, the property offers a great combination of residential comfort and convenient access to the area's abundant recreation. Lake George, the Hudson River, hiking, boating, skiing and other Adirondack attractions are all within easy reach, while Queensbury, Glens Falls and Saratoga provide convenient shopping, dining and entertainment. Enjoy the home today and unlock its full potential tomorrow--43 Belanger Dr offers space, privacy, versatility and room to grow.
Note: Second-floor renderings are conceptual and depict potential future improvements only. Second floor is currently unfinished; buyers should independently verify feasibility, permits, code requirements and finished square footage....
Contact an agent
Home facts
- Year built:2005
- Listing ID #:202626104
- Added:1 day(s) ago
- Updated:September 16, 2026 at 08:48 PM
Rooms and interior
- Bedrooms:2
- Total bathrooms:1
- Full bathrooms:1
- Rooms Total:6
- Flooring:Carpet, Hardwood, Vinyl
- Kitchen Description:Dishwasher, Microwave, Range, Refrigerator
- Basement Description:Crawl Space
- Living area:1,344 sq. ft.
Heating and cooling
- Heating:Baseboard, Hot Water
Structure and exterior
- Roof:Shingle
- Year built:2005
- Building area:1,344 sq. ft.
- Lot area:1 Acres
- Architectural Style:Cape Cod
- Construction Materials:Vinyl Siding
- Exterior Features:Patio
Schools
- High school:Hadley-Luzerne
- Elementary school:Hadley-Luzerne
Utilities
- Sewer:Septic Tank
Finances and disclosures
- Price:$369,900
- Price per sq. ft.:$275.22
- Tax amount:$3,671
Features and amenities
- Laundry features:In Bathroom, Washer/Dryer
- Amenities:Other
- Pool features:Above Ground, Salt Water
Parking
- Total parking spaces:10
- Parking description:Detached, Driveway, Garage Door Opener
- Garage:Yes
- Garage spaces:2
New listings near 43 Belanger Drive
- New
 $400,000Active3 beds 1 baths1,768 sq. ft.
2234 Call Street, Lake Luzerne, NY 12846
MLS# 202625593Listed by: HOWARD HANNA CAPITAL INC - New
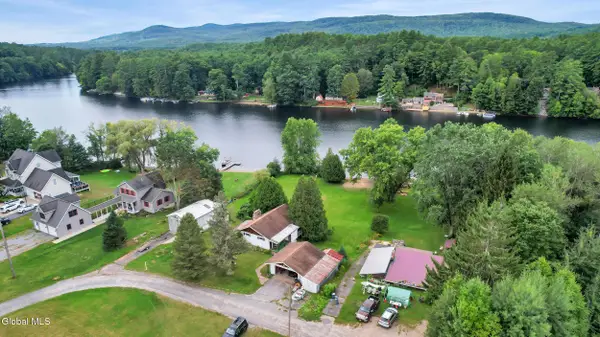 $399,000Active2 beds 2 baths920 sq. ft.
15 Hayes Drive, Lake Luzerne, NY 12846
MLS# 202625757Listed by: VENTURE FOX REALTY GROUP LLC - Open Sat, 11am to 2pm
 $399,000Active3 beds 2 baths1,120 sq. ft.
721 E River Drive, Lake Luzerne, NY 12846
MLS# 202625475Listed by: KW PLATFORM  $399,900Pending4 beds 3 baths2,240 sq. ft.
681 Ralph Road, Lake Luzerne, NY 12846
MLS# 202625276Listed by: HUNT ERA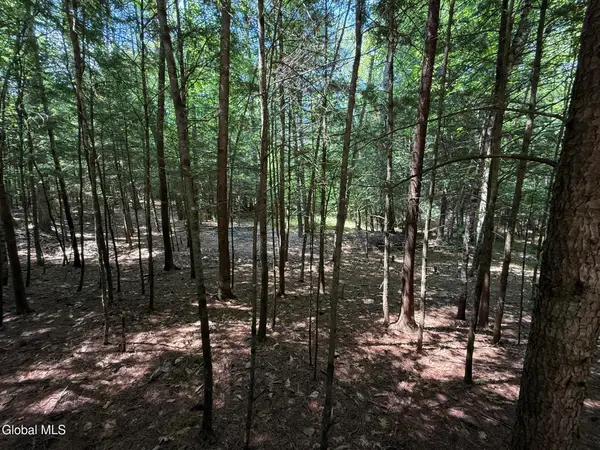 $125,000Active1.58 Acres
57 Hidden Valley Road, Lake Luzerne, NY 12846
MLS# 202625229Listed by: BERKSHIRE HATHAWAY HOME SERVICES BLAKE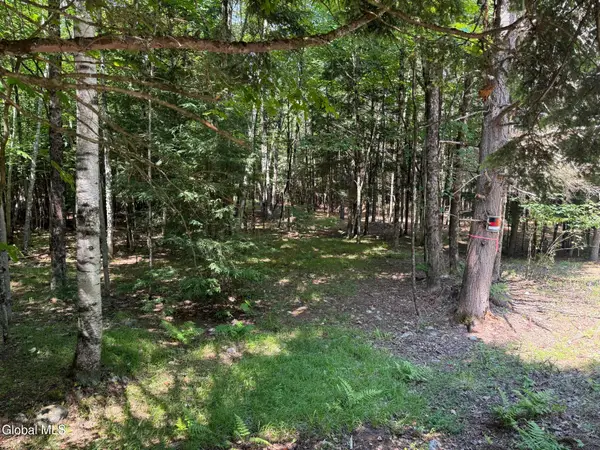 $99,900Active1.42 Acres
65 Hidden Valley Road, Lake Luzerne, NY 12846
MLS# 202625225Listed by: BERKSHIRE HATHAWAY HOME SERVICES BLAKE $125,000Active1.47 Acres
45 Hidden Valley Road, Lake Luzerne, NY 12846
MLS# 202625219Listed by: BERKSHIRE HATHAWAY HOME SERVICES BLAKE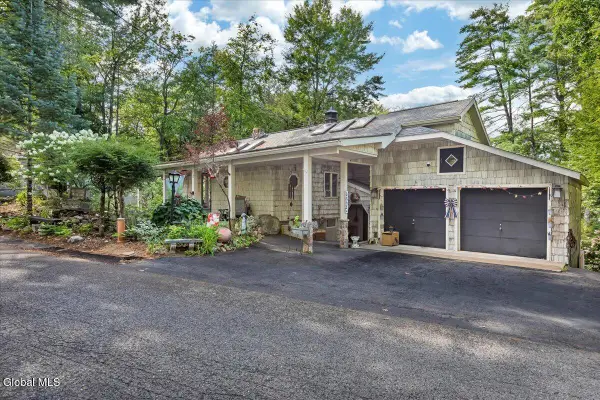 $1,100,000Active3 beds 4 baths2,434 sq. ft.
93 Sagamore Drive, Lake Luzerne, NY 12846
MLS# 202625057Listed by: HUNT ERA $449,000Active4 beds 3 baths2,258 sq. ft.
71 Hyland Drive, Lake Luzerne, NY 12846
MLS# 202625029Listed by: COLDWELL BANKER PRIME PROPERTIES


Protect your home and budget from life's surprises with an Assurant Home Warranty, backed by a partner that supports you through every step of homeownership. Explore Plans.
©2026 Century 21 Real Estate LLC. All rights reserved. CENTURY 21®, the CENTURY 21 Logo and C21® are service marks owned by Century 21 Real Estate LLC. Century 21 Real Estate LLC fully supports the principles of the Fair Housing Act and the Equal Opportunity Act. Each office is independently owned and operated. Listing information is deemed reliable but not guaranteed accurate.