5791 Elmhurst Road, Lake View, NY 14085
Local realty services provided by:CENTURY 21 Jackson Real Estate
5791 Elmhurst Road,Lake View, NY 14085
$299,990
- 3 Beds
- 2 Baths
- 1,780 sq. ft.
- Single family
- Active
Listed by: theresa m betz
Office: chubb-aubrey leonard real estate
MLS#:B1687861
Source:NY_GENRIS
Price summary
- Price:$299,990
- Price per sq. ft.:$168.53
About this home
Welcome to 5791 Elmhurst Road, Lake View. This meticulously maintained residence, held by the same owners for over 38 years, offers three bedrooms and two full bathrooms. The home features a welcoming front porch, a spacious living and dining area ideal for hosting guests, and a bright, eat-in kitchen complete with a gas fireplace, abundant storage, and a recently updated full bathroom. The second floor hosts three generously sized bedrooms and another updated full bathroom. The fully finished basement includes a bar, an entertainment area, and additional storage space. Significant recent improvements include a 2025 sump pump, a 2021 hot water tank, and a 2021 furnace and 2025 central air conditioning system. The exterior serves as a private retreat, featuring a screened-in gazebo, a one-year-old 21-foot above-ground pool, a garden area, and a fire pit, all situated within a fully fenced yard. For car enthusiasts or hobbyists, the property includes an expansive garage with 12-foot ceilings. Furthermore, the property features a notable custom roof design for Buffalo Bills enthusiasts, with the inspiring history behind it available at "Lakeview Bills Mafia roof."...
Contact an agent
Home facts
- Year built:1920
- Subdivision & Development:Holland Land Company's Su
- Listing ID #:B1687861
- Added:99 day(s) ago
- Updated:September 12, 2026 at 03:08 PM
Rooms and interior
- Bedrooms:3
- Total bathrooms:2
- Full bathrooms:2
- Rooms Total:6
- Flooring:Carpet, Varies, Vinyl
- Dining Description:Separate Formal Dining Room
- Kitchen Description:Country Kitchen, Oven, Refrigerator
- Basement:Yes
- Basement Description:Full, Partially Finished
- Living area:1,780 sq. ft.
Heating and cooling
- Cooling:Central Air
- Heating:Forced Air, Gas
- Central air:Yes
Structure and exterior
- Roof:Asphalt, Flat, Membrane, Rubber, Shingle
- Year built:1920
- Building area:1,780 sq. ft.
- Lot area:0.25 Acres
- Lot Features:Irregular Lot, Residential Lot
- Architectural Style:Colonial, Two Story
- Construction Materials:Vinyl Siding
- Exterior Features:Fully Fenced, Patio, Pool
- Foundation Description:Poured
- Levels:2 Stories
Utilities
- Water:Connected, Public, Water Connected
- Sewer:Connected, Sewer Connected
Finances and disclosures
- Price:$299,990
- Price per sq. ft.:$168.53
- Tax amount:$4,764
Features and amenities
- Appliances:Dryer, Free Standing Range, Gas Range, Oven, Refrigerator, Washer
- Laundry features:Dryer, In Basement, Washer
- Pool features:Above Ground
Parking
- Parking description:Circular Driveway, Garage, Garage Door Opener, Heated Garage, Shared Driveway, Storage
- Garage:Yes
- Garage spaces:1
New listings near 5791 Elmhurst Road
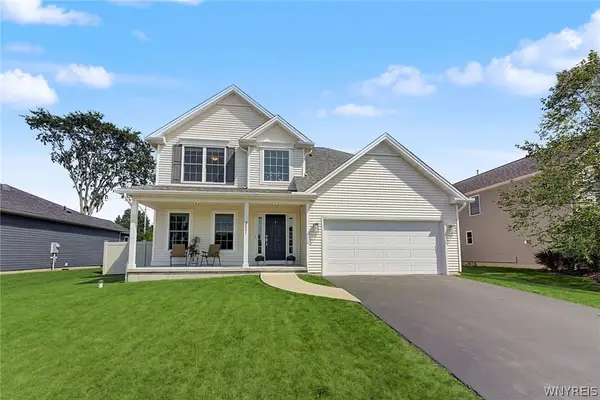 $475,000Pending4 beds 3 baths2,064 sq. ft.
2401 Hobblebush Lane, Lake View, NY 14085
MLS# B1710355Listed by: VERAX REAL ESTATE LLC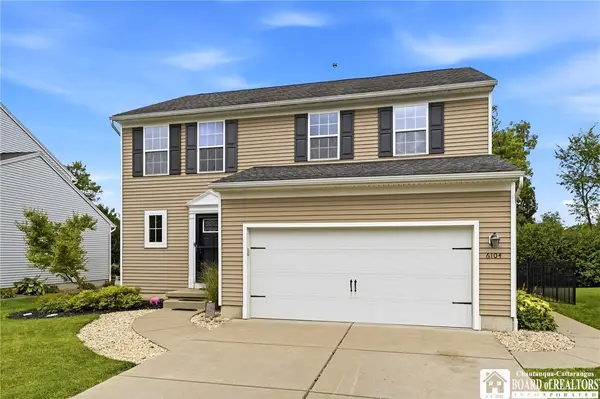 $379,900Pending3 beds 3 baths1,800 sq. ft.
6104 Woodford Drive, Lake View, NY 14085
MLS# R1710009Listed by: DEZ REALTY LLC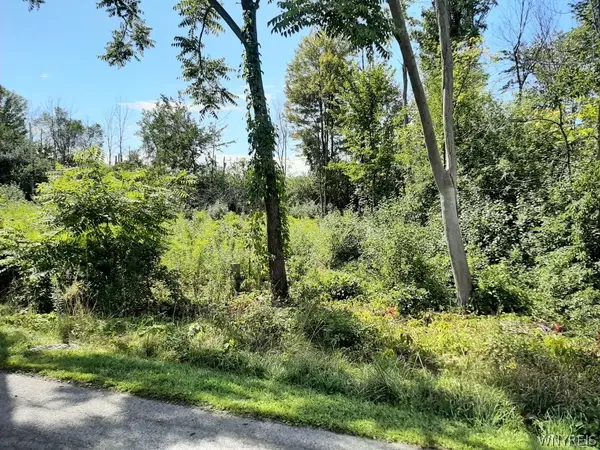 $30,000Pending0.3 Acres
5962 Rosewood Terrace W, Hamburg, NY 14075
MLS# B1709531Listed by: HUNT REAL ESTATE ERA- Open Sat, 1 to 3pm
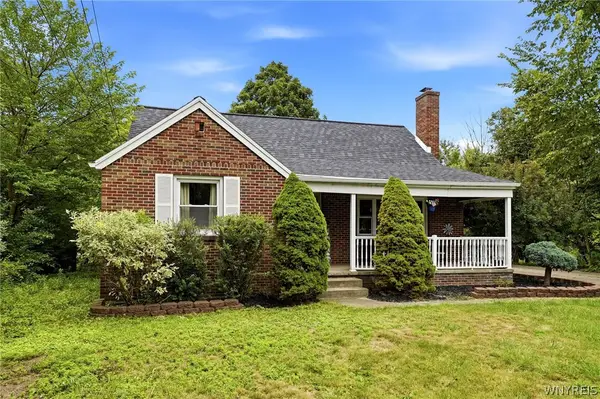 $289,999Active3 beds 3 baths1,562 sq. ft.
5955 Dover Road, Lake View, NY 14085
MLS# B1708946Listed by: HUNT REAL ESTATE ERA - Open Sat, 1 to 3pm
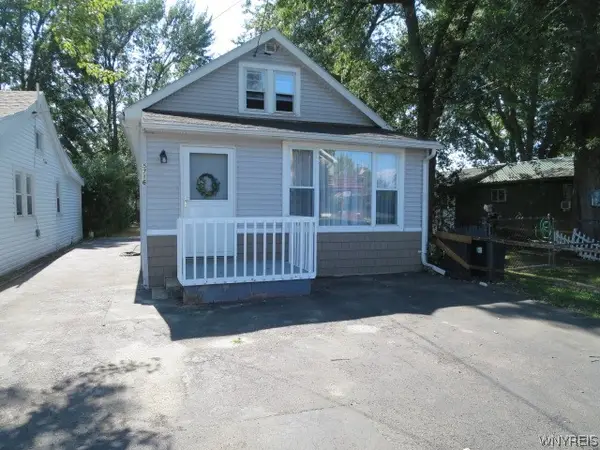 $169,000Active3 beds 1 baths921 sq. ft.
5716 Lakeview Terrace, Lake View, NY 14085
MLS# B1707626Listed by: HOWARD HANNA WNY INC. 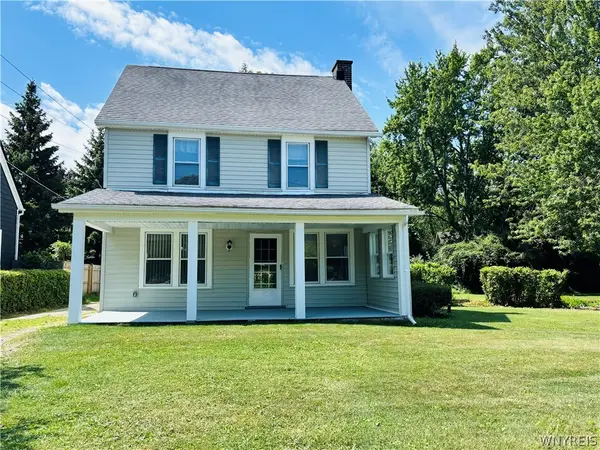 $324,000Active4 beds 2 baths1,776 sq. ft.
1933 Crescent, Hamburg, NY 14085
MLS# B1707480Listed by: PIONEER STAR REAL ESTATE INC.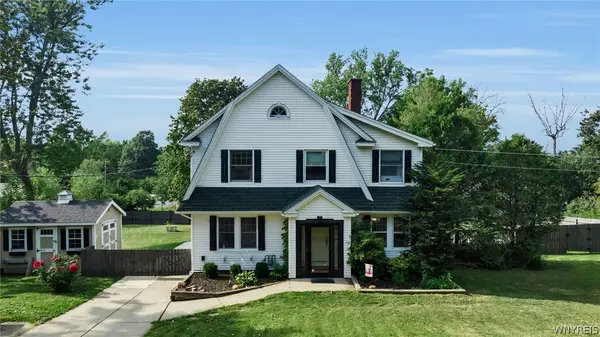
 $325,000Pending3 beds 2 baths1,408 sq. ft.
5798 Lakecrest Drive, Lake View, NY 14085
MLS# B1707667Listed by: CENTURY 21 NORTH EAST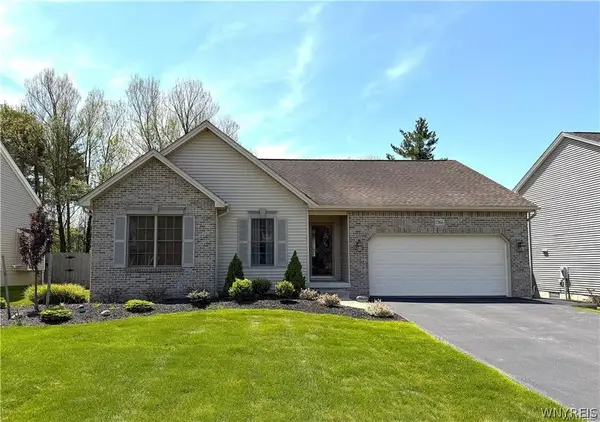 $459,000Active3 beds 2 baths1,396 sq. ft.
1366 Evergreen Drive, Lake View, NY 14085
MLS# B1707201Listed by: HUNT REAL ESTATE ERA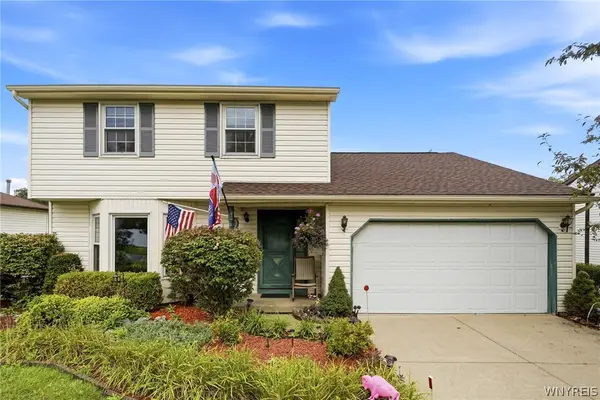 $275,000Pending3 beds 2 baths1,472 sq. ft.
5976 Margaret Ann Drive, Hamburg, NY 14085
MLS# B1706707Listed by: WNY METRO ROBERTS REALTY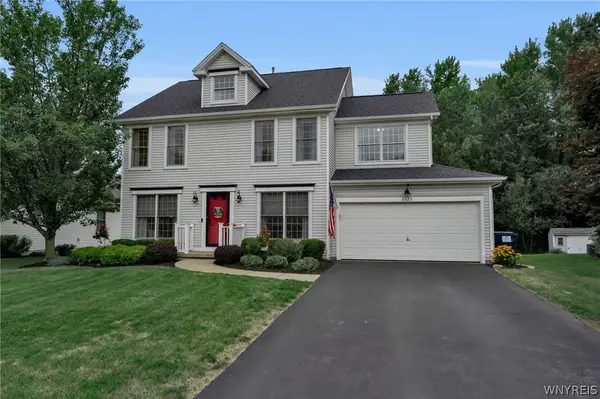 $449,888Pending4 beds 3 baths2,229 sq. ft.
2325 Winterberry Drive, Lake View, NY 14085
MLS# B1705897Listed by: HUNT REAL ESTATE ERA


Protect your home and budget from life's surprises with an Assurant Home Warranty, backed by a partner that supports you through every step of homeownership. Explore Plans.
©2026 Century 21 Real Estate LLC. All rights reserved. CENTURY 21®, the CENTURY 21 Logo and C21® are service marks owned by Century 21 Real Estate LLC. Century 21 Real Estate LLC fully supports the principles of the Fair Housing Act and the Equal Opportunity Act. Each office is independently owned and operated. Listing information is deemed reliable but not guaranteed accurate.