7 Briggs Street, Lakewood, NY 14750
Local realty services provided by:CENTURY 21 Turner Brokers
7 Briggs Street,Lakewood, NY 14750
$395,000
- 4 Beds
- 3 Baths
- - sq. ft.
- Single family
- Sold
Listed by:

Office: century 21 turner brokers
MLS#:R1702613
Source:NY_GENRIS
Sorry, we are unable to map this address
Price summary
- Price:$395,000
About this home
Welcome home to this beautifully updated four-bedroom, 2.5-bath ranch offering spacious one-level living in a highly desirable location near the Village of Lakewood. Fresh interior paint throughout and new luxury vinyl plank flooring in the foyer, living room, and dining room create a bright, modern feel from the moment you step inside.
The inviting foyer, highlighted by a beautiful chandelier, opens to a generous living room featuring a wood-burning fireplace and sliding glass doors leading to a covered patio—perfect for relaxing or entertaining. The dining room is separated from the kitchen by a breakfast bar, creating defined spaces while maintaining an open, connected layout.
The oversized kitchen has been refreshed with freshly painted cabinetry, new countertops, and a stylish backsplash, offering abundant cabinet and counter space along with the perfect spot for a coffee bar. Just off the kitchen, the cozy family room features a second fireplace and access to another patio overlooking the spacious backyard. The two main level baths have been updated with tile floors and a tile tub/shower surround features heated floor for year-round comfort.
The finished lower level provides exceptional additional living space with a bar/lounge area, recreation room, laundry, ample storage, and a convenient half bath. A drainage system and sump pump were installed this year for added peace of mind.
Outside, enjoy the covered front porch, attached two-car garage, and expansive yard. Ideally located just minutes from the shops, restaurants, and amenities of the Village of Lakewood, as well as Chautauqua Lake. Owners also have the opportunity to join the Winchester Dock Association (membership fee required) to enjoy convenient lake access and waterfront recreation. This move-in ready home offers the perfect combination of comfort, space, updates, and an outstanding location. Showings will begin on Saturday, August 1, 2026 at 11:00am and no offers until after that date and time....
Contact an agent
Home facts
- Year built:1957
- Listing ID #:R1702613
- Added:23 day(s) ago
- Updated:August 24, 2026 at 06:29 AM
Rooms and interior
- Bedrooms:4
- Total bathrooms:3
- Full bathrooms:2
- Half bathrooms:1
- Rooms Total:10
- Flooring:Ceramic Tile, Hardwood, Varies
- Dining Description:Separate Formal Dining Room
- Kitchen Description:Microwave, Refrigerator, Walk In Pantry
- Basement:Yes
- Basement Description:Full
Heating and cooling
- Heating:Baseboard, Gas, Hot Water
Structure and exterior
- Roof:Shingle
- Year built:1957
- Lot Features:Rectangular, Residential Lot
- Architectural Style:Ranch
- Construction Materials:Brick, Vinyl Siding
- Exterior Features:Patio, Porch
- Foundation Description:Poured
- Levels:1 Story
Schools
- High school:Southwestern Senior High
- Middle school:Southwestern Middle
- Elementary school:Southwestern Elementary
Utilities
- Water:Connected, Public, Water Connected
- Sewer:Connected, Sewer Connected
Finances and disclosures
- Price:$395,000
- Tax amount:$9,000
Features and amenities
- Appliances:Microwave, Refrigerator
- Laundry features:In Basement
Parking
- Parking description:Attached, Garage, Garage Door Opener
- Garage:Yes
- Garage spaces:2
New listings near 7 Briggs Street
- New
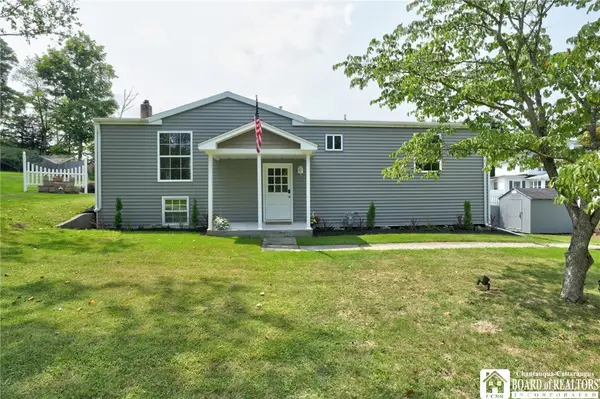
 $229,000Active3 beds 2 baths1,150 sq. ft.
6 Holly Drive, Lakewood, NY 14750
MLS# R1706651Listed by: CENTURY 21 TURNER BROKERS - New
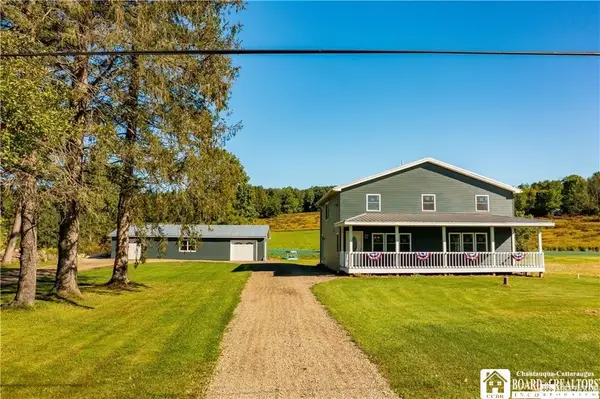 $349,900Active5 beds 3 baths2,448 sq. ft.
3710 Cowing Road, Lakewood, NY 14750
MLS# R1706787Listed by: ERA TEAM VP REAL ESTATE 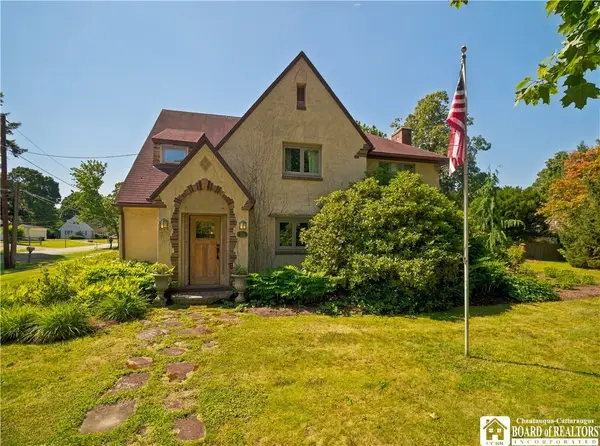 $419,000Active4 beds 3 baths2,414 sq. ft.
68 E Terrace Avenue, Lakewood, NY 14750
MLS# R1704344Listed by: PROPERTYMATCH USA, LLC $135,000Active2 beds 1 baths850 sq. ft.
19 Lakecrest Avenue, Lakewood, NY 14750
MLS# R1701663Listed by: LAWSON REAL ESTATE CHQ., INC. $349,500Active3 beds 3 baths2,481 sq. ft.
33 Pennsylvania Avenue, Lakewood, NY 14750
MLS# R1701201Listed by: CENTURY 21 TURNER BROKERS $150,000Active3 beds 1 baths1,252 sq. ft.
318 Maplecrest Avenue, Lakewood, NY 14750
MLS# R1697939Listed by: CENTURY 21 TURNER BROKERS $395,000Pending5 beds 3 baths3,696 sq. ft.
2093 Shadyside Road, Lakewood, NY 14750
MLS# R1700098Listed by: KELLER WILLIAMS REALTY $284,900Active4 beds 3 baths1,920 sq. ft.
190 Shadyside Avenue, Lakewood, NY 14750
MLS# R1695249Listed by: CENTURY 21 TURNER BROKERS $415,000Pending3 beds 3 baths2,336 sq. ft.
1562 Shadyside Road, Lakewood, NY 14750
MLS# R1697916Listed by: ERA TEAM VP REAL ESTATE $64,900Active2 beds 1 baths1,017 sq. ft.
22 Olive Avenue, Lakewood, NY 14750
MLS# R1697942Listed by: CENTURY 21 TURNER BROKERS


Protect your home and budget from life's surprises with an Assurant Home Warranty, backed by a partner that supports you through every step of homeownership. Explore Plans.
©2026 Century 21 Real Estate LLC. All rights reserved. CENTURY 21®, the CENTURY 21 Logo and C21® are service marks owned by Century 21 Real Estate LLC. Century 21 Real Estate LLC fully supports the principles of the Fair Housing Act and the Equal Opportunity Act. Each office is independently owned and operated. Listing information is deemed reliable but not guaranteed accurate.