
11 Ashley Drive, Lancaster, NY 14086
Local realty services provided by:CENTURY 21 Jackson Real Estate
11 Ashley Drive,Lancaster, NY 14086
$249,900
- 3 Beds
- 1 Baths
- 1,326 sq. ft.
- Single family
- Pending
Listed by: walter mysiak
Office: wny metro roberts realty
MLS#:B1698026
Source:NY_GENRIS
Price summary
- Price:$249,900
- Price per sq. ft.:$188.46
About this home
Welcome to 11 Ashley Drive, a beautifully updated ranch nestled in the heart of the Village of Lancaster and located within the highly regarded Lancaster Central School District. Offering 1,326 square feet of comfortable one-story living, this move-in ready home features three bedrooms, one fully renovated bathroom, and an inviting layout perfect for everyday living and entertaining— including a bonus room for extra storage or a possible fourth bedroom!
Step inside to find brand-new luxury vinyl plank flooring complemented by beautiful hardwood floors, creating a warm and modern feel throughout. The completely remodeled bathroom was taken down to the studs and thoughtfully redesigned with stylish finishes. The spacious living room flows seamlessly into the dining area and updated kitchen, where all appliances are included, making this home truly move-in ready.
Enjoy additional living space in the bright Florida room overlooking the backyard—an ideal spot to relax with your morning coffee or unwind after a long day.
Outside, you’ll find your own private backyard retreat featuring a fully fenced yard, fresh landscaping, a storage shed, and a beautifully refurbished in-ground pool. Updated in 2021 with extensive improvements, including a new pool heater, this backyard is ready for summer entertaining, family gatherings, or simply enjoying the outdoors.
Located just a short walk from Como Park, schools, playgrounds, and all the charming shops and restaurants of the Village of Lancaster, this home offers the perfect blend of convenience, comfort, and lifestyle.
Don’t miss your opportunity to own this beautifully maintained ranch in one of Lancaster’s most desirable neighborhoods!...
Contact an agent
Home facts
- Year built:1956
- Listing ID #:B1698026
- Added:39 day(s) ago
- Updated:August 22, 2026 at 08:08 AM
Rooms and interior
- Bedrooms:3
- Total bathrooms:1
- Full bathrooms:1
- Rooms Total:7
- Flooring:Hardwood, Varies
- Kitchen Description:Dishwasher, Microwave, Refrigerator
- Basement:Yes
- Basement Description:Crawl Space
- Living area:1,326 sq. ft.
Heating and cooling
- Heating:Baseboard, Gas
Structure and exterior
- Roof:Asphalt
- Year built:1956
- Building area:1,326 sq. ft.
- Lot area:0.22 Acres
- Lot Features:Rectangular, Residential Lot
- Architectural Style:Ranch
- Construction Materials:Vinyl Siding
- Exterior Features:Fully Fenced, Pool
- Levels:1 Story
Utilities
- Water:Connected, Public, Water Connected
- Sewer:Connected, Sewer Connected
Finances and disclosures
- Price:$249,900
- Price per sq. ft.:$188.46
- Tax amount:$6,238
Features and amenities
- Appliances:Dishwasher, Dryer, Gas Range, Microwave, Refrigerator, Washer
- Laundry features:Dryer, Main Level, Washer
- Pool features:In Ground
Parking
- Parking description:No Garage
New listings near 11 Ashley Drive
- New
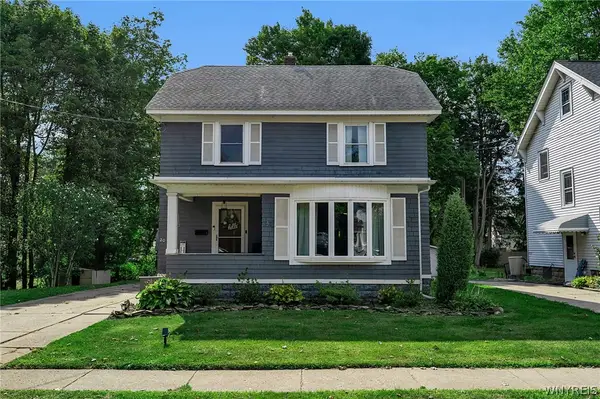 $299,900Active4 beds 2 baths1,853 sq. ft.
20 Court Street, Lancaster, NY 14086
MLS# B1709032Listed by: KELLER WILLIAMS REALTY LANCASTER - New
 $530,000Active3 beds 3 baths2,171 sq. ft.
52 Avian Way, Lancaster, NY 14086
MLS# B1708606Listed by: HOWARD HANNA WNY INC. - Open Sun, 1 to 3pmNew
 $329,900Active3 beds 1 baths1,142 sq. ft.
9 Partridge Walk, Lancaster, NY 14086
MLS# B1708519Listed by: HUNT REAL ESTATE ERA - New
 $350,000Active3 beds 2 baths1,375 sq. ft.
212 Schwartz Road, Lancaster, NY 14086
MLS# B1708272Listed by: TRANK REAL ESTATE - New
 $225,000Active2 beds 3 baths1,080 sq. ft.
158 Olde Stone Lane, Lancaster, NY 14086
MLS# B1707714Listed by: KELLER WILLIAMS REALTY WNY - New
 $179,900Active1.2 Acres
453 Pleasant View Drive, Lancaster, NY 14086
MLS# B1706716Listed by: HOWARD HANNA WNY INC. - New
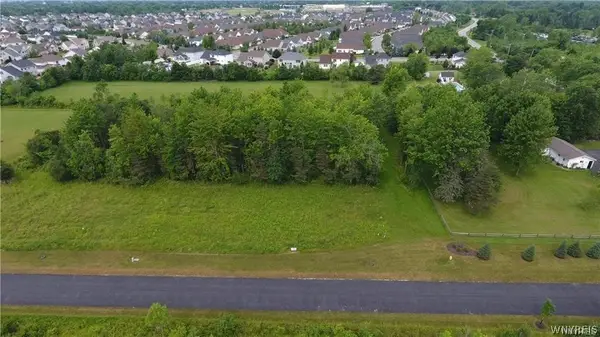 $199,900Active1.2 Acres
455 Pleasant View Drive, Lancaster, NY 14086
MLS# B1706718Listed by: HOWARD HANNA WNY INC. - New
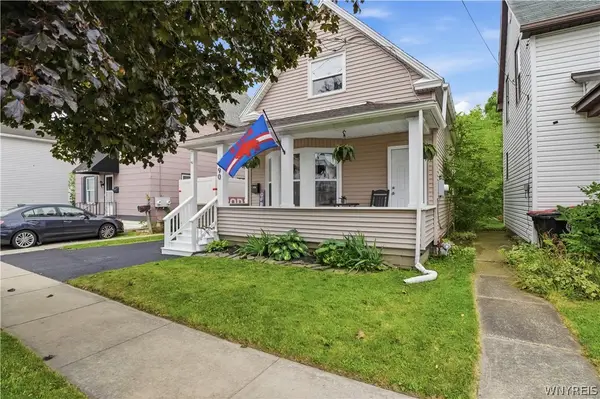 $219,900Active3 beds 2 baths1,591 sq. ft.
190 Laverack Avenue, Depew, NY 14043
MLS# B1707405Listed by: KELLER WILLIAMS REALTY WNY - Open Sat, 11am to 1pm
 $349,000Pending2 beds 2 baths1,583 sq. ft.
42 Denton Drive, Lancaster, NY 14086
MLS# B1707736Listed by: HOWARD HANNA WNY INC. - Open Sun, 1 to 3pmNew
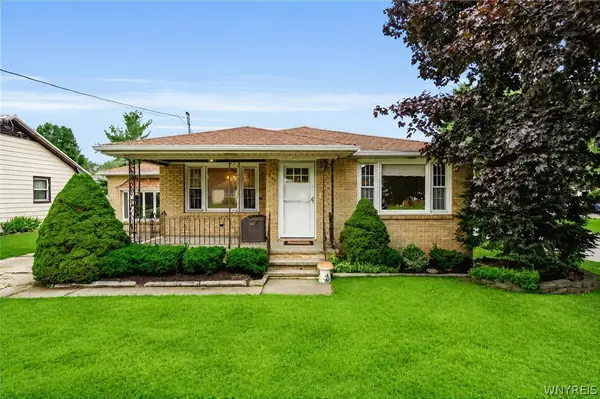 $249,900Active3 beds 1 baths1,261 sq. ft.
306 Lake Avenue, Lancaster, NY 14086
MLS# B1707341Listed by: KELLER WILLIAMS REALTY LANCASTER


Protect your home and budget from life's surprises with an Assurant Home Warranty, backed by a partner that supports you through every step of homeownership. Explore Plans.
©2026 Century 21 Real Estate LLC. All rights reserved. CENTURY 21®, the CENTURY 21 Logo and C21® are service marks owned by Century 21 Real Estate LLC. Century 21 Real Estate LLC fully supports the principles of the Fair Housing Act and the Equal Opportunity Act. Each office is independently owned and operated. Listing information is deemed reliable but not guaranteed accurate.