
2 Hanover Street, Lancaster, NY 14086
Local realty services provided by:CENTURY 21 Bridgeway Realty
2 Hanover Street,Lancaster, NY 14086
$330,000
- 2 Beds
- 3 Baths
- 1,331 sq. ft.
- Condominium
- Active
Listed by: jay senozetnik
Office: hunt real estate era
MLS#:B1716305
Source:NY_GENRIS
Price summary
- Price:$330,000
- Price per sq. ft.:$247.93
- Monthly HOA dues:$317
About this home
Looking for a low-maintenance, stress-free townhouse in a convenient Lancaster location? Look no further than 2 Hanover St. in Lancaster, NY!
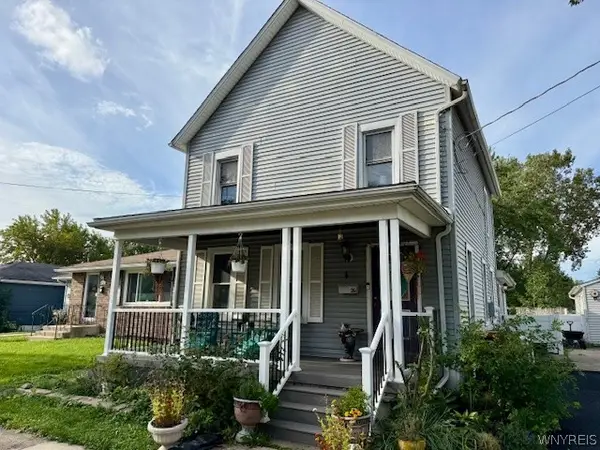
Just a short stroll from Lancaster High School, this beautiful 2-bedroom, 2.5-bath townhouse offers comfort, convenience, and peace of mind with its thoughtfully designed layout, brand-new mechanics and appliances, and a diligent HOA.
Step inside to find an inviting open-concept first floor, connecting the spacious living room and kitchen. The first floor also features the primary bedroom, complete with a private primary bathroom and convenient step-in shower. A second half bath provides added convenience for guests, while the first-floor laundry makes everyday living even easier.
Upstairs, you'll find the second bedroom, featuring a spacious closet and plenty of natural light, along with a second full bathroom.
The possibilities continue in the basement, where high ceilings provide plenty of potential for a finished recreation room, home office, gym, or additional entertainment space. The attached 2-car garage offers ample room for both vehicles, plus additional storage along the sides.
And when it comes to updates, the major work has already been done! Within the last year, the current owners have replaced the furnace, central air conditioning, roof, garage door opener, and hot water tank. The home also comes equipped with brand-new appliances, giving you even more peace of mind from day one.
With its convenient location, spacious layout, extensive recent updates, and low-maintenance lifestyle, 2 Hanover St. is ready to welcome its next owner!...
Contact an agent
Home facts
- Year built:2009
- Subdivision & Development:Central Square Villas Con
- Listing ID #:B1716305
- Added:3 day(s) ago
- Updated:September 25, 2026 at 01:50 AM
Rooms and interior
- Bedrooms:2
- Total bathrooms:3
- Full bathrooms:2
- Half bathrooms:1
- Rooms Total:7
- Flooring:Carpet, Tile, Varies
- Kitchen Description:Dishwasher, Disposal, Microwave, Refrigerator
- Basement:Yes
- Basement Description:Full, Sump Pump
- Living area:1,331 sq. ft.
Heating and cooling
- Cooling:Central Air
- Heating:Forced Air, Gas
- Central air:Yes
Structure and exterior
- Roof:Shingle
- Year built:2009
- Building area:1,331 sq. ft.
- Lot area:0.04 Acres
- Lot Features:Corner Lot, Irregular Lot, Residential Lot
- Construction Materials:Brick, Copper Plumbing, Frame, Vinyl Siding
- Exterior Features:Open, Porch
- Levels:2 Stories
Utilities
- Water:Connected, Public, Water Connected
- Sewer:Connected, Sewer Connected
Finances and disclosures
- Price:$330,000
- Price per sq. ft.:$247.93
- Tax amount:$4,849
Features and amenities
- Appliances:Dishwasher, Disposal, Dryer, Gas Range, Microwave, Refrigerator, Washer
- Laundry features:Dryer, Main Level, Washer
- Amenities:Clubhouse
- Pool features:Pool
Parking
- Parking description:Attached, Garage
- Garage:Yes
- Garage spaces:2
New listings near 2 Hanover Street
- Open Sat, 11am to 1pmNew
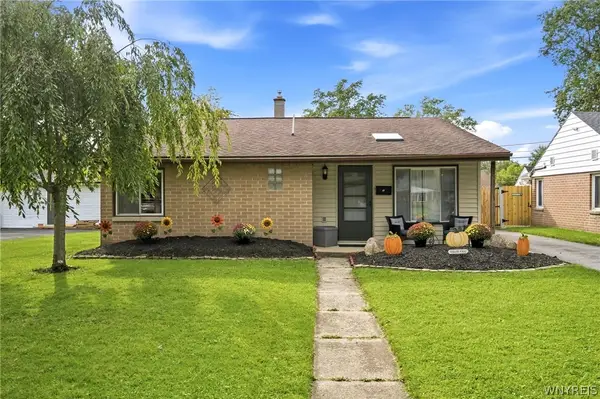 $299,900Active3 beds 2 baths1,456 sq. ft.
29 Parkdale Drive, Lancaster, NY 14086
MLS# B1715773Listed by: HOWARD HANNA WNY INC. - New
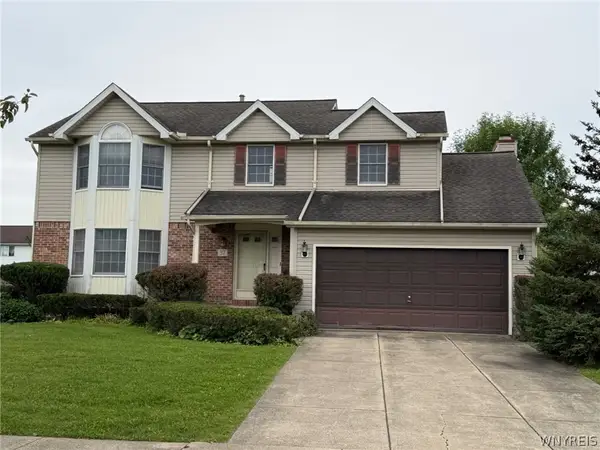 $335,000Active4 beds 3 baths1,848 sq. ft.
37 Running Brook Drive, Lancaster, NY 14086
MLS# B1716650Listed by: HOWARD HANNA WNY INC. - New
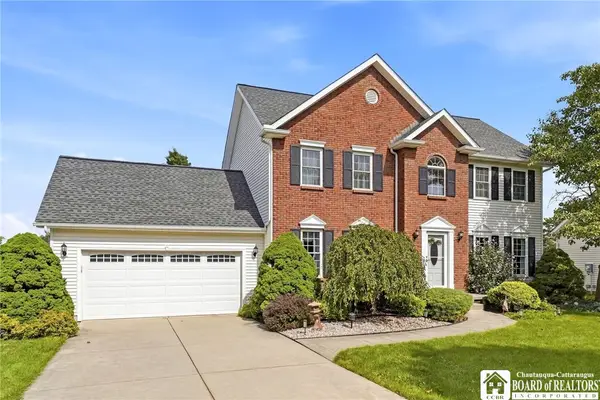 $389,900Active3 beds 3 baths1,672 sq. ft.
312 Enchanted N, Lancaster, NY 14086
MLS# R1716890Listed by: DEZ REALTY LLC - Open Sat, 11am to 3pmNew
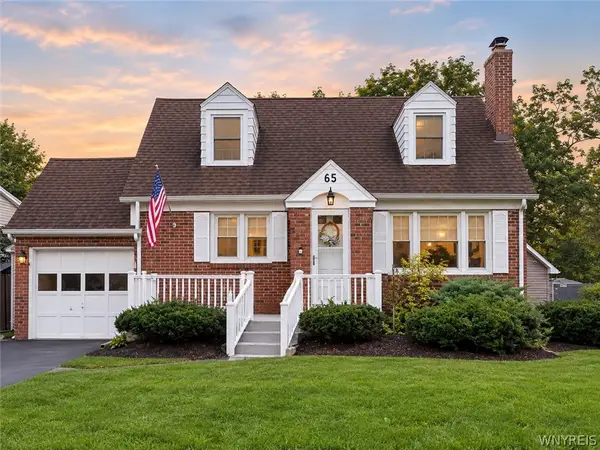 $270,000Active4 beds 2 baths1,272 sq. ft.
65 Pleasant View Drive, Lancaster, NY 14086
MLS# B1715932Listed by: HOWARD HANNA WNY INC. - New
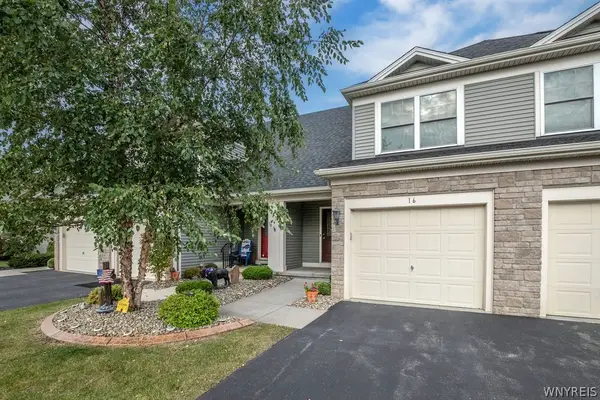 $285,000Active2 beds 2 baths1,320 sq. ft.
16 Cumberland Street, Lancaster, NY 14086
MLS# B1716730Listed by: HOWARD HANNA WNY INC. - Open Sat, 1 to 3pmNew
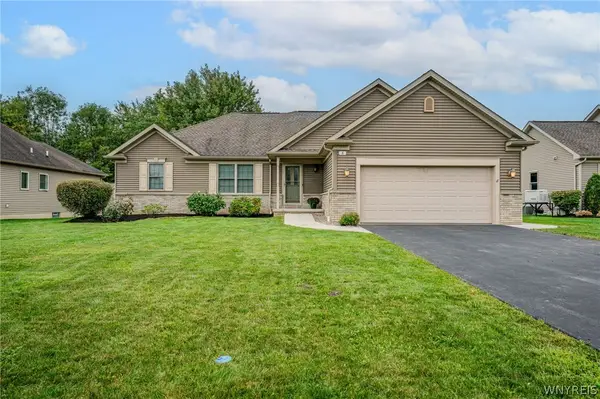 $524,999Active3 beds 2 baths1,755 sq. ft.
8 Nicholas Lane, Lancaster, NY 14086
MLS# B1715877Listed by: WNY METRO ROBERTS REALTY - Open Sun, 11am to 1pmNew
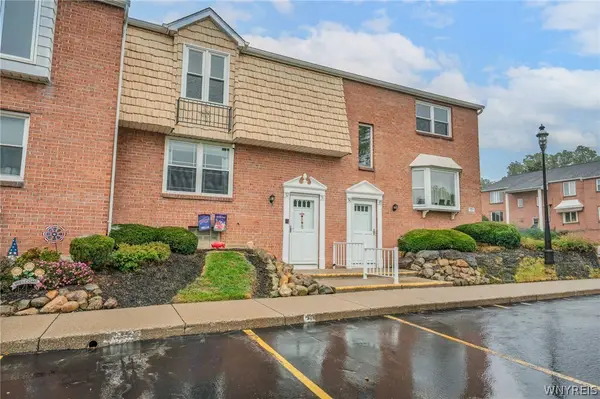 $164,900Active2 beds 1 baths882 sq. ft.
3903 Bowen Road #52, Lancaster, NY 14086
MLS# B1716182Listed by: WNY METRO ROBERTS REALTY - Open Sat, 11am to 1pmNew
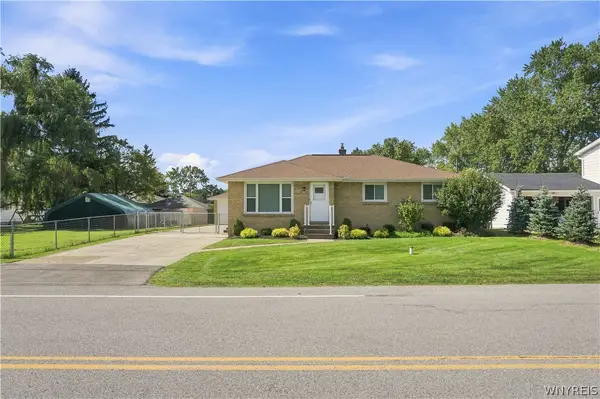 $319,900Active3 beds 1 baths1,171 sq. ft.
282 Iroquois Avenue, Lancaster, NY 14086
MLS# B1716205Listed by: S.A.W. COMMISSION CUTTERS - Open Sat, 1 to 3pmNew
 $299,900Active4 beds 2 baths2,224 sq. ft.
26 E Drullard Avenue, Lancaster, NY 14086
MLS# B1716113Listed by: HOWARD HANNA WNY INC.


Protect your home and budget from life's surprises with an Assurant Home Warranty, backed by a partner that supports you through every step of homeownership. Explore Plans.
©2026 Century 21 Real Estate LLC. All rights reserved. CENTURY 21®, the CENTURY 21 Logo and C21® are service marks owned by Century 21 Real Estate LLC. Century 21 Real Estate LLC fully supports the principles of the Fair Housing Act and the Equal Opportunity Act. Each office is independently owned and operated. Listing information is deemed reliable but not guaranteed accurate.