
29 Parkdale Drive, Lancaster, NY 14086
Local realty services provided by:CENTURY 21 Bridgeway Realty
29 Parkdale Drive,Lancaster, NY 14086
$299,900
- 3 Beds
- 2 Baths
- 1,456 sq. ft.
- Single family
- Active
Upcoming open houses
- Sat, Sep 2611:00 am - 01:00 pm
Listed by: marie a stoklosa
Office: howard hanna wny inc.
MLS#:B1715773
Source:NY_GENRIS
Price summary
- Price:$299,900
- Price per sq. ft.:$205.98
About this home
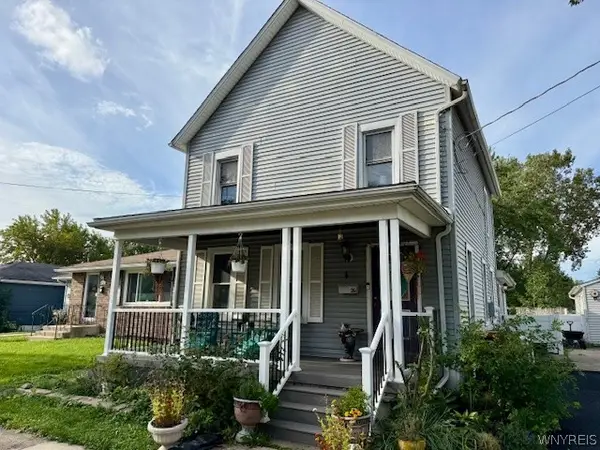
Welcome home to this light, bright and beautifully updated 3-bedroom sprawling ranch! The open floor plan creates an inviting flow from the modern kitchen into the spacious living area. The kitchen features attractive wood cabinetry with soft-close drawers and doors, while updated LVT flooring runs throughout the home for a fresh, cohesive look.
The remodeled full bath is sure to impress with halo recessed lighting, a heated tile floor, tiled tub surround, large soaking tub, updated vanity, plumbing and exhaust. The primary bedroom offers the added convenience of a remodeled half-bath ensuite. Additional updates include new water lines through the attic, tankless/on-demand hot water and new ceiling fans.
Step outside of the screened in patio and enjoy your own backyard oasis with an inground pool featuring a new liner, pump and filter, along with repaired and reconditioned fiberglass stairs (Pool heater is not in working order and will be sold as-is). With its spacious layout, stylish updates and great indoor-outdoor living, this is one you won't want to miss! Showings begin immediately. Offers will be reviewed Tuesday, September 29th at 12:00 Noon. Gas fireplace/stove is not currently in working order....
Contact an agent
Home facts
- Year built:1951
- Listing ID #:B1715773
- Added:1 day(s) ago
- Updated:September 24, 2026 at 08:51 PM
Rooms and interior
- Bedrooms:3
- Total bathrooms:2
- Full bathrooms:1
- Half bathrooms:1
- Rooms Total:6
- Dining Description:Living Dining Room
- Kitchen Description:Oven, Refrigerator
- Basement:Yes
- Living area:1,456 sq. ft.
Heating and cooling
- Heating:Baseboard, Gas
Structure and exterior
- Year built:1951
- Building area:1,456 sq. ft.
- Lot area:0.18 Acres
- Lot Features:Rectangular, Residential Lot
- Architectural Style:Ranch
- Construction Materials:Brick, Vinyl Siding
- Exterior Features:Pool
- Levels:1 Story
Utilities
- Water:Connected, Public, Water Connected
- Sewer:Connected, Sewer Connected
Finances and disclosures
- Price:$299,900
- Price per sq. ft.:$205.98
- Tax amount:$4,816
Features and amenities
- Appliances:Dryer, Free Standing Range, Oven, Refrigerator, Washer
- Laundry features:Dryer, Main Level, Washer
- Pool features:In Ground
Parking
- Parking description:Detached, Garage
- Garage:Yes
- Garage spaces:2
New listings near 29 Parkdale Drive
- New
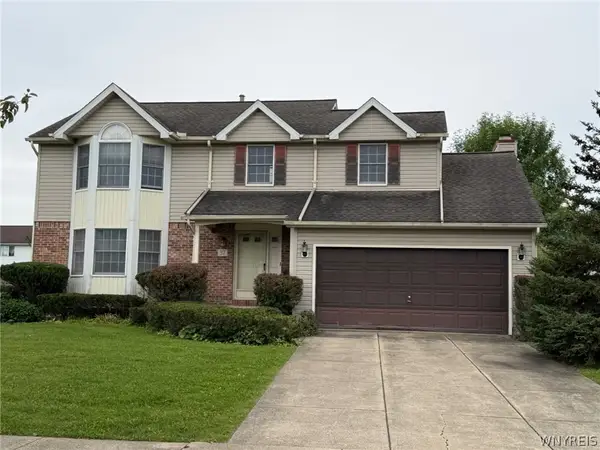 $335,000Active4 beds 3 baths1,848 sq. ft.
37 Running Brook Drive, Lancaster, NY 14086
MLS# B1716650Listed by: HOWARD HANNA WNY INC. - New
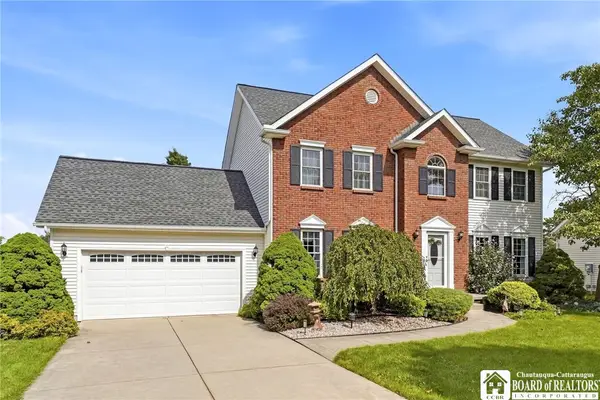 $389,900Active3 beds 3 baths1,672 sq. ft.
312 Enchanted N, Lancaster, NY 14086
MLS# R1716890Listed by: DEZ REALTY LLC - Open Sat, 11am to 3pmNew
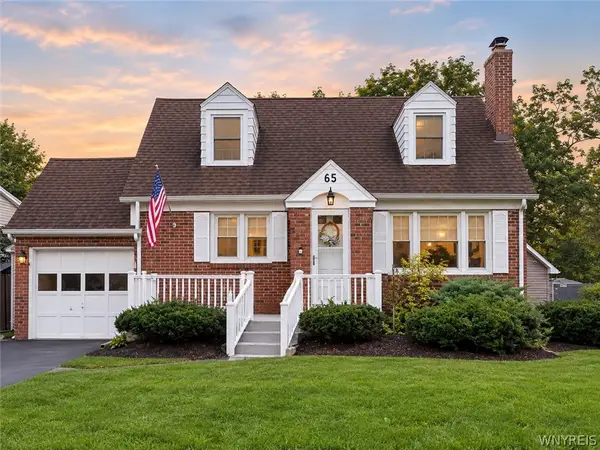 $270,000Active4 beds 2 baths1,272 sq. ft.
65 Pleasant View Drive, Lancaster, NY 14086
MLS# B1715932Listed by: HOWARD HANNA WNY INC. - New
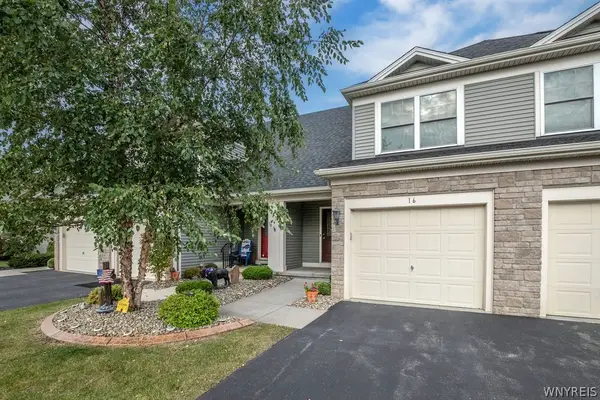 $285,000Active2 beds 2 baths1,320 sq. ft.
16 Cumberland Street, Lancaster, NY 14086
MLS# B1716730Listed by: HOWARD HANNA WNY INC. - Open Sat, 1 to 3pmNew
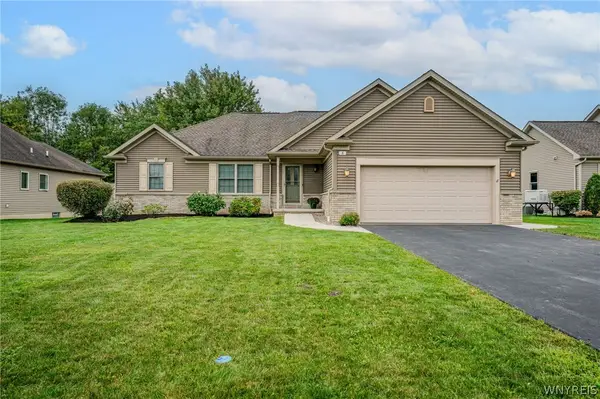 $524,999Active3 beds 2 baths1,755 sq. ft.
8 Nicholas Lane, Lancaster, NY 14086
MLS# B1715877Listed by: WNY METRO ROBERTS REALTY - Open Thu, 5 to 7pmNew
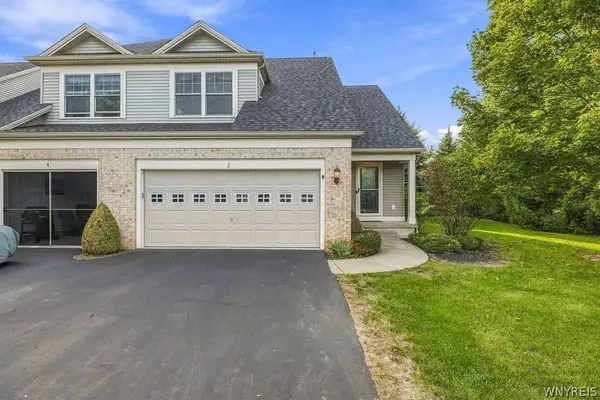 $330,000Active2 beds 3 baths1,331 sq. ft.
2 Hanover Street, Lancaster, NY 14086
MLS# B1716305Listed by: HUNT REAL ESTATE ERA - Open Sun, 11am to 1pmNew
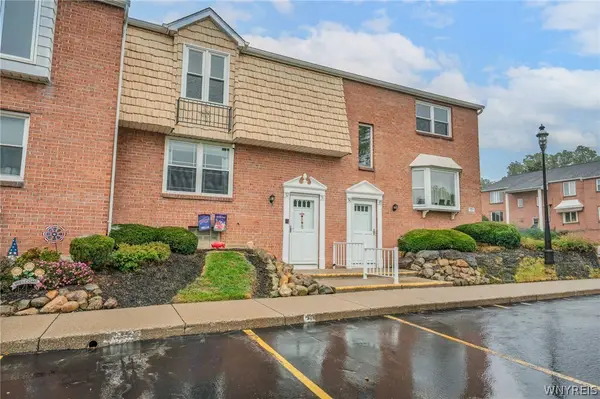 $164,900Active2 beds 1 baths882 sq. ft.
3903 Bowen Road #52, Lancaster, NY 14086
MLS# B1716182Listed by: WNY METRO ROBERTS REALTY - Open Sat, 11am to 1pmNew
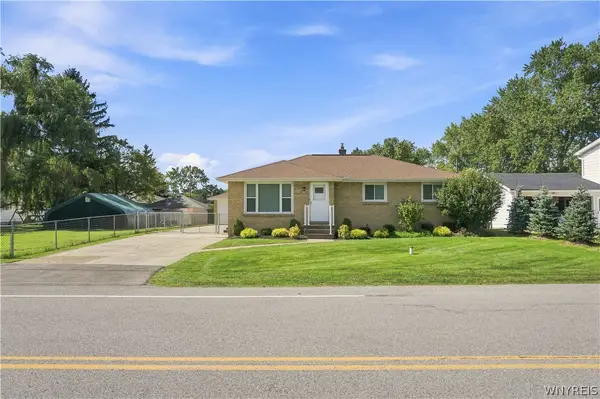 $319,900Active3 beds 1 baths1,171 sq. ft.
282 Iroquois Avenue, Lancaster, NY 14086
MLS# B1716205Listed by: S.A.W. COMMISSION CUTTERS - Open Sat, 1 to 3pmNew
 $299,900Active4 beds 2 baths2,224 sq. ft.
26 E Drullard Avenue, Lancaster, NY 14086
MLS# B1716113Listed by: HOWARD HANNA WNY INC.


Protect your home and budget from life's surprises with an Assurant Home Warranty, backed by a partner that supports you through every step of homeownership. Explore Plans.
©2026 Century 21 Real Estate LLC. All rights reserved. CENTURY 21®, the CENTURY 21 Logo and C21® are service marks owned by Century 21 Real Estate LLC. Century 21 Real Estate LLC fully supports the principles of the Fair Housing Act and the Equal Opportunity Act. Each office is independently owned and operated. Listing information is deemed reliable but not guaranteed accurate.