
38 Middlebury Lane, Lancaster, NY 14086
Local realty services provided by:CENTURY 21 Galloway Realty
38 Middlebury Lane,Lancaster, NY 14086
$550,000
- 4 Beds
- 3 Baths
- 2,384 sq. ft.
- Single family
- Pending
Listed by: laura holtz
Office: mj peterson real estate inc.
MLS#:B1699314
Source:NY_GENRIS
Price summary
- Price:$550,000
- Price per sq. ft.:$230.7
About this home
Welcome home to this beautifully maintained 4-bedroom, 2.5-bath Colonial, built in 2014 and nestled within a well-established neighborhood in Lancaster. Offering nearly 2,400 square feet of thoughtfully designed living space, this home combines modern comfort with exceptional functionality.
Step inside to an inviting open floor plan featuring 9-foot ceilings and luxury vinyl plank flooring throughout the first floor. The expansive kitchen flows seamlessly into the living area, creating the perfect setting for entertaining family and friends. The added bright and airy morning room is filled with natural light from an abundance of windows, making it the ideal space from morning coffee to sharing a meal.
Upstairs, the spacious primary suite provides a private retreat with a walk-in closet and an ensuite bath. Three additional bedrooms, a full bath, and the convenience of second-floor laundry complete the upper level.
The full basement with an egress window offers endless possibilities for future living space, a home gym, or recreation area. Additional features include an insulated two-car garage, backup sump pump, and a generator-ready electrical system with a solar panel cable duct, providing added peace of mind and flexibility for future energy upgrades.
Situated within a great community, in a highly ranked school district, with close proximity to many parks, this move-in ready home has so much to offer!...
Contact an agent
Home facts
- Year built:2014
- Subdivision & Development:Cross Crk Sub
- Listing ID #:B1699314
- Added:53 day(s) ago
- Updated:September 12, 2026 at 07:32 AM
Rooms and interior
- Bedrooms:4
- Total bathrooms:3
- Full bathrooms:2
- Half bathrooms:1
- Rooms Total:9
- Flooring:Carpet, Tile, Varies
- Kitchen Description:Dishwasher, Disposal, Kitchen Family Room Combo, Microwave, Pantry, Refrigerator
- Basement:Yes
- Basement Description:Full, Sump Pump
- Living area:2,384 sq. ft.
Heating and cooling
- Cooling:Central Air
- Heating:Forced Air, Gas
- Central air:Yes
Structure and exterior
- Year built:2014
- Building area:2,384 sq. ft.
- Lot area:0.26 Acres
- Lot Features:Rectangular, Residential Lot
- Architectural Style:Colonial
- Construction Materials:Vinyl Siding
- Exterior Features:Patio
- Foundation Description:Poured
- Levels:2 Stories
Utilities
- Water:Connected, Public, Water Connected
- Sewer:Connected, Sewer Connected
Finances and disclosures
- Price:$550,000
- Price per sq. ft.:$230.7
- Tax amount:$8,938
Features and amenities
- Appliances:Dishwasher, Disposal, Dryer, Gas Range, Microwave, Range Hood, Refrigerator, Washer
- Laundry features:Dryer, Upper Level, Washer
Parking
- Parking description:Attached, Garage, Garage Door Opener
- Garage:Yes
- Garage spaces:2
New listings near 38 Middlebury Lane
- Open Sun, 11am to 1pmNew
 $299,900Active3 beds 1 baths1,014 sq. ft.
76 1st Avenue, Lancaster, NY 14086
MLS# B1713748Listed by: NICHOL CITY REALTY - New
 $119,900Active0.92 Acres
6387 Broadway Street, Lancaster, NY 14086
MLS# B1709746Listed by: HUNT REAL ESTATE ERA - New
 $119,900Active0.92 Acres
6389 Broadway Street, Lancaster, NY 14086
MLS# B1709747Listed by: HUNT REAL ESTATE ERA - Open Sun, 11am to 1pmNew
 $264,900Active3 beds 2 baths1,140 sq. ft.
16 Broezel Avenue, Lancaster, NY 14086
MLS# B1713842Listed by: WNY METRO ROBERTS REALTY - New
 $279,900Active3 beds 1 baths936 sq. ft.
242 Seneca Place, Lancaster, NY 14086
MLS# B1713885Listed by: HOWARD HANNA WNY INC. - Open Sun, 1 to 3pmNew
 $599,900Active4 beds 3 baths2,460 sq. ft.
10 Schiffler Court, Lancaster, NY 14086
MLS# B1713989Listed by: HUNT REAL ESTATE ERA - Open Sat, 1 to 3pmNew
 $269,900Active3 beds 2 baths1,100 sq. ft.
61 Grant Street, Lancaster, NY 14086
MLS# B1710086Listed by: HOWARD HANNA WNY INC. - New
 $199,000Active3 beds 2 baths1,809 sq. ft.
13 Sawyer Avenue, Lancaster, NY 14086
MLS# B1713053Listed by: HOWARD HANNA WNY INC. - New
 $374,900Active4 beds 2 baths5,046 sq. ft.
5314 Broadway Street, Lancaster, NY 14086
MLS# B1711514Listed by: PERFECT PLACE - New
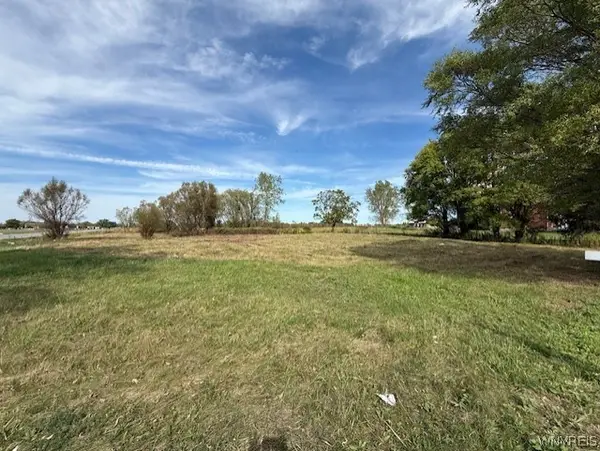 $99,900Active1 Acres
6218 Broadway Street, Lancaster, NY 14086
MLS# B1712509Listed by: HOWARD HANNA WNY INC.


Protect your home and budget from life's surprises with an Assurant Home Warranty, backed by a partner that supports you through every step of homeownership. Explore Plans.
©2026 Century 21 Real Estate LLC. All rights reserved. CENTURY 21®, the CENTURY 21 Logo and C21® are service marks owned by Century 21 Real Estate LLC. Century 21 Real Estate LLC fully supports the principles of the Fair Housing Act and the Equal Opportunity Act. Each office is independently owned and operated. Listing information is deemed reliable but not guaranteed accurate.