
5160 William Street, Lancaster, NY 14086
Local realty services provided by:CENTURY 21 North East
5160 William Street,Lancaster, NY 14086
$385,000
- 3 Beds
- 2 Baths
- 2,037 sq. ft.
- Single family
- Active
Listed by:


Office: century 21 north east
MLS#:B1723442
Source:NY_GENRIS
Price summary
- Price:$385,000
- Price per sq. ft.:$189
About this home
Welcome to 5160 William Street in Lancaster, NY! Situated on a deep, private 1-acre lot, this inviting home offers over 2,000 sq. ft. of living space with 3 bedrooms, 1.5 bathrooms, and a wonderful combination of comfort, character, and functionality. Step inside to a spacious, light-filled living room that flows seamlessly into the formal dining room, perfect for entertaining and everyday gatherings. The fully equipped kitchen features ample cabinetry, counter space, and a casual dining area. Just off the kitchen, the warm and inviting family room is sure to become a favorite gathering spot, showcasing a fireplace, vaulted ceiling, and charming spiral staircase leading to a versatile loft space. A convenient first-floor laundry room and half bathroom complete the main level. Upstairs, retreat to the generously sized primary bedroom featuring double closets, a cozy sitting area, and direct access to the full bathroom. Two additional spacious bedrooms complete the second floor. The full basement offers abundant storage and endless possibilities for additional finished living space. Outside, enjoy the privacy and tranquility of the expansive backyard with plenty of room for outdoor entertaining, recreation, or simply relaxing. Additional highlights include a 2.5-car attached garage, newer roof (2018), and updated electrical (2024). Located in the desirable Lancaster school district. Showings begin Friday, October 23rd, or visit the open house Saturday, October 24th, from 1–3 PM. Offers due Thursday, October 29th, at 12 PM....
Contact an agent
Home facts
- Year built:1987
- Subdivision & Development:Buffalo Crk Reservation
- Listing ID #:B1723442
- Added:3 day(s) ago
- Updated:October 25, 2026 at 01:01 AM
Rooms and interior
- Bedrooms:3
- Total bathrooms:2
- Full bathrooms:1
- Half bathrooms:1
- Rooms Total:11
- Flooring:Carpet, Ceramic Tile, Tile, Varies, Vinyl
- Dining Description:Living Dining Room, Separate Formal Dining Room
- Kitchen Description:Dishwasher, Kitchen Family Room Combo, Microwave, Pantry, Refrigerator
- Basement:Yes
- Basement Description:Full, Sump Pump
- Living area:2,037 sq. ft.
Heating and cooling
- Heating:Baseboard, Gas
Structure and exterior
- Year built:1987
- Building area:2,037 sq. ft.
- Lot area:0.91 Acres
- Lot Features:Rectangular
- Architectural Style:Colonial, Tudor, Two Story
- Construction Materials:Brick, Frame, Vinyl Siding
- Exterior Features:Open, Patio, Porch
- Foundation Description:Poured
- Levels:2 Stories
Utilities
- Water:Connected, Public, Water Connected
- Sewer:Connected, Sewer Connected
Finances and disclosures
- Price:$385,000
- Price per sq. ft.:$189
- Tax amount:$7,512
Features and amenities
- Appliances:Dishwasher, Dryer, Gas Cooktop, Microwave, Refrigerator, Washer
- Laundry features:Dryer, Main Level, Washer
- Amenities:Loft
Parking
- Parking description:Attached, Garage
- Garage:Yes
- Garage spaces:3
New listings near 5160 William Street
- Open Sun, 1 to 3pmNew
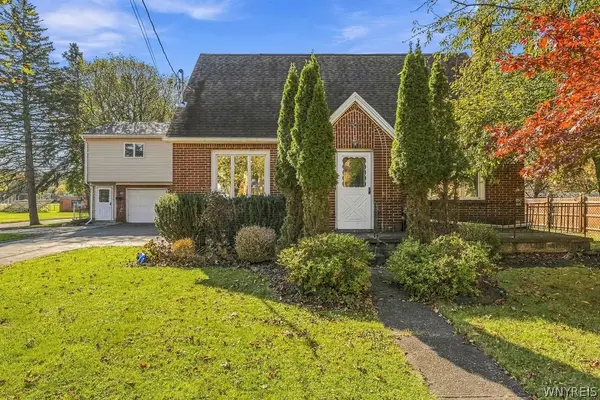 $250,000Active4 beds 3 baths2,083 sq. ft.
128 Laverack Ave, Depew, NY 14043
MLS# B1724594Listed by: HUNT REAL ESTATE ERA - Open Sun, 11am to 1pmNew
 $319,000Active3 beds 2 baths1,200 sq. ft.
22 Petersbrook Circle, Lancaster, NY 14086
MLS# B1724241Listed by: SEROTA REAL ESTATE LLC - Open Sun, 11am to 2pmNew
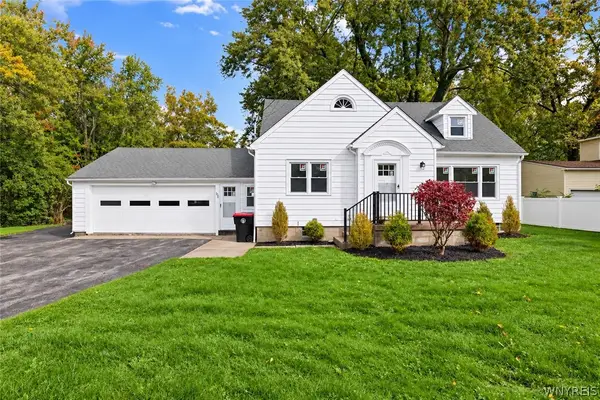 $449,900Active4 beds 2 baths2,128 sq. ft.
325 Ransom Road, Lancaster, NY 14086
MLS# B1724148Listed by: CILICIA REALTY LLC - New
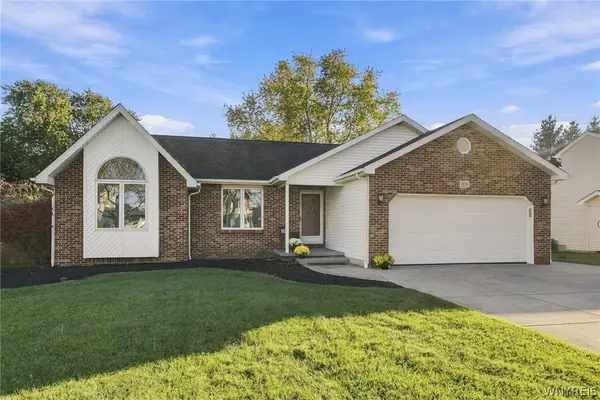 $415,000Active3 beds 2 baths1,430 sq. ft.
119 Michaels Walk, Lancaster, NY 14086
MLS# B1723718Listed by: HUNT REAL ESTATE ERA - New
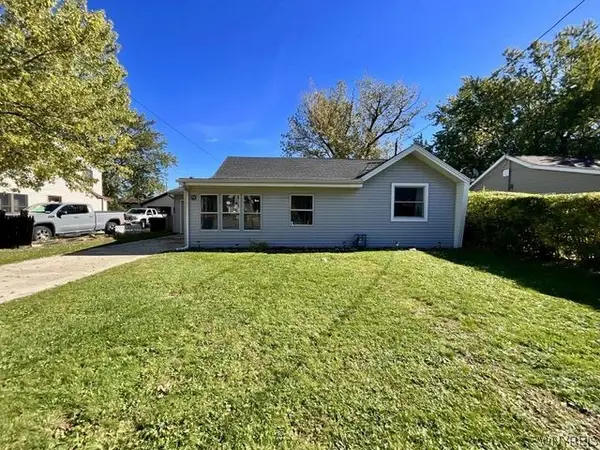 $244,900Active3 beds 1 baths1,438 sq. ft.
278 Aurora Street, Lancaster, NY 14086
MLS# B1723737Listed by: PARK REALTY OF WNY LLC - New
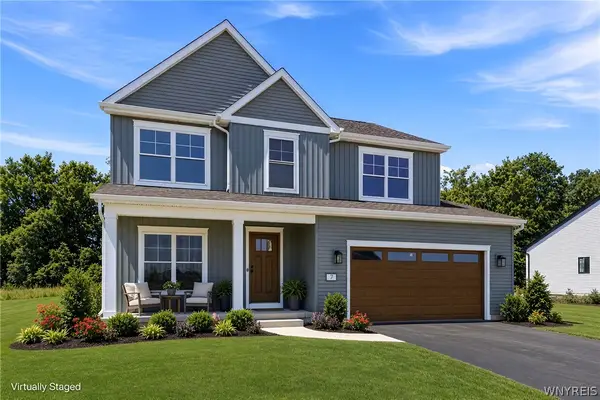 $639,900Active4 beds 3 baths2,292 sq. ft.
5472 William Street, Lancaster, NY 14086
MLS# B1723170Listed by: FORBES CAPRETTO HOMES - New
 $719,900Active3 beds 2 baths1,812 sq. ft.
5496 William Street, Lancaster, NY 14086
MLS# B1723173Listed by: FORBES CAPRETTO HOMES - Open Sun, 11am to 1pmNew
 $289,900Active5 beds 2 baths1,750 sq. ft.
109 Norris Avenue, Lancaster, NY 14086
MLS# B1723516Listed by: HUNT REAL ESTATE ERA - New
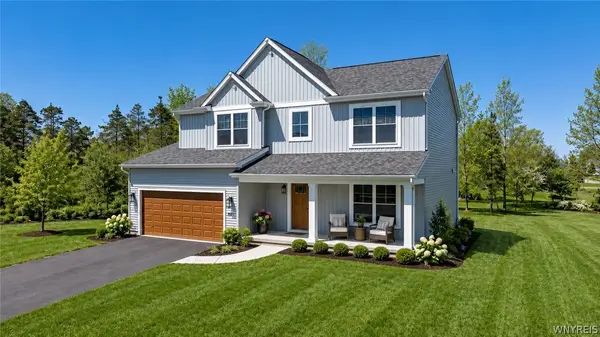 $584,900Active4 beds 3 baths2,054 sq. ft.
5478 William Street, Lancaster, NY 14086
MLS# B1723168Listed by: FORBES CAPRETTO HOMES


Protect your home and budget from life's surprises with an Assurant Home Warranty, backed by a partner that supports you through every step of homeownership. Explore Plans.
©2026 Century 21 Real Estate LLC. All rights reserved. CENTURY 21®, the CENTURY 21 Logo and C21® are service marks owned by Century 21 Real Estate LLC. Century 21 Real Estate LLC fully supports the principles of the Fair Housing Act and the Equal Opportunity Act. Each office is independently owned and operated. Listing information is deemed reliable but not guaranteed accurate.