
52 Parkview Court, Lancaster, NY 14086
Local realty services provided by:CENTURY 21 North East
52 Parkview Court,Lancaster, NY 14086
$199,900
- 3 Beds
- 3 Baths
- 1,106 sq. ft.
- Single family
- Pending
Listed by: renee stiglmeier
Office: hunt real estate corporation
MLS#:B1698986
Source:NY_GENRIS
Price summary
- Price:$199,900
- Price per sq. ft.:$180.74
- Monthly HOA dues:$225
About this home
Welcome to this move-in-ready townhome, offering the perfect blend of modern updates and low-maintenance living. This end unit is one of the larger units in the community with a private fenced patio. It offers 3 bedrooms and 2 and a half baths including one in the finished basement. The main floor offers plenty of living space with a large living room and dining room, both with natural hardwood. New laminate flooring compliments the updated kitchen with newer stainless steel appliances included. Upstairs windows were replaced in 2024, and a new air conditioner with a transferrable warranty was installed earlier this year. The finished basement can be used for additional living space, a home office, or a fitness room. This unit has been meticulously maintained and tastefully decorated. Homeowners Association handles lawn mowing in the summer and snow removal in the winter right up to your front door! It’s just what you couldn’t think you could find at this price. This property is also listed as single family residential MLS B1698986...
Contact an agent
Home facts
- Year built:1974
- Subdivision & Development:Subdivision/Parkview Cour
- Listing ID #:B1698986
- Added:58 day(s) ago
- Updated:September 12, 2026 at 07:32 AM
Rooms and interior
- Bedrooms:3
- Total bathrooms:3
- Full bathrooms:2
- Half bathrooms:1
- Rooms Total:8
- Flooring:Carpet, Hardwood, Laminate, Varies
- Dining Description:Separate Formal Dining Room
- Kitchen Description:Dishwasher, Microwave, Refrigerator
- Basement:Yes
- Basement Description:Full, Partially Finished
- Living area:1,106 sq. ft.
Heating and cooling
- Cooling:Central Air
- Heating:Forced Air, Gas
- Central air:Yes
Structure and exterior
- Roof:Asphalt
- Year built:1974
- Building area:1,106 sq. ft.
- Lot area:0.01 Acres
- Lot Features:Pie Shaped Lot
- Architectural Style:Two Story
- Construction Materials:Brick, Vinyl Siding
- Exterior Features:Fence, Patio
- Levels:2 Stories
Utilities
- Water:Connected, Public, Water Connected
- Sewer:Connected, Sewer Connected
Finances and disclosures
- Price:$199,900
- Price per sq. ft.:$180.74
- Tax amount:$5,085
Features and amenities
- Appliances:Dishwasher, Microwave, Refrigerator
- Amenities:Fence
Parking
- Parking description:Driveway, No Garage
New listings near 52 Parkview Court
- Open Sun, 11am to 1pmNew
 $299,900Active3 beds 1 baths1,014 sq. ft.
76 1st Avenue, Lancaster, NY 14086
MLS# B1713748Listed by: NICHOL CITY REALTY - New
 $119,900Active0.92 Acres
6387 Broadway Street, Lancaster, NY 14086
MLS# B1709746Listed by: HUNT REAL ESTATE ERA - New
 $119,900Active0.92 Acres
6389 Broadway Street, Lancaster, NY 14086
MLS# B1709747Listed by: HUNT REAL ESTATE ERA - Open Sun, 11am to 1pmNew
 $264,900Active3 beds 2 baths1,140 sq. ft.
16 Broezel Avenue, Lancaster, NY 14086
MLS# B1713842Listed by: WNY METRO ROBERTS REALTY - New
 $279,900Active3 beds 1 baths936 sq. ft.
242 Seneca Place, Lancaster, NY 14086
MLS# B1713885Listed by: HOWARD HANNA WNY INC. - Open Sun, 1 to 3pmNew
 $599,900Active4 beds 3 baths2,460 sq. ft.
10 Schiffler Court, Lancaster, NY 14086
MLS# B1713989Listed by: HUNT REAL ESTATE ERA - Open Sat, 1 to 3pmNew
 $269,900Active3 beds 2 baths1,100 sq. ft.
61 Grant Street, Lancaster, NY 14086
MLS# B1710086Listed by: HOWARD HANNA WNY INC. - New
 $199,000Active3 beds 2 baths1,809 sq. ft.
13 Sawyer Avenue, Lancaster, NY 14086
MLS# B1713053Listed by: HOWARD HANNA WNY INC. - New
 $374,900Active4 beds 2 baths5,046 sq. ft.
5314 Broadway Street, Lancaster, NY 14086
MLS# B1711514Listed by: PERFECT PLACE - New
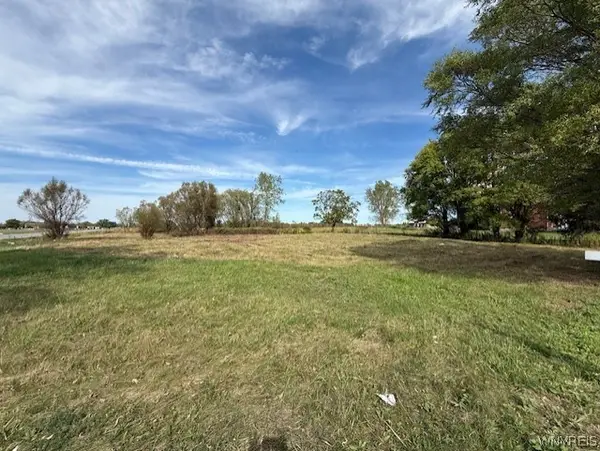 $99,900Active1 Acres
6218 Broadway Street, Lancaster, NY 14086
MLS# B1712509Listed by: HOWARD HANNA WNY INC.


Protect your home and budget from life's surprises with an Assurant Home Warranty, backed by a partner that supports you through every step of homeownership. Explore Plans.
©2026 Century 21 Real Estate LLC. All rights reserved. CENTURY 21®, the CENTURY 21 Logo and C21® are service marks owned by Century 21 Real Estate LLC. Century 21 Real Estate LLC fully supports the principles of the Fair Housing Act and the Equal Opportunity Act. Each office is independently owned and operated. Listing information is deemed reliable but not guaranteed accurate.