
53 William Kidder Road, Lancaster, NY 14086
Local realty services provided by:CENTURY 21 Galloway Realty
53 William Kidder Road,Lancaster, NY 14086
$449,900
- 3 Beds
- 2 Baths
- 1,624 sq. ft.
- Single family
- Pending
Listed by: anna galati, maria mays
Office: buffalo home realty
MLS#:B1698092
Source:NY_GENRIS
Price summary
- Price:$449,900
- Price per sq. ft.:$277.03
About this home
Seller will consider offers between $449,900-$499,900. OPEN HOUSE **CANCELLED- Offer Accepted***. This 2004 custom ranch in Alden Schools on 8+ acres is a remarkable sanctuary, held by the same family for over 50 years. A complete rebuild with deep, historic roots, it’s where an 1800s working barn plus detached outbuilding, meets modern engineering.
As you walk the path toward the front door, you feel the unique energy & beauty of a property so loved and manicured over the last half of a century. Soaring ceilings & large windows frame breathtaking views. The spacious kitchen, with a deep pantry & breakfast nook, is the heart of the home; easily open it further by removing cabinets above peninsula. The dining room is a truly spacious, gathering size. Bring your vision & perhaps add sliding doors off the dining w/a wrap-around deck.
The layout features a convenient side entry, a sunlit 1st-floor laundry & a vast family room for any furniture arrangement. 2 bedrooms, a skylit family bath, & a primary suite with private en-suite bath complete the floor.
The basement is a showstopper: bright, open, and immaculate with EXTRA TALL ceilings. Infrastructure provides the "best of both worlds": a brand-new $20k, 3-zone gas boiler, plus home has Central AC! permanent whole-house generator ensures peace of mind. New metal roof on barn!
1800s Barn: Solid, historic, & versatile. Includes attached garage w/ electric door and a 2nd story for storage, rec, or animals. Once bustling w/ cattle, chickens & horses.
Outbuilding: A unique piece of history—formerly a honey-bee operation supplying honey & beeswax all along the East Coast. This building features heat & electric on their own meters/separate from house, loading dock, & private stone driveway to the road. Whether for a home business, massive storage, or dreams of a pool/guest house, this outbuilding delivers.
2004 built house with all the amenities and space for now and the future.
Entire house and grounds are impeccably maintained and must be seen to truly experience. Barn wired w/heat detectors that can be tied back into home security system.
Showings begin now; offers entertained immediately....
Contact an agent
Home facts
- Year built:2004
- Subdivision & Development:Buffalo Crk Reservation
- Listing ID #:B1698092
- Added:58 day(s) ago
- Updated:September 12, 2026 at 07:32 AM
Rooms and interior
- Bedrooms:3
- Total bathrooms:2
- Full bathrooms:2
- Rooms Total:10
- Flooring:Carpet, Laminate, Varies
- Dining Description:Separate Formal Dining Room
- Kitchen Description:Pantry, Refrigerator
- Basement:Yes
- Basement Description:Full
- Living area:1,624 sq. ft.
Heating and cooling
- Cooling:Central Air
- Heating:Baseboard, Gas
- Central air:Yes
Structure and exterior
- Roof:Metal, Shingle
- Year built:2004
- Building area:1,624 sq. ft.
- Lot area:8.33 Acres
- Lot Features:Agricultural, Rectangular, Residential Lot
- Architectural Style:Ranch
- Construction Materials:Vinyl Siding
- Foundation Description:Poured
- Levels:1 Story
Utilities
- Water:Connected, Public, Water Connected
- Sewer:Septic Tank
Finances and disclosures
- Price:$449,900
- Price per sq. ft.:$277.03
- Tax amount:$8,545
Features and amenities
- Appliances:Dryer, Gas Range, Generator, Range Hood, Refrigerator, Washer
- Laundry features:Dryer, Main Level, Washer
- Amenities:int_feat_Workshop
Parking
- Parking description:Detached, Garage, Garage Door Opener, Heated Garage
- Garage:Yes
- Garage spaces:6
New listings near 53 William Kidder Road
- Open Sun, 11am to 1pmNew
 $299,900Active3 beds 1 baths1,014 sq. ft.
76 1st Avenue, Lancaster, NY 14086
MLS# B1713748Listed by: NICHOL CITY REALTY - New
 $119,900Active0.92 Acres
6387 Broadway Street, Lancaster, NY 14086
MLS# B1709746Listed by: HUNT REAL ESTATE ERA - New
 $119,900Active0.92 Acres
6389 Broadway Street, Lancaster, NY 14086
MLS# B1709747Listed by: HUNT REAL ESTATE ERA - Open Sun, 11am to 1pmNew
 $264,900Active3 beds 2 baths1,140 sq. ft.
16 Broezel Avenue, Lancaster, NY 14086
MLS# B1713842Listed by: WNY METRO ROBERTS REALTY - New
 $279,900Active3 beds 1 baths936 sq. ft.
242 Seneca Place, Lancaster, NY 14086
MLS# B1713885Listed by: HOWARD HANNA WNY INC. - Open Sun, 1 to 3pmNew
 $599,900Active4 beds 3 baths2,460 sq. ft.
10 Schiffler Court, Lancaster, NY 14086
MLS# B1713989Listed by: HUNT REAL ESTATE ERA - Open Sat, 1 to 3pmNew
 $269,900Active3 beds 2 baths1,100 sq. ft.
61 Grant Street, Lancaster, NY 14086
MLS# B1710086Listed by: HOWARD HANNA WNY INC. - New
 $199,000Active3 beds 2 baths1,809 sq. ft.
13 Sawyer Avenue, Lancaster, NY 14086
MLS# B1713053Listed by: HOWARD HANNA WNY INC. - New
 $374,900Active4 beds 2 baths5,046 sq. ft.
5314 Broadway Street, Lancaster, NY 14086
MLS# B1711514Listed by: PERFECT PLACE - New
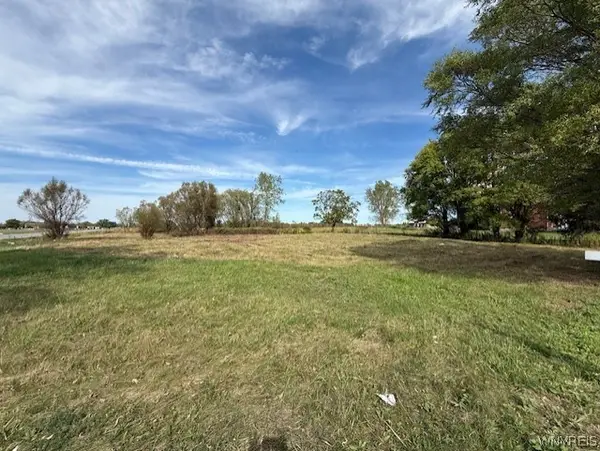 $99,900Active1 Acres
6218 Broadway Street, Lancaster, NY 14086
MLS# B1712509Listed by: HOWARD HANNA WNY INC.


Protect your home and budget from life's surprises with an Assurant Home Warranty, backed by a partner that supports you through every step of homeownership. Explore Plans.
©2026 Century 21 Real Estate LLC. All rights reserved. CENTURY 21®, the CENTURY 21 Logo and C21® are service marks owned by Century 21 Real Estate LLC. Century 21 Real Estate LLC fully supports the principles of the Fair Housing Act and the Equal Opportunity Act. Each office is independently owned and operated. Listing information is deemed reliable but not guaranteed accurate.