65 Pleasant View Drive, Lancaster, NY 14086
Local realty services provided by:CENTURY 21 Jackson Real Estate
65 Pleasant View Drive,Lancaster, NY 14086
$270,000
- 4 Beds
- 2 Baths
- 1,272 sq. ft.
- Single family
- Active
Upcoming open houses
- Sat, Sep 2611:00 am - 03:00 pm
Listed by: brianna maloney
Office: howard hanna wny inc.
MLS#:B1715932
Source:NY_GENRIS
Price summary
- Price:$270,000
- Price per sq. ft.:$212.26
About this home
WELCOME TO 65 PLEASANT VIEW -
Step inside this charming 2 story cape cod and discover a home that offers a thoughtful floor plan complete with 4 total bedrooms, 2 full recently renovated bathrooms, and a living space fit for a variety of lifestyles!
Enter the main level and enjoy the features of a comfortable living space, updated flooring, and a functional kitchen with opportunity. Upstairs, two additional bedrooms and a full bathroom provide more space and connivence. This home also features central air, a smart thermostat, and a thoughtful layout of storage spaces.
The details continue throughout, including a cedar closet in the upstairs bathroom, a basement equipped with a whole house generator installed in 2018 for added peace of mind, and a deck situated on a spacious open yard built for enjoying time outdoors.
With convenient access to Transit Road and nearby amenities, this home combines the character of a cape cod with practical updates and plenty of room to make it your own.
BIG OPEN HOUSE EVENT SATURDAY 9/26 11AM-3PM!...
Contact an agent
Home facts
- Year built:1955
- Listing ID #:B1715932
- Added:1 day(s) ago
- Updated:September 22, 2026 at 05:45 PM
Rooms and interior
- Bedrooms:4
- Total bathrooms:2
- Full bathrooms:2
- Rooms Total:8
- Flooring:Carpet, Hardwood, Varies, Vinyl
- Kitchen Description:Microwave, Refrigerator
- Basement:Yes
- Basement Description:Full, Sump Pump
- Living area:1,272 sq. ft.
Heating and cooling
- Cooling:Central Air
- Heating:Forced Air, Gas
- Central air:Yes
Structure and exterior
- Roof:Asphalt
- Year built:1955
- Building area:1,272 sq. ft.
- Lot area:0.32 Acres
- Lot Features:Rectangular, Residential Lot
- Architectural Style:Cape Cod
- Construction Materials:Brick, Copper Plumbing, Vinyl Siding
- Exterior Features:Deck
- Foundation Description:Poured
- Levels:2 Stories
Utilities
- Water:Connected, Public, Water Connected
- Sewer:Connected, Sewer Connected
Finances and disclosures
- Price:$270,000
- Price per sq. ft.:$212.26
- Tax amount:$4,601
Features and amenities
- Appliances:Gas Range, Generator, Humidifier, Microwave, Refrigerator
- Amenities:Deck
Parking
- Parking description:Attached, Garage
- Garage:Yes
- Garage spaces:1
New listings near 65 Pleasant View Drive
- New
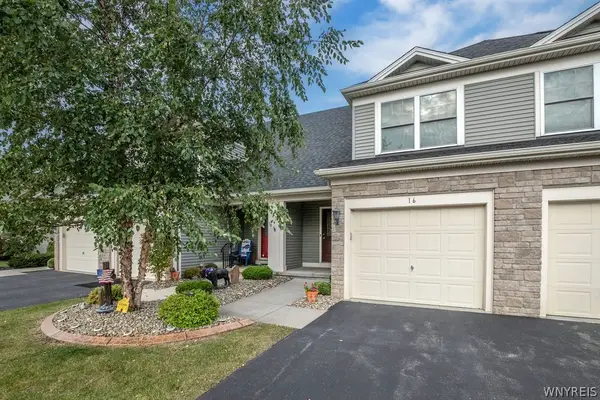 $285,000Active2 beds 2 baths1,320 sq. ft.
16 Cumberland Street, Lancaster, NY 14086
MLS# B1716730Listed by: HOWARD HANNA WNY INC. - Open Sat, 1 to 3pmNew
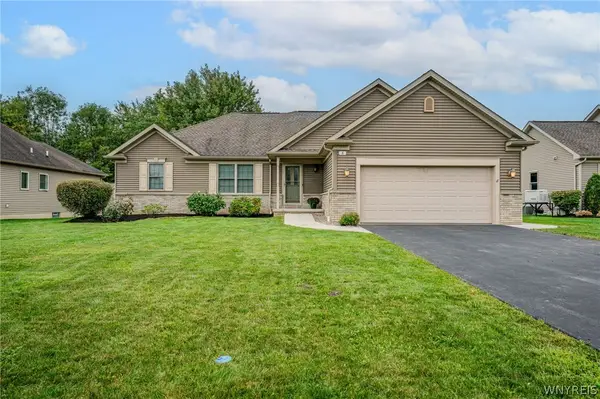 $524,999Active3 beds 2 baths1,755 sq. ft.
8 Nicholas Lane, Lancaster, NY 14086
MLS# B1715877Listed by: WNY METRO ROBERTS REALTY - Open Thu, 5 to 7pmNew
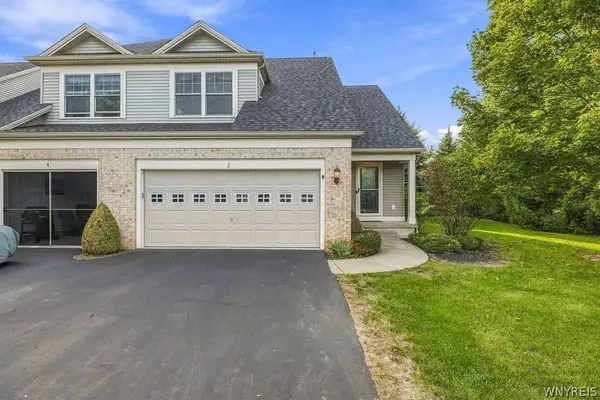 $330,000Active2 beds 3 baths1,331 sq. ft.
2 Hanover Street, Lancaster, NY 14086
MLS# B1716305Listed by: HUNT REAL ESTATE ERA - Open Wed, 5 to 7pmNew
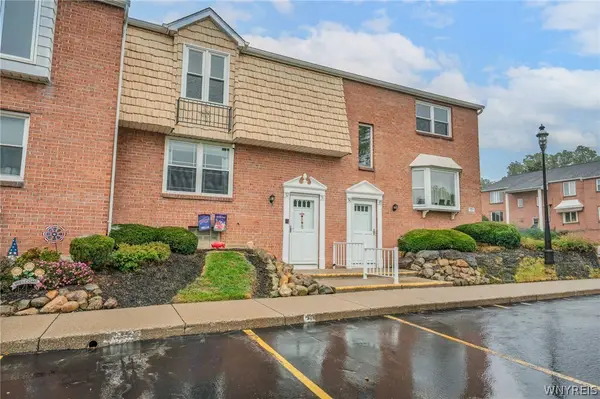 $164,900Active2 beds 1 baths882 sq. ft.
3903 Bowen Road #52, Lancaster, NY 14086
MLS# B1716182Listed by: WNY METRO ROBERTS REALTY - Open Sat, 11am to 1pmNew
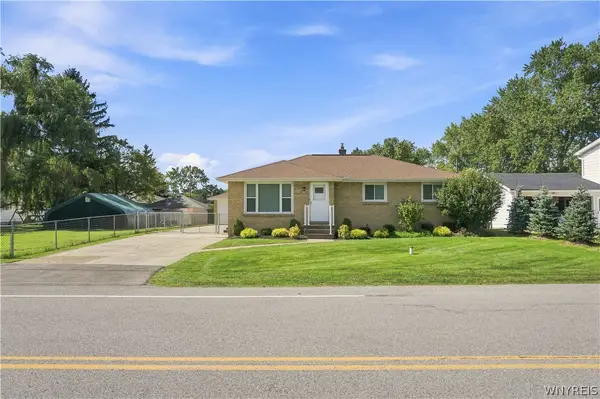 $319,900Active3 beds 1 baths1,171 sq. ft.
282 Iroquois Avenue, Lancaster, NY 14086
MLS# B1716205Listed by: S.A.W. COMMISSION CUTTERS - Open Sat, 1 to 3pmNew
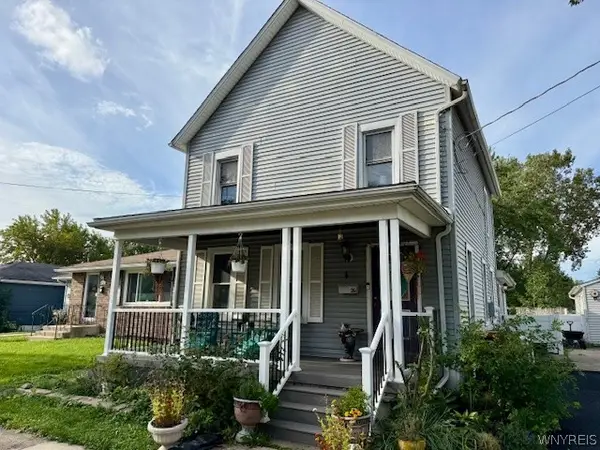 $299,900Active4 beds 2 baths2,224 sq. ft.
26 E Drullard Avenue, Lancaster, NY 14086
MLS# B1716113Listed by: HOWARD HANNA WNY INC. - New
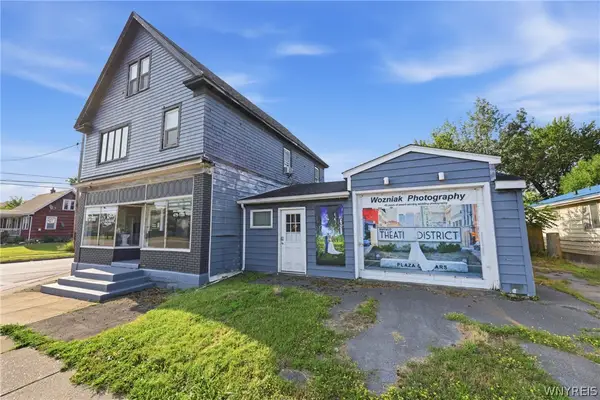 $275,000Active5 beds 2 baths3,223 sq. ft.
3481 Walden Avenue, Depew, NY 14043
MLS# B1715969Listed by: HUNT REAL ESTATE ERA - New
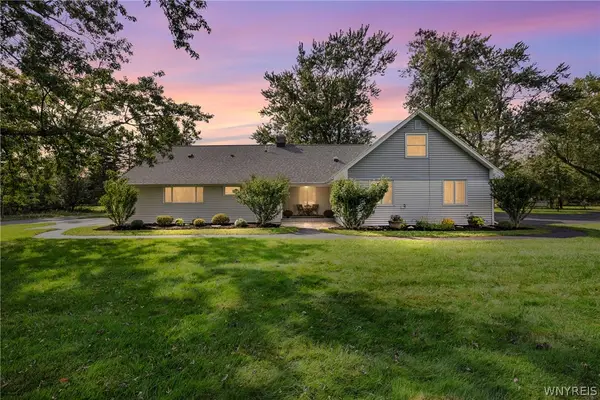 $495,000Active4 beds 3 baths2,848 sq. ft.
2 Nashua Court, Lancaster, NY 14086
MLS# B1714248Listed by: HUNT REAL ESTATE ERA 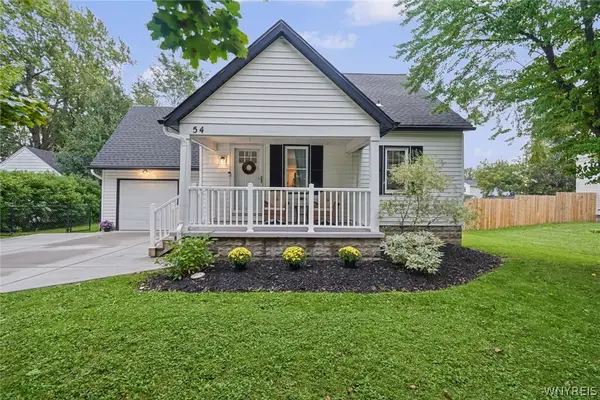
 $310,000Pending4 beds 2 baths1,575 sq. ft.
54 Fairfield Avenue, Lancaster, NY 14086
MLS# B1715011Listed by: CENTURY 21 NORTH EAST


Protect your home and budget from life's surprises with an Assurant Home Warranty, backed by a partner that supports you through every step of homeownership. Explore Plans.
©2026 Century 21 Real Estate LLC. All rights reserved. CENTURY 21®, the CENTURY 21 Logo and C21® are service marks owned by Century 21 Real Estate LLC. Century 21 Real Estate LLC fully supports the principles of the Fair Housing Act and the Equal Opportunity Act. Each office is independently owned and operated. Listing information is deemed reliable but not guaranteed accurate.