
316 Diamond Notch Road, Lanesville, NY 12450
Local realty services provided by:CENTURY 21 Stoeckeler Real Estate
316 Diamond Notch Road,Lanesville, NY 12450
$475,000
- 4 Beds
- 2 Baths
- 2,040 sq. ft.
- Single family
- Pending
Listed by: amy rosen
Office: ruth gale realty
MLS#:20264916
Source:NY_MLSUC
Price summary
- Price:$475,000
- Price per sq. ft.:$232.84
- Monthly HOA dues:$166.67
About this home
A 70s chalet in the mountains. Wood, stone, glass. Hard to improve on that.
Set on a beautifully situated corner property along scenic, quiet and dead-end Diamond Notch Road, this four-bedroom, two-bath chalet offers a generous 2,040 square feet and good vibes galore. The property also has a successful history as a short-term rental, adding valuable flexibility.
At its heart is a dramatic great room beneath a soaring wood-plank ceiling and exposed beams, with a wall of windows framing the surrounding forest. A wood stove set into the massive fireplace anchors the room, while outside, the chimney's beautiful stonework gives the house a striking presence of its own.
The open floor plan is made for the way a Catskills house should be lived in. Living, dining and kitchen spaces flow together, creating one generous gathering space where everyone can cook, eat, lounge and spend time together without feeling crowded. Whether it's a quiet weekend for two or a house full of family and friends, the layout keeps everyone connected while still offering plenty of room to spread out.
The great room opens directly onto an expansive front deck, carrying the easy flow of the house outdoors and into the trees. There is plenty of room for long dinners, morning coffee and lazy summer afternoons.
An en suite bedroom is conveniently located on the main level, while three additional bedrooms and a second full bath are found on the garden level. Tucked beneath the peak of the roof, a loft adds a little extra space.
And then there's Diamond Notch Manor.
There is something wonderfully old-school about this small chalet community, with echoes of the Catskills summer colonies of another era - swimming, tennis, mountain air and that particular sense of a little world apart. It's all there when you want it, while 316 itself enjoys a private setting when you don't. Each home sits on its own individually owned property, giving owners a house and land of their own, with a little bit of community built in. Association grounds also include access to a beautiful year-round mountain stream. Annual fees are about 2,000 and include snowplowing, pool and tennis, and caretaker services. Short-term rentals are allowed by both the association and the Town of Hunter (by permit), giving owners the flexibility to rent when they are away.
Just down the road is the Diamond Notch Trail, leading into the forest toward waterfalls and miles of Catskills wilderness. Hunter Mountain is less than ten minutes away, with Belleayre and Windham also within easy reach, making this a dream location for skiers. The charming villages of Phoenicia and Tannersville are just minutes away in either direction, with a wonderful mix of culinary, cultural and recreational offerings to explore year-round.
Swim in the morning. Hike to the falls. Play tennis before dinner. Ski when the snow flies. Come home to the deck and light the wood stove when the mountain air turns cool....
Contact an agent
Home facts
- Year built:1975
- Listing ID #:20264916
- Added:59 day(s) ago
- Updated:October 25, 2026 at 08:16 AM
Rooms and interior
- Bedrooms:4
- Total bathrooms:2
- Full bathrooms:2
- Flooring:laminate
- Basement:Yes
- Basement Description:Full
- Living area:2,040 sq. ft.
Heating and cooling
- Cooling:Ceiling Fan(S)
- Heating:Baseboard, Electric, Wood Stove
Structure and exterior
- Year built:1975
- Building area:2,040 sq. ft.
- Lot area:0.81 Acres
- Lot Features:Corner Lot, Landscaped, Level, Private, Secluded
- Architectural Style:Chalet
- Construction Materials:Frame, Wood siding
- Exterior Features:Deck, Lighting
Utilities
- Sewer:Septic tank
Finances and disclosures
- Price:$475,000
- Price per sq. ft.:$232.84
- Tax amount:$4,806
Features and amenities
- Amenities:Beamed Ceilings, Cathedral Ceiling(s), High Speed Internet
Parking
- Parking description:Driveway
New listings near 316 Diamond Notch Road
 $1,250,000Active4 beds 3 baths1,848 sq. ft.
69 Heavenly Valley Road, Hunter, NY 12442
MLS# 20265038Listed by: RUTH GALE REALTY $399,000Active3 beds 2 baths1,720 sq. ft.
89 Maple Avenue, Lanesville, NY 12450
MLS# 20265915Listed by: VENTURE FOX REALTY GROUP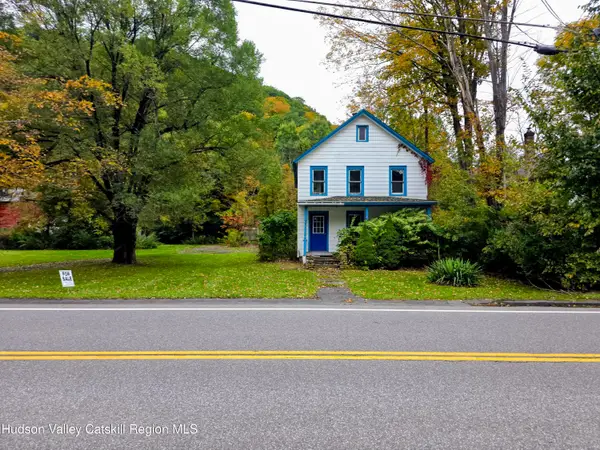 $150,000Active3 beds 1 baths1,242 sq. ft.
1553 New York 214, Lanesville, NY 12450
MLS# 20265866Listed by: WEICHERT, REALTORS THE SPIESMA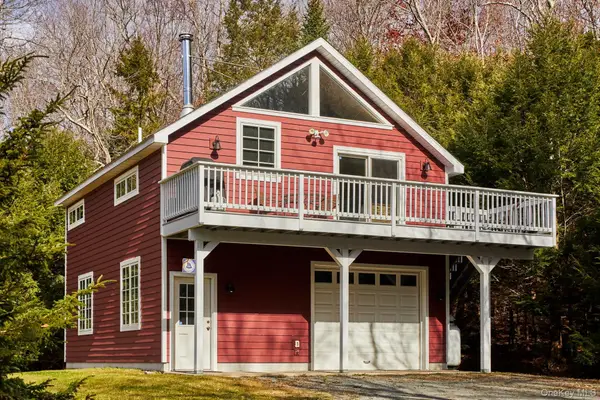 $485,000Active1 beds 1 baths900 sq. ft.
1681 Platte Clove Road, Hunter, NY 12442
MLS# 1042419Listed by: FOUR SEASONS SOTHEBYS INTL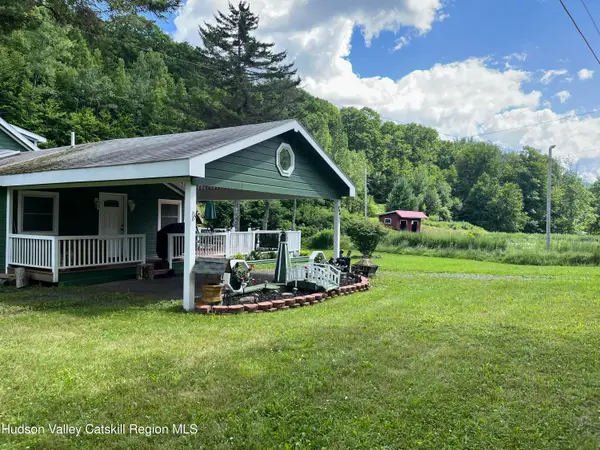 $449,000Active3 beds 5 baths1,033 sq. ft.
238 Diamond Notch Road, Lanesville, NY 12450
MLS# 20264384Listed by: GREENE ACRES REAL ESTATE & MAN $399,000Active2 beds 1 baths800 sq. ft.
2331 New York 214, Lanesville, NY 12450
MLS# 20262759Listed by: COMPASS GREATER NY, LLC $305,000Pending2 beds 1 baths960 sq. ft.
296 Diamond Notch Road, Lanesville, NY 12450
MLS# 20260793Listed by: COLDWELL BANKER VILLAGE GREENW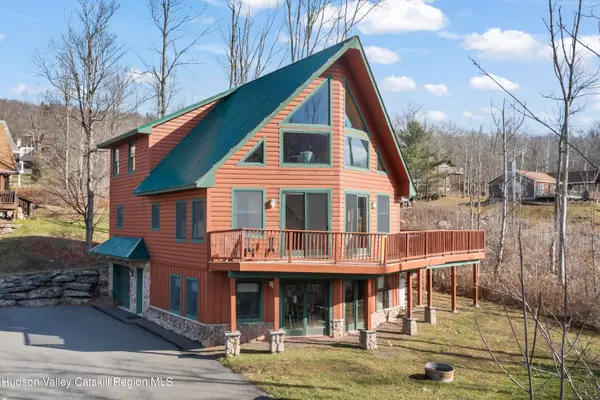 $929,000Active3 beds 3 baths3,375 sq. ft.
68 Gaby Road, Lanesville, NY 12450
MLS# 20260534Listed by: VENTURE FOX REALTY GROUP $1,100,000Active4 beds 4 baths4,000 sq. ft.
88 Gaby Road, Lanesville, NY 12450
MLS# 20254752Listed by: BUNCE REALTY


Protect your home and budget from life's surprises with an Assurant Home Warranty, backed by a partner that supports you through every step of homeownership. Explore Plans.
©2026 Century 21 Real Estate LLC. All rights reserved. CENTURY 21®, the CENTURY 21 Logo and C21® are service marks owned by Century 21 Real Estate LLC. Century 21 Real Estate LLC fully supports the principles of the Fair Housing Act and the Equal Opportunity Act. Each office is independently owned and operated. Listing information is deemed reliable but not guaranteed accurate.