
20 Myers Heights Road, Lansing, NY 14882
Local realty services provided by:CENTURY 21 Bridgeway Realty
Listed by: christine delvecchio
Office: warren real estate of ithaca inc.
MLS#:R1699056
Source:NY_GENRIS
Price summary
- Price:$410,000
- Price per sq. ft.:$237.27
About this home
Rare opportunity to buy into the Myers Heights neighborhood in Lansing, near Myers Park/Marina and Salt Point Natural Area. Renovated in 2014, this home had a makeover with all new: siding, windows, decks, septic, flooring, kitchen, baths, and main level laundry room. A welcoming formal entry opens to a bright, open-concept living and dining area with low-maintenance luxury vinyl flooring - appealing to buyers who prefer a carpet-free living environment - plus recessed lighting, and an easy flow for everyday living and entertaining. The kitchen overlooks the living space and features maple cabinetry, under-cabinet lighting, a center island with breakfast bar seating and plenty of workspace. The main-level primary suite provides the convenience of one-floor living, complete with a walk-in closet and an accessible bath featuring tile floors and a no-step shower. Upstairs, you'll find 2 additional bedrooms and a flexible office or hobby room, and a 2nd full bath—offering space for guests, remote work, or growing households. The basement is accessible from an interior staircase and has a newer forced air LP furnace with Central AC. Basement also has easy interior walk-up access to outside spaces for gardening, toy storage, etc. Paved driveway accommodates 2-3 off-street parking spaces. Other modern conveniences include muni water and Spectrum cable for hi-speed internet. Step outside onto the spacious 10' x 22' rear deck and unwind while taking in the backyard and great distant views of Cayuga Lake in all seasons! Set on a small cul-de-sac shared by just a handful of homes, this property enjoys a tucked-away neighborhood setting with minimal thru-traffic. Also so close to Lansing Schools and Ludlowville Falls, plus a short commute for everyday necessities in Northeast Ithaca: Target, Cayuga Medical Offices and restaurants. If you've been searching for a move-in ready home which combines modern updates, flexible living space, and a great Lansing location, look no further!...
Contact an agent
Home facts
- Year built:1903
- Listing ID #:R1699056
- Added:56 day(s) ago
- Updated:September 12, 2026 at 03:08 PM
Rooms and interior
- Bedrooms:3
- Total bathrooms:2
- Full bathrooms:2
- Rooms Total:10
- Flooring:Ceramic Tile, Hardwood, Varies
- Dining Description:Living Dining Room
- Kitchen Description:Dishwasher, Kitchen Island, Microwave, Refrigerator
- Basement:Yes
- Basement Description:Full, Walk Up Access
- Living area:1,728 sq. ft.
Heating and cooling
- Cooling:Central Air
- Heating:Forced Air, Propane
- Central air:Yes
Structure and exterior
- Roof:Asphalt, Shingle
- Year built:1903
- Building area:1,728 sq. ft.
- Lot area:0.34 Acres
- Lot Features:Adjacent To Public Land, Cul De Sac, Rectangular, Residential Lot
- Architectural Style:Two Story
- Construction Materials:Frame, Vinyl Siding
- Exterior Features:Deck
- Foundation Description:Stone
- Levels:2 Stories
Schools
- Elementary school:Raymond C Buckley Elementary
Utilities
- Water:Connected, Public, Water Connected
- Sewer:Septic Tank
Finances and disclosures
- Price:$410,000
- Price per sq. ft.:$237.27
- Tax amount:$7,004
Features and amenities
- Appliances:Dishwasher, Dryer, Microwave, Range Hood, Refrigerator, Washer
- Laundry features:Dryer, Main Level, Washer
- Amenities:Deck, int_feat_Den
Parking
- Parking description:No Garage
New listings near 20 Myers Heights Road
- New
 $895,000Active4 beds 4 baths3,952 sq. ft.
1502 E Shore Drive, Ithaca, NY 14850
MLS# R1709410Listed by: HOWARD HANNA S TIER INC 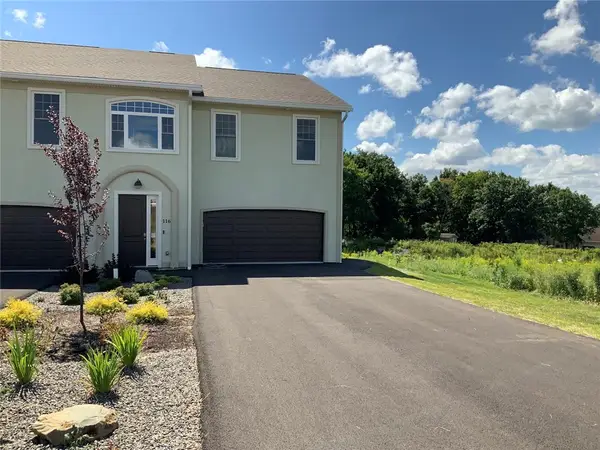 $679,000Active3 beds 4 baths2,600 sq. ft.
116 Nor Way, Ithaca, NY 14850
MLS# R1711222Listed by: HOWARD HANNA S TIER INC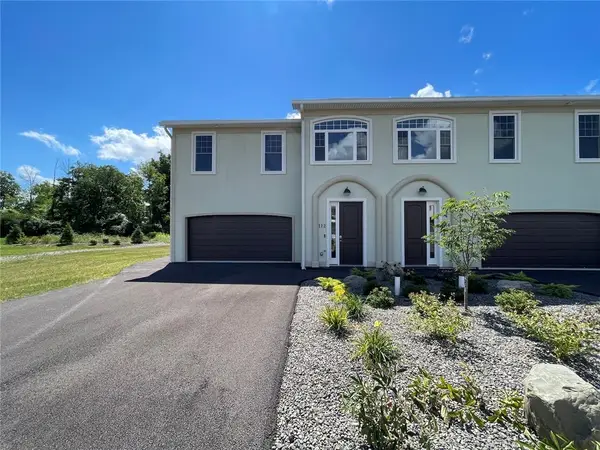 $679,000Active3 beds 4 baths2,600 sq. ft.
112 Nor Way, Ithaca, NY 14850
MLS# R1711178Listed by: HOWARD HANNA S TIER INC $489,000Active6 beds 6 baths3,224 sq. ft.
703 Ridge Road, Lansing, NY 14882
MLS# S1710914Listed by: BERKSHIRE HATHAWAY HOMESERVICES HERITAGE REALTY $489,000Active6 beds 6 baths3,224 sq. ft.
707 Ridge Road, Lansing, NY 14882
MLS# S1710919Listed by: BERKSHIRE HATHAWAY HOMESERVICES HERITAGE REALTY $39,900Active3 beds 1 baths1,362 sq. ft.
113 Emmons Road, Lansing, NY 14882
MLS# S1710589Listed by: BERKSHIRE HATHAWAY CNY REALTY $1,300,000Active5 beds 5 baths4,705 sq. ft.
31 Lake Forest Drive, Lansing, NY 14882
MLS# R1708834Listed by: IVRE HOMETOWN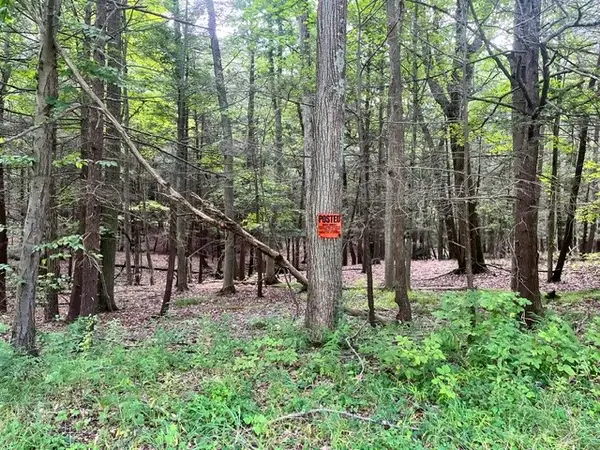 $75,000Active0.62 Acres
0 (NEAR 896) Cayuga Heights Road, Ithaca, NY 14850
MLS# R1708177Listed by: HOWARD HANNA S TIER INC $420,000Active3 beds 2 baths1,758 sq. ft.
35 Algerine Road, Lansing, NY 14882
MLS# R1707795Listed by: HOWARD HANNA S TIER INC $950,000Active4 beds 5 baths3,656 sq. ft.
67 Peruville Rd Road, Lansing, NY 14882
MLS# R1706319Listed by: BERKSHIRE HATHAWAY HOMESERVICES HERITAGE REALTY


Protect your home and budget from life's surprises with an Assurant Home Warranty, backed by a partner that supports you through every step of homeownership. Explore Plans.
©2026 Century 21 Real Estate LLC. All rights reserved. CENTURY 21®, the CENTURY 21 Logo and C21® are service marks owned by Century 21 Real Estate LLC. Century 21 Real Estate LLC fully supports the principles of the Fair Housing Act and the Equal Opportunity Act. Each office is independently owned and operated. Listing information is deemed reliable but not guaranteed accurate.