
10 Byron Place #306, Larchmont, NY 10538
Local realty services provided by:CENTURY 21 AA Realty
10 Byron Place #306,Larchmont, NY 10538
$799,000
- 1 Beds
- 2 Baths
- 1,165 sq. ft.
- Condominium
- Active
Listed by: dana barry, mary gail barry
Office: compass greater ny, llc.
MLS#:928023
Source:OneKey MLS
Price summary
- Price:$799,000
- Price per sq. ft.:$685.84
- Monthly HOA dues:$920
About this home
Unwind and entertain in this beautifully appointed one-bedroom plus study in The Cambium, Larchmont's premier luxury condominium. This thoughtfully designed unit transcends its square footage, living like a two-bedroom while offering a haven of peace in the quietest section of the building overlooking the courtyard. This lovely unit features comfort and convenience with an open living area, soaring 9-foot ceilings, gourmet kitchen, in-unit laundry and custom outfitted closets. The building offers a host of amenities including a state-of-the-art fitness center, a welcoming residents' lounge, dining room and private courtyard, and 2 assigned indoor secured parking spaces in the main level garage. And all just a stone’s throw steps from the charming village of Larchmont, with its quaint shops, delectable restaurants, and picturesque parks.
Contact an agent
Home facts
- Year built:2016
- Subdivision & Development:The Cambium
- Listing ID #:928023
- Added:1 day(s) ago
- Updated:October 24, 2026 at 12:41 AM
Rooms and interior
- Bedrooms:1
- Total bathrooms:2
- Full bathrooms:1
- Half bathrooms:1
- Rooms Total:5
- Flooring:Hardwood
- Dining Description:Eat-In Kitchen
- Bathrooms Description:Double Vanity, Soaking Tub
- Kitchen Description:Chefs Kitchen, Cooktop, Dishwasher, Eat-in Kitchen, Microwave, Refrigerator, Stainless Steel Appliance(s)
- Living area:1,165 sq. ft.
Heating and cooling
- Cooling:Central Air
- Heating:Electric, Heat Pump
- Central air:Yes
Structure and exterior
- Year built:2016
- Building area:1,165 sq. ft.
- Lot area:1.39 Acres
- Architectural Style:Mid Rise
- Construction Materials:Frame
- Exterior Features:Courtyard
Schools
- High school:Mamaroneck High School
- Middle school:Hommocks School
- Elementary school:Murray Avenue
Utilities
- Water:Public
- Sewer:Public Sewer
Finances and disclosures
- Price:$799,000
- Price per sq. ft.:$685.84
- Tax amount:$6,067 (2025)
Features and amenities
- Appliances:Cooktop, Dishwasher, Dryer, Microwave, Refrigerator, Stainless Steel Appliance(s), Washer
- Laundry features:Dryer, In Unit, Washer, Washer/Dryer Hookup
- Amenities:Double Vanity, Elevator(s), High Ceilings, Open Floorplan, Parking, Walk-In Closet(s)
Parking
- Total parking spaces:2
- Parking description:Assigned, Attached, Garage
- Garage:Yes
- Garage spaces:2
New listings near 10 Byron Place #306
- Open Sun, 11am to 1pmNew
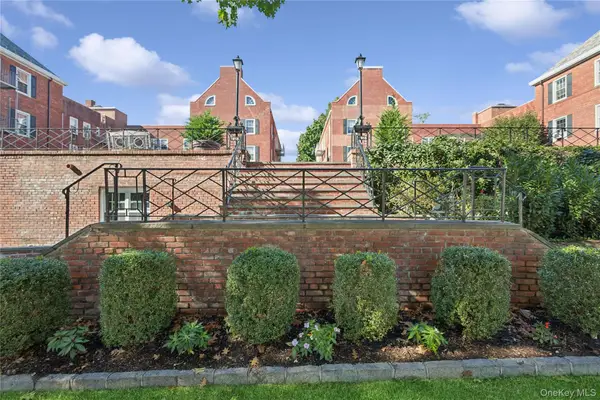 $265,000Active1 beds 1 baths800 sq. ft.
1815 Palmer Avenue #AA, Larchmont, NY 10538
MLS# 1063572Listed by: JULIA B FEE SOTHEBYS INT. RLTY - Open Sat, 12 to 1:30pmNew
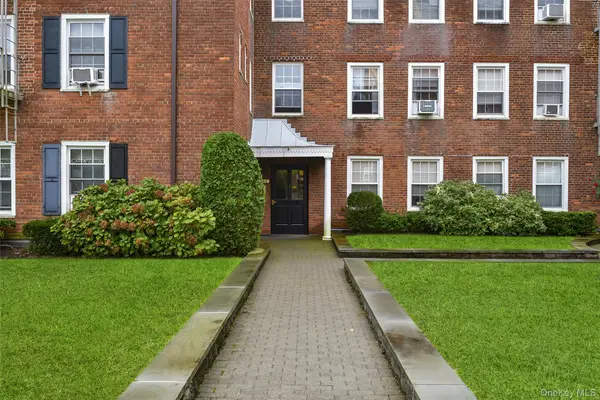 $245,000Active1 beds 1 baths900 sq. ft.
1815 Palmer Avenue #1D, Larchmont, NY 10538
MLS# 1061980Listed by: JULIA B FEE SOTHEBYS INT. RLTY - New
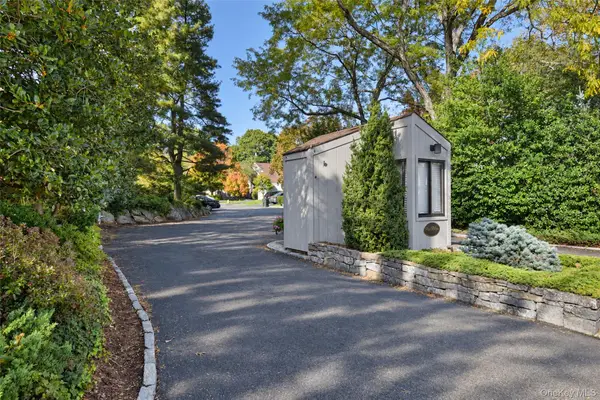 $1,125,000Active2 beds 3 baths1,861 sq. ft.
25 Pine Ridge Road, Larchmont, NY 10538
MLS# 1058724Listed by: JULIA B FEE SOTHEBYS INT. RLTY - Open Sun, 12 to 2pmNew
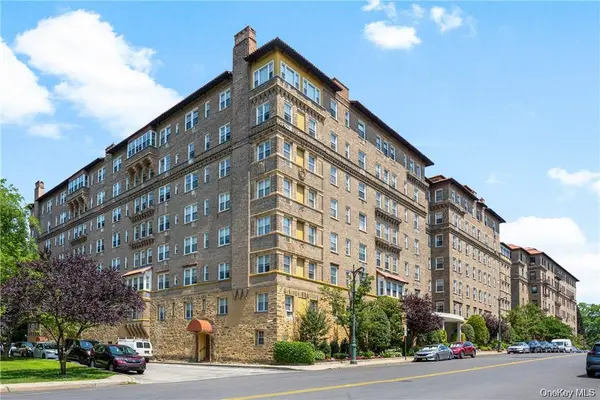 $648,000Active2 beds 1 baths1,200 sq. ft.
16 N Chatsworth Avenue #712, Larchmont, NY 10538
MLS# 1059966Listed by: HOULIHAN LAWRENCE INC. - New
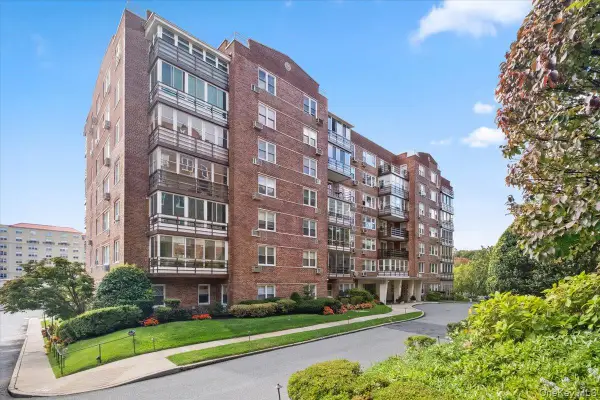 $875,000Active2 beds 2 baths1,400 sq. ft.
3 Washington Square #6B, Larchmont, NY 10538
MLS# 1057605Listed by: HOULIHAN LAWRENCE INC. 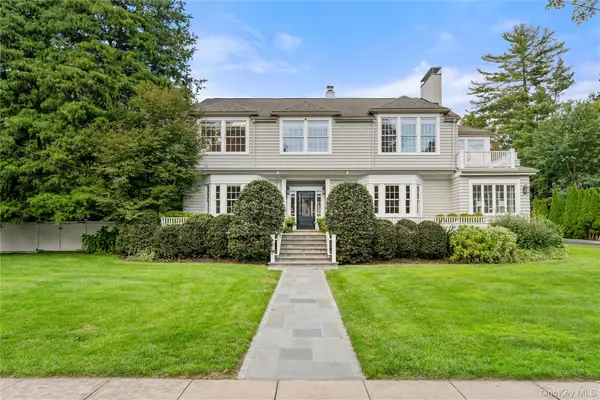 $3,950,000Pending5 beds 6 baths4,666 sq. ft.
90 E Brookside Drive, Larchmont, NY 10538
MLS# 1059585Listed by: COMPASS GREATER NY, LLC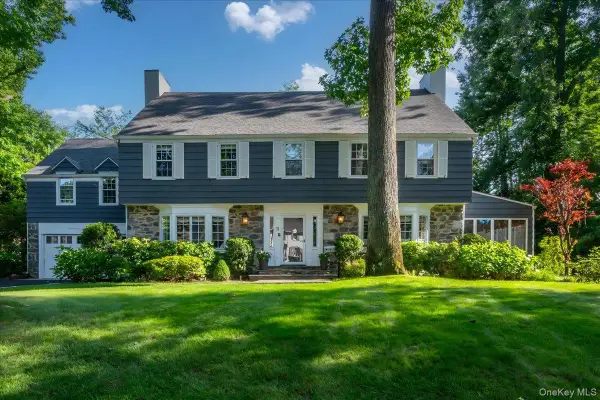 $2,995,000Pending6 beds 5 baths3,695 sq. ft.
11 South Drive, Larchmont, NY 10538
MLS# 1059247Listed by: COMPASS GREATER NY, LLC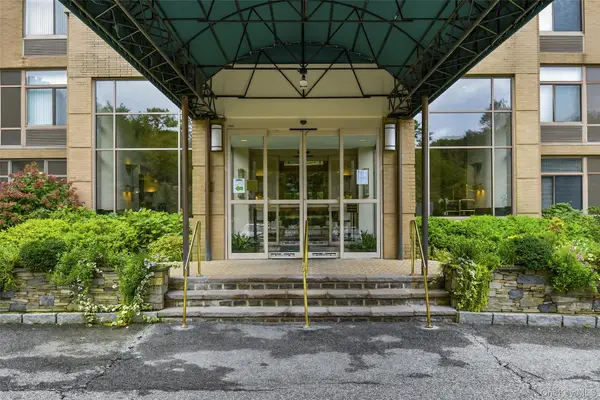 $575,000Active1 beds 1 baths1,155 sq. ft.
35 N Chatsworth Avenue #6C, Larchmont, NY 10538
MLS# 1050435Listed by: JULIA B FEE SOTHEBYS INT. RLTY $1,575,000Pending4 beds 3 baths2,626 sq. ft.
1214 Palmer Avenue, Larchmont, NY 10538
MLS# 1052077Listed by: HOULIHAN LAWRENCE INC.


Protect your home and budget from life's surprises with an Assurant Home Warranty, backed by a partner that supports you through every step of homeownership. Explore Plans.
©2026 Century 21 Real Estate LLC. All rights reserved. CENTURY 21®, the CENTURY 21 Logo and C21® are service marks owned by Century 21 Real Estate LLC. Century 21 Real Estate LLC fully supports the principles of the Fair Housing Act and the Equal Opportunity Act. Each office is independently owned and operated. Listing information is deemed reliable but not guaranteed accurate.