
1452 Boston Post Road #3C, Larchmont, NY 10538
Local realty services provided by:CENTURY 21 Elite Realty
Listed by: maria giorgio
Office: howard hanna rand realty
MLS#:994068
Source:OneKey MLS
Price summary
- Price:$340,000
- Price per sq. ft.:$328.19
About this home
Welcome to Larchmont Gables #3C, a warm and inviting two-bedroom, 1.5-bath co-op in a charming, classic pre-war building.
Unit 3C features a beautifully updated eat-in kitchen with granite countertops, ample cabinet space with accent lighting, ceiling fan and subway tile backsplash. The spacious living room is highlighted by large windows and abundant natural light. A large primary bedroom includes two closets, dressing area and a full bath, while the second bedroom offers flexibility with its own half bath, closet and ceiling fan. Additional features include freshly painted bedrooms and baths, hardwood floors throughout, an updated common laundry room, storage/bike area, and a resident superintendent. Monthly maintenance includes taxes, heat, hot water, sewer and trash. One outdoor unassigned parking space at $10/month. Additional parking spaces are issued by waiting list. Waitlist for carport parking at $60/month.
Larchmont Gables is within walking distance of restaurants, shops, schools, parks, and Metro-North, offering a 35-minute commute into Grand Central Station. Don’t miss this wonderful opportunity to enjoy comfort and convenience, the amenities of Larchmont and beauty of Long Island Sound....
Contact an agent
Home facts
- Year built:1924
- Listing ID #:994068
- Added:18 day(s) ago
- Updated:May 30, 2026 at 10:50 AM
Rooms and interior
- Bedrooms:2
- Total bathrooms:2
- Full bathrooms:1
- Half bathrooms:1
- Rooms Total:4
- Flooring:Hardwood
- Dining Description:Eat-In Kitchen
- Kitchen Description:Dishwasher, Eat-in Kitchen, Microwave, Range, Refrigerator
- Living area:1,036 sq. ft.
Heating and cooling
- Heating:Hot Water, Oil
Structure and exterior
- Year built:1924
- Building area:1,036 sq. ft.
- Lot Features:Level, Near Public Transit
- Architectural Style:Mid Rise
- Construction Materials:Brick, Stone, Stucco
- Levels:1 Story
Schools
- High school:Mamaroneck High School
- Middle school:Hommocks School
- Elementary school:Central School
Utilities
- Water:Public
- Sewer:Public Sewer
Finances and disclosures
- Price:$340,000
- Price per sq. ft.:$328.19
Features and amenities
- Appliances:Dishwasher, Microwave, Refrigerator
- Laundry features:Common Area
- Amenities:Granite Counters, High Ceilings, Storage
Parking
- Total parking spaces:1
- Parking description:Carport, Unassigned, Waitlist
New listings near 1452 Boston Post Road #3C
- New
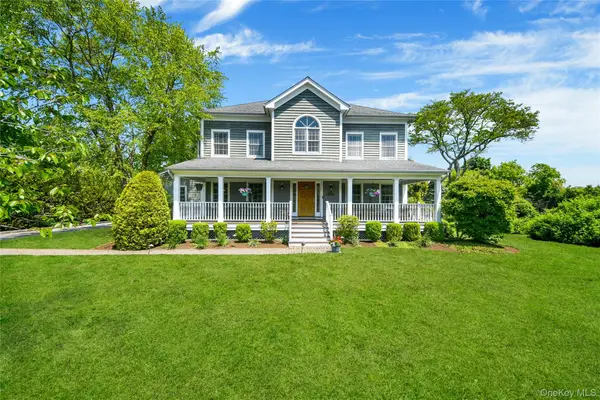 $3,495,000Active5 beds 5 baths4,726 sq. ft.
4 Griffen Drive, Larchmont, NY 10538
MLS# 1006497Listed by: SERHANT LLC - Coming SoonOpen Fri, 11am to 12pm
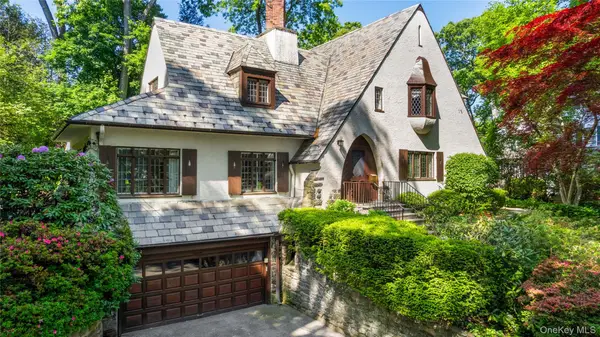 $1,595,000Coming Soon3 beds 4 baths
16 West Drive, Larchmont, NY 10538
MLS# 1002334Listed by: JULIA B FEE SOTHEBYS INT. RLTY - Open Sun, 2 to 4pmNew
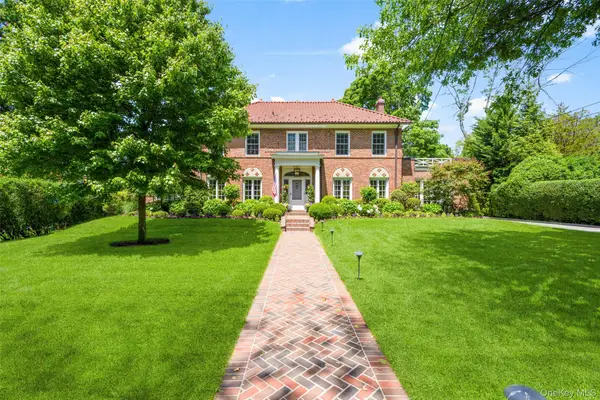 $4,795,000Active5 beds 5 baths4,969 sq. ft.
30 Elm Avenue, Larchmont, NY 10538
MLS# 1002970Listed by: JULIA B FEE SOTHEBYS INT. RLTY - Open Sun, 1 to 3pmNew
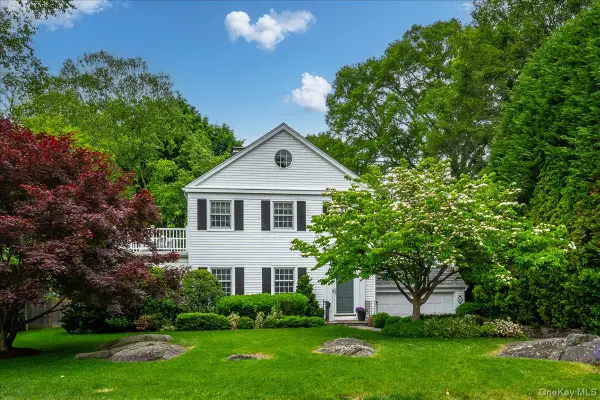 $1,985,000Active4 beds 4 baths2,548 sq. ft.
49 Eton Road, Larchmont, NY 10538
MLS# 1004078Listed by: COMPASS GREATER NY, LLC - New
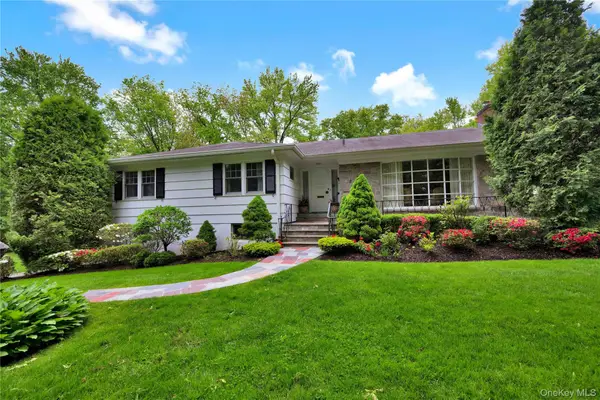 $1,945,000Active5 beds 5 baths3,321 sq. ft.
2 Bonnie Briar Lane, Larchmont, NY 10538
MLS# 998110Listed by: THOMAS J. RALPH, INC. - Open Sun, 1 to 3pmNew
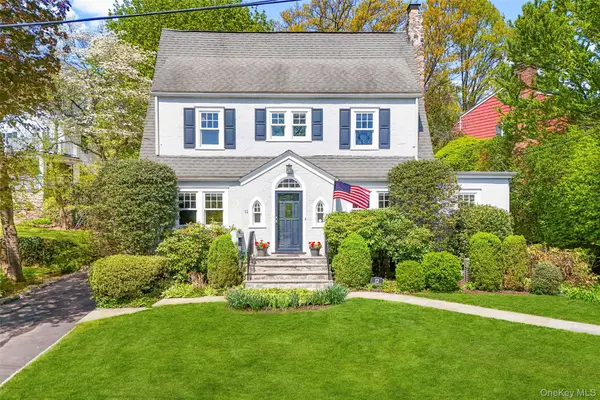 $1,675,000Active4 beds 3 baths2,155 sq. ft.
12 Parkway Street, Larchmont, NY 10538
MLS# 1002578Listed by: JULIA B FEE SOTHEBYS INT. RLTY - Open Sun, 1 to 3pmNew
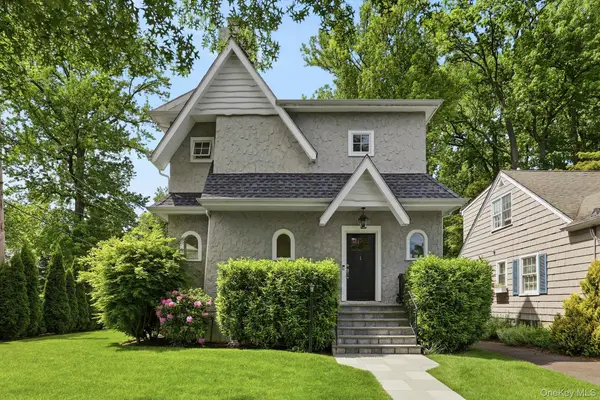 $1,849,000Active5 beds 4 baths2,143 sq. ft.
1 Kenmare Road, Larchmont, NY 10538
MLS# 1004087Listed by: COMPASS GREATER NY, LLC - Open Sun, 1 to 3pmNew
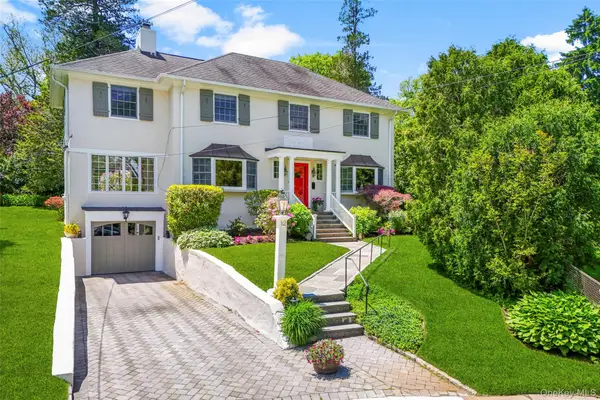 $1,850,000Active4 beds 3 baths2,552 sq. ft.
12 Cambridge Court, Larchmont, NY 10538
MLS# 1001726Listed by: JULIA B FEE SOTHEBYS INT. RLTY - Open Sat, 3 to 5pmNew
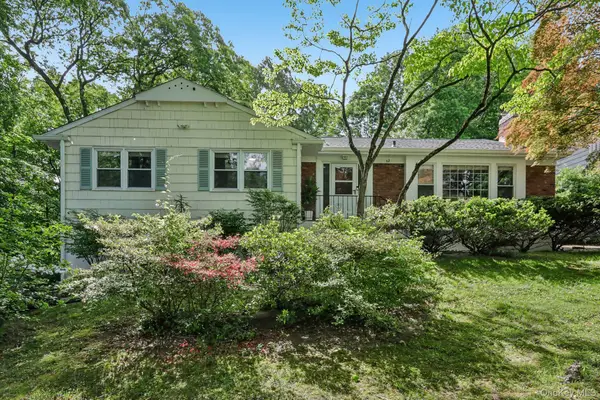 $1,475,000Active3 beds 2 baths2,374 sq. ft.
62 Mohegan Road, Larchmont, NY 10538
MLS# 1004576Listed by: CHRISTIE'S INT. REAL ESTATE - New
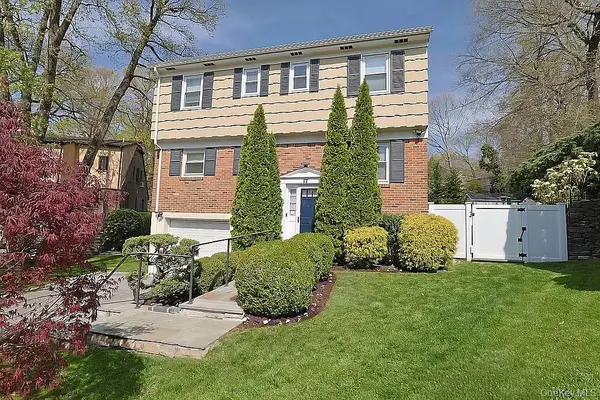 $1,395,000Active4 beds 4 baths2,168 sq. ft.
17 N Brook Road, Larchmont, NY 10538
MLS# 976570Listed by: CHRISTIE'S INT. REAL ESTATE


Protect your home and budget from life's surprises with an Assurant Home Warranty, backed by a partner that supports you through every step of homeownership. Explore Plans.
©2026 Century 21 Real Estate LLC. All rights reserved. CENTURY 21®, the CENTURY 21 Logo and C21® are service marks owned by Century 21 Real Estate LLC. Century 21 Real Estate LLC fully supports the principles of the Fair Housing Act and the Equal Opportunity Act. Each office is independently owned and operated. Listing information is deemed reliable but not guaranteed accurate.