
18 Wildwood Road, Larchmont, NY 10538
Local realty services provided by:CENTURY 21 Elite Realty
18 Wildwood Road,Larchmont, NY 10538
$2,531,803
- 5 Beds
- 5 Baths
- - sq. ft.
- Single family
- Sold
Listed by: dana barry, dana barry
Office: compass greater ny, llc.
MLS#:997712
Source:OneKey MLS
Sorry, we are unable to map this address
Price summary
- Price:$2,531,803
About this home
Perfectly positioned on a picturesque street in Larchmont, this move-in-ready residence offers an ideal blend of modern updates and classic charm. The heart of the home features a beautifully renovated kitchen and stylishly renovated bathrooms, ensuring a seamless transition for the next owner. With five spacious bedrooms and multiple “hang-out” spaces, the layout is designed for both comfort and functionality. The living space extends effortlessly outdoors to a fantastic Trex deck, which overlooks a perfectly flat backyard—ideal for entertaining, play, or quiet relaxation. Located just moments away from the village shops and train, this home provides the ultimate convenience for commuting and enjoying local amenities. From its pristine interior to its impressive curb appeal, this property represents a premier opportunity to enjoy the very best of Larchmont living.
Contact an agent
Home facts
- Year built:1912
- Listing ID #:997712
- Added:90 day(s) ago
- Updated:August 23, 2026 at 07:49 AM
Rooms and interior
- Bedrooms:5
- Total bathrooms:5
- Full bathrooms:3
- Half bathrooms:2
- Rooms Total:10
- Flooring:Hardwood
- Dining Description:Formal Dining
- Bathrooms Description:Double Vanity
- Kitchen Description:Chefs Kitchen, Dishwasher, Disposal, Kitchen Island, Microwave, Oven, Refrigerator, Stainless Steel Appliance(s)
- Basement:Yes
- Basement Description:Unfinished
Heating and cooling
- Cooling:Central Air
- Heating:Electric, Forced Air, Natural Gas
- Central air:Yes
Structure and exterior
- Year built:1912
- Construction Materials:Frame
- Levels:3 Story
Schools
- High school:Mamaroneck High School
- Middle school:Hommocks School
- Elementary school:Murray Avenue
Utilities
- Water:Public
- Sewer:Public Sewer
Finances and disclosures
- Price:$2,531,803
- Tax amount:$42,004 (2025)
Features and amenities
- Appliances:Dishwasher, Disposal, Microwave, Oven, Refrigerator, Stainless Steel Appliance(s), Washer
- Laundry features:Washer
- Amenities:Double Vanity, Entrance Foyer, Storage, Walk-In Closet(s)
Parking
- Parking description:Driveway
New listings near 18 Wildwood Road
- New
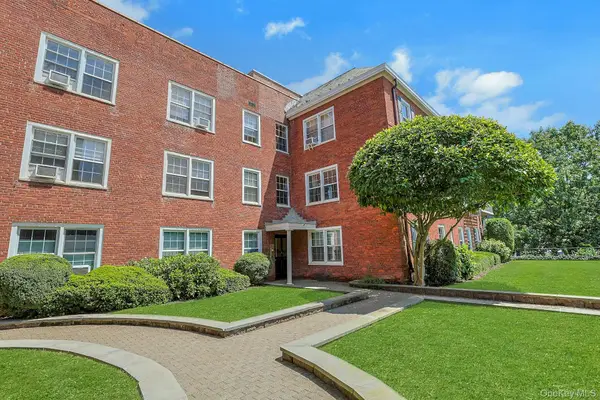 $425,000Active2 beds 2 baths104,306 sq. ft.
1815 Palmer Avenue #3X, Larchmont, NY 10538
MLS# 952803Listed by: CHRISTIE'S INT. REAL ESTATE - Open Sun, 1 to 3pmNew
 $845,000Active2 beds 2 baths1,250 sq. ft.
16 N Chatsworth Avenue #606, Larchmont, NY 10538
MLS# 1030961Listed by: JULIA B FEE SOTHEBYS INT. RLTY 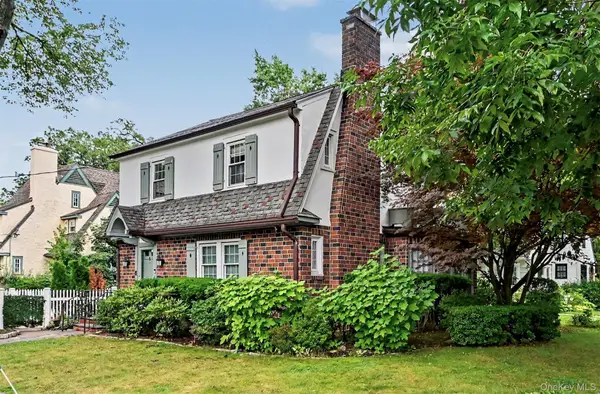 $1,435,000Pending3 beds 3 baths1,820 sq. ft.
25 Vanderburgh Avenue, Larchmont, NY 10538
MLS# 989889Listed by: BERKSHIRE HATHAWAY HS NE PROP. $1,150,000Pending4 beds 3 baths1,874 sq. ft.
19 Revere Road, Larchmont, NY 10538
MLS# 1023814Listed by: JULIA B FEE SOTHEBYS INT. RLTY $498,888Active2 beds 2 baths1,500 sq. ft.
11 Alden Road #5L, Larchmont, NY 10538
MLS# 1028091Listed by: HOULIHAN LAWRENCE INC.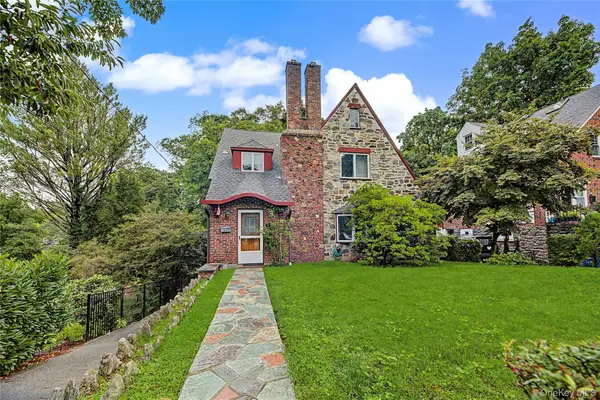 $1,150,000Pending3 beds 1 baths1,600 sq. ft.
37 Lansdowne Drive, Larchmont, NY 10538
MLS# 1023567Listed by: ERA INSITE REALTY SERVICES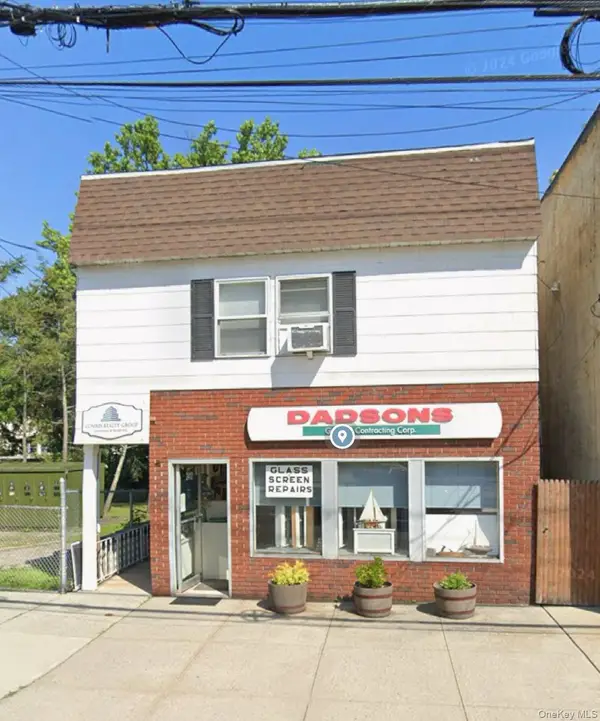 $1,075,000Active4 beds 5 baths4,500 sq. ft.
2410 Boston Post Road, Larchmont, NY 10538
MLS# 1030416Listed by: COMRES REALTY GROUP LLC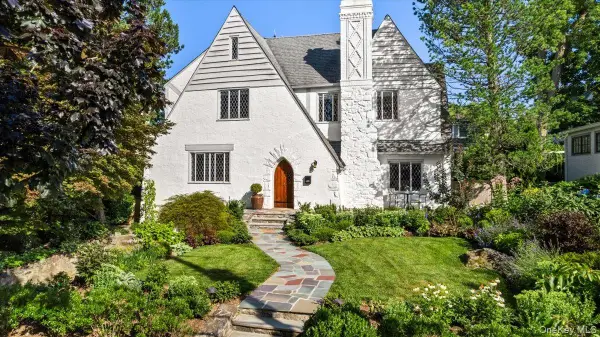 $1,825,000Pending3 beds 3 baths2,536 sq. ft.
33 Maple Hill Drive, Larchmont, NY 10538
MLS# 1028891Listed by: JULIA B FEE SOTHEBYS INT. RLTY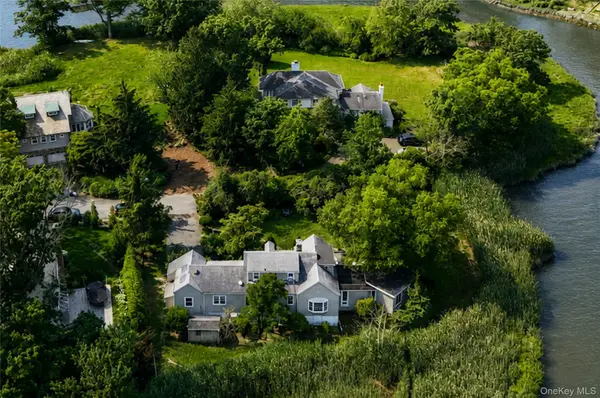 $1,850,000Active3 beds 2 baths2,163 sq. ft.
68 Woodbine Avenue, Larchmont, NY 10538
MLS# 1009553Listed by: JULIA B FEE SOTHEBYS INT. RLTY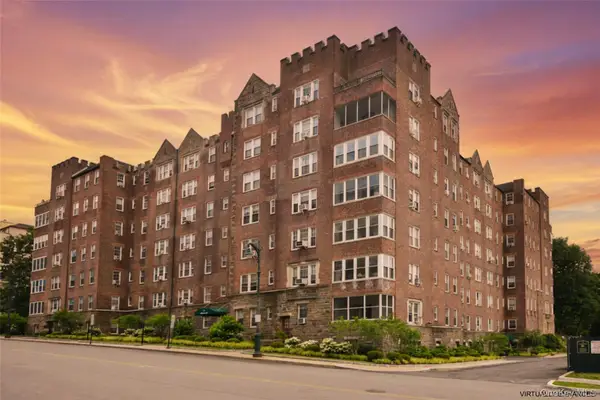 $335,000Pending1 beds 1 baths900 sq. ft.
21 N Chatsworth Avenue #3C, Larchmont, NY 10538
MLS# 1011868Listed by: JULIA B FEE SOTHEBYS INT. RLTY


Protect your home and budget from life's surprises with an Assurant Home Warranty, backed by a partner that supports you through every step of homeownership. Explore Plans.
©2026 Century 21 Real Estate LLC. All rights reserved. CENTURY 21®, the CENTURY 21 Logo and C21® are service marks owned by Century 21 Real Estate LLC. Century 21 Real Estate LLC fully supports the principles of the Fair Housing Act and the Equal Opportunity Act. Each office is independently owned and operated. Listing information is deemed reliable but not guaranteed accurate.