
217 Hommocks Road, Larchmont, NY 10538
Local realty services provided by:CENTURY 21 Albertson Realty
217 Hommocks Road,Larchmont, NY 10538
$19,000,000
- 7 Beds
- 11 Baths
- - sq. ft.
- Single family
- Sold
Listed by: linda filby
Office: compass greater ny, llc.
MLS#:962398
Source:OneKey MLS
Sorry, we are unable to map this address
Price summary
- Price:$19,000,000
About this home
Welcome to Villa Cheri, a spectacular waterfront estate at 217 Hommocks Road, where timeless elegance meets extraordinary coastal living along the Long Island Sound. Set on 1.38 beautifully landscaped acres, this exceptional property features sweeping water views, a private dock, pool, cabana, charming waterfront gazebo, and private beach creating an idyllic setting for both grand entertaining and serene everyday living.
From the moment you enter the grand foyer, sweeping water views draw you through glass doors framed by a dramatic fireplace and coffered ceilings—setting the stage for a home designed to celebrate both luxury and landscape. The magnificent chef’s kitchen is a true showpiece, centered around an oversized waterfall marble island and equipped with Gaggenau and L’Atelier appliances, radiant heated stone floors, and a charming breakfast room with a custom circular banquet. Doors open to covered porches and an outdoor kitchen, seamlessly blending indoor and outdoor entertaining.
Elegant formal rooms include a dining room with coffered ceilings and dentil molding, a gracious living room with fireplace, piano alcove, and doors to covered porch, and a sophisticated library with lacquer-painted walls and built-in shelving. A stunning billiards room with lacquered paneled walls, wet bar, beverage refrigerator, and glass-and-brass shelving creates the perfect setting for evening gatherings, while the inviting family room with fireplace and sliding ladder bookcases opens to the porch for relaxed waterfront enjoyment.
A dramatic staircase leads to the second floor where the luxurious primary suite offers a private sitting area, balcony with water views, a custom dressing room, and an exquisite marble spa bath with soaking tub and glass-enclosed shower. Additional bedrooms feature en-suite baths, several with private balconies, while a stylish lounge provides a comfortable retreat.
The third floor is devoted to wellness and work with a gym featuring an activity wall, steam bath and sauna, private massage spa room, additional bedrooms with en-suite baths, and beautifully appointed offices—including one connected to the primary suite by a spiral staircase and dressing room.
The lower level offers exceptional recreation with a lounge and playroom, home theater with built-in sofas, exquisite wine room, snack station, laundry room, and even a luxury dog spa, along with access to the two-car garage with lift.
With multiple covered porches, elevator access to every level, exquisite landscaping, and unparalleled waterfront amenities, Villa Cheri offers an extraordinary lifestyle of elegance, comfort, and refined coastal living....
Contact an agent
Home facts
- Year built:1898
- Listing ID #:962398
- Added:180 day(s) ago
- Updated:September 06, 2026 at 07:07 AM
Rooms and interior
- Bedrooms:7
- Total bathrooms:11
- Full bathrooms:9
- Half bathrooms:2
- Rooms Total:15
- Flooring:Hardwood
- Dining Description:Eat-In Kitchen, Formal Dining
- Bathrooms Description:Double Vanity, Soaking Tub
- Kitchen Description:Chefs Kitchen, Dishwasher, Disposal, Eat-in Kitchen, Kitchen Island, Microwave, Oven, Pantry, Range, Refrigerator
- Basement:Yes
- Basement Description:Finished, Full, Walk-Out Access
Heating and cooling
- Cooling:Central Air
- Heating:Forced Air
- Central air:Yes
Structure and exterior
- Year built:1898
- Lot Features:Private, Views, Waterfront
- Architectural Style:Colonial
- Construction Materials:Frame
- Exterior Features:Balcony, Dock
- Levels:3 Story
Schools
- High school:Mamaroneck High School
- Middle school:Hommocks School
- Elementary school:Central School
Utilities
- Water:Public
- Sewer:Public Sewer
Finances and disclosures
- Price:$19,000,000
- Tax amount:$188,415 (2025)
Features and amenities
- Appliances:Dishwasher, Disposal, Dryer, Microwave, Oven, Refrigerator, Washer
- Laundry features:Dryer, Washer, Washer/Dryer Hookup
- Amenities:Double Vanity, Entrance Foyer, High Ceilings, Marble Counters, Smart Thermostat, Storage, Walk-In Closet(s), Wet Bar
- Pool features:In Ground, Outdoor Pool
Parking
- Parking description:Driveway, Garage
- Garage:Yes
- Garage spaces:2
New listings near 217 Hommocks Road
- Coming SoonOpen Sun, 12 to 2pm
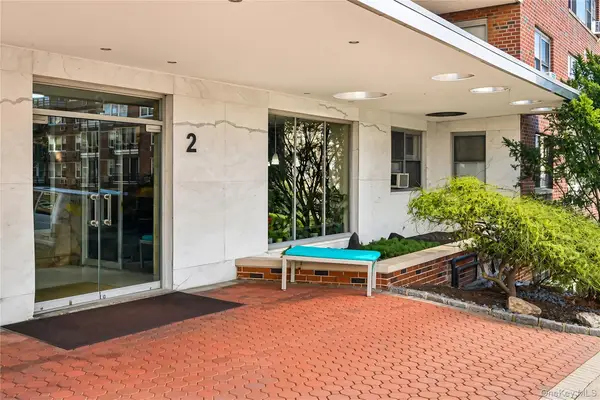 $550,000Coming Soon1 beds 1 baths1,004 sq. ft.
2 Washington Square #5G, Larchmont, NY 10538
MLS# 1046456Listed by: JULIA B FEE SOTHEBYS INT. RLTY - Coming SoonOpen Fri, 11am to 12pm
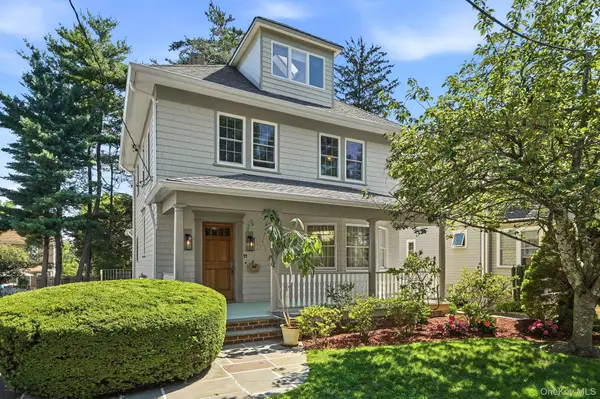 $1,100,000Coming Soon3 beds 2 baths1,822 sq. ft.
11 Winthrop Avenue, Larchmont, NY 10538
MLS# 999896Listed by: HOULIHAN LAWRENCE INC. - Coming SoonOpen Sun, 1 to 3pm
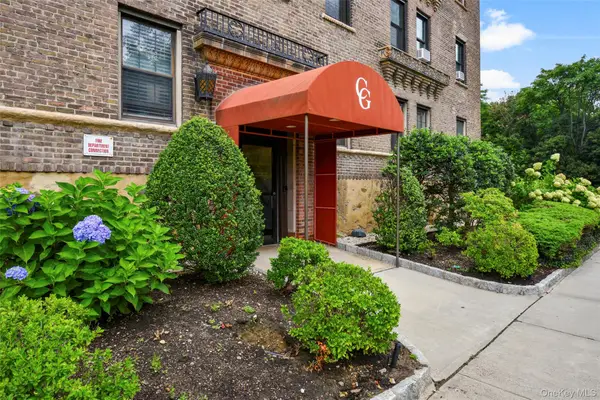 $410,000Coming Soon1 beds 1 baths750 sq. ft.
14 N Chatsworth Avenue #5J, Larchmont, NY 10538
MLS# 1044255Listed by: JULIA B FEE SOTHEBYS INT. RLTY - Coming Soon
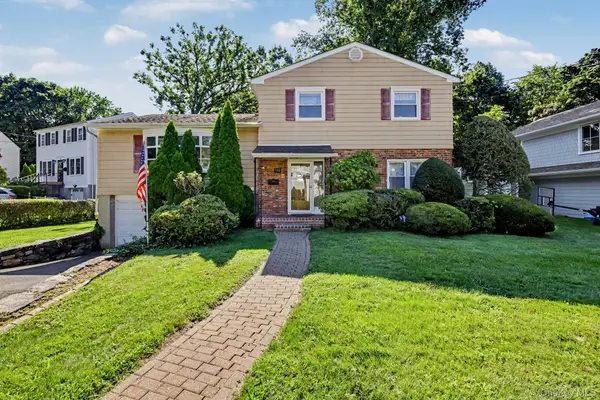 $919,000Coming Soon3 beds 2 baths1,896 sq. ft.
132 Laurel Avenue, Larchmont, NY 10538
MLS# 1042237Listed by: HOULIHAN LAWRENCE INC. - Coming SoonOpen Wed, 10 to 11am
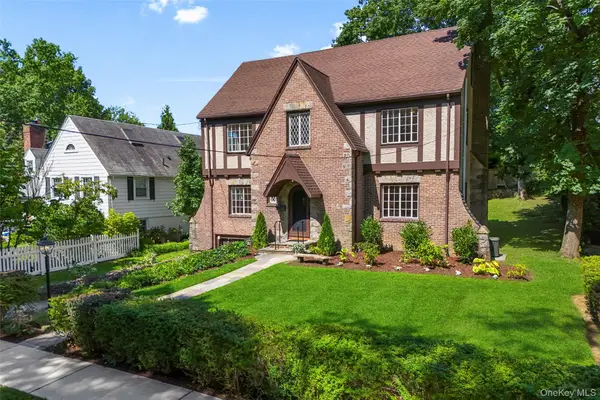 $1,675,000Coming Soon5 beds 4 baths3,174 sq. ft.
12 Dimitri Place, Larchmont, NY 10538
MLS# 1044163Listed by: JULIA B FEE SOTHEBYS INT. RLTY - New
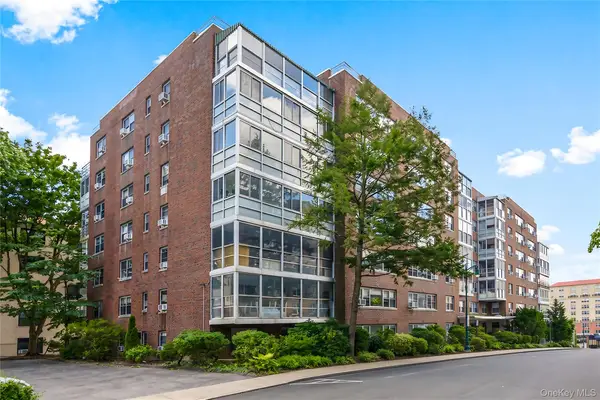 $820,000Active2 beds 2 baths1,251 sq. ft.
2 Washington Square #3E, Larchmont, NY 10538
MLS# 1041096Listed by: JULIA B FEE SOTHEBYS INT. RLTY 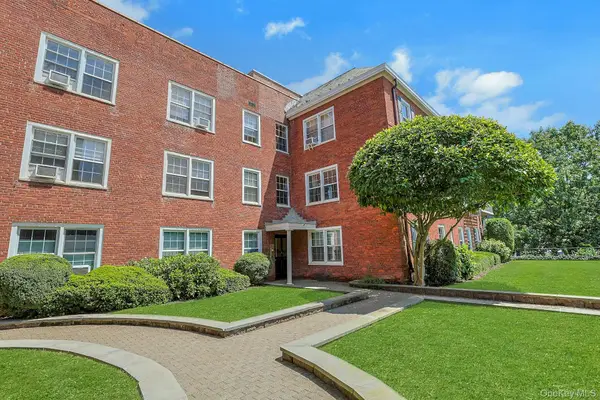 $425,000Active2 beds 2 baths104,306 sq. ft.
1815 Palmer Avenue #3X, Larchmont, NY 10538
MLS# 952803Listed by: CHRISTIE'S INT. REAL ESTATE $845,000Active2 beds 2 baths1,250 sq. ft.
16 N Chatsworth Avenue #606, Larchmont, NY 10538
MLS# 1030961Listed by: JULIA B FEE SOTHEBYS INT. RLTY $1,150,000Pending4 beds 3 baths1,874 sq. ft.
19 Revere Road, Larchmont, NY 10538
MLS# 1023814Listed by: JULIA B FEE SOTHEBYS INT. RLTY $498,888Active2 beds 2 baths1,500 sq. ft.
11 Alden Road #5L, Larchmont, NY 10538
MLS# 1028091Listed by: HOULIHAN LAWRENCE INC.


Protect your home and budget from life's surprises with an Assurant Home Warranty, backed by a partner that supports you through every step of homeownership. Explore Plans.
©2026 Century 21 Real Estate LLC. All rights reserved. CENTURY 21®, the CENTURY 21 Logo and C21® are service marks owned by Century 21 Real Estate LLC. Century 21 Real Estate LLC fully supports the principles of the Fair Housing Act and the Equal Opportunity Act. Each office is independently owned and operated. Listing information is deemed reliable but not guaranteed accurate.