
25 Shadow Lane, Larchmont, NY 10538
Local realty services provided by:CENTURY 21 American Homes
25 Shadow Lane,Larchmont, NY 10538
$1,760,000
- 4 Beds
- 3 Baths
- - sq. ft.
- Single family
- Sold
Listed by: chelsea georgio
Office: compass greater ny, llc.
MLS#:1023540
Source:OneKey MLS
Sorry, we are unable to map this address
Price summary
- Price:$1,760,000
About this home
Tucked away on a quiet private dead-end street in the heart of Larchmont Village, this impeccably renovated home offers the rare combination of complete privacy and walkable Village living. Thoughtfully reimagined from top to bottom, every space has been designed with effortless style, modern functionality, and everyday comfort in mind. Sun-filled interiors are complemented by rich hardwood floors, electronic shades, and beautifully curated finishes throughout. At the heart of the home, the stunning chef’s kitchen features a newly installed center island and opens seamlessly to the main living spaces and outdoor patio. The luxurious primary suite is a true retreat, offering a spa-inspired bath and generous custom-outfitted closets. Multiple living areas provide exceptional flexibility for relaxing, working from home, or hosting guests, while the walk-out lower level with grade-level egress creates even more versatile living space. An expansive crawl space offers abundant storage with easy access. Outside, the fully fenced backyard is a private oasis, ideal for al fresco dining, entertaining, or enjoying peaceful moments surrounded by mature landscaping. Move right in & experience turnkey living just moments from Larchmont’s vibrant Village, Metro-North, award-winning schools, parks, restaurants, and shops—where timeless design meets an exceptional lifestyle....
Contact an agent
Home facts
- Year built:1958
- Listing ID #:1023540
- Added:105 day(s) ago
- Updated:October 22, 2026 at 07:26 AM
Rooms and interior
- Bedrooms:4
- Total bathrooms:3
- Full bathrooms:3
- Rooms Total:7
- Flooring:Hardwood
- Dining Description:Eat-In Kitchen
- Bathrooms Description:Double Vanity
- Kitchen Description:Dishwasher, Eat-in Kitchen, Freezer, Microwave, Range, Refrigerator
- Bedroom Description:First Floor Bedroom
- Basement:Yes
- Basement Description:Finished
Heating and cooling
- Cooling:Central Air
- Heating:Forced Air
- Central air:Yes
Structure and exterior
- Year built:1958
- Architectural Style:Contemporary
- Construction Materials:HardiPlank Type
Schools
- High school:Mamaroneck High School
- Middle school:Hommocks School
- Elementary school:Chatsworth Avenue
Utilities
- Water:Public
- Sewer:Public Sewer
Finances and disclosures
- Price:$1,760,000
- Tax amount:$24,513 (2026)
Features and amenities
- Appliances:Dishwasher, Freezer, Microwave, Refrigerator, Washer
- Laundry features:Washer
- Amenities:Double Vanity, Entrance Foyer, Open Floorplan
Parking
- Parking description:Driveway
New listings near 25 Shadow Lane
- New
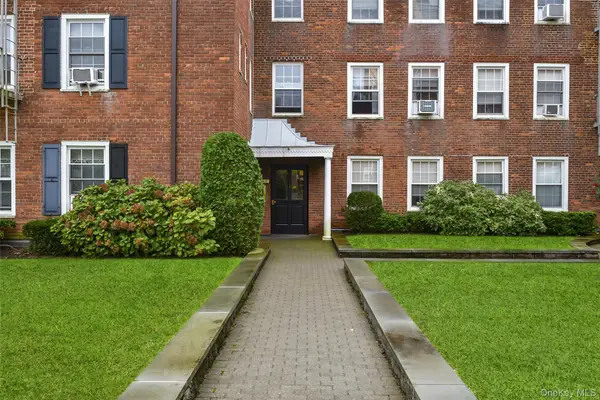 $245,000Active1 beds 1 baths900 sq. ft.
1815 Palmer Avenue #1D, Larchmont, NY 10538
MLS# 1061980Listed by: JULIA B FEE SOTHEBYS INT. RLTY - New
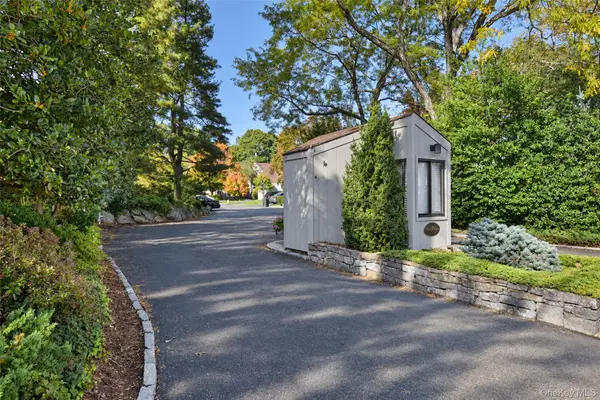 $1,125,000Active2 beds 3 baths1,861 sq. ft.
25 Pine Ridge Road, Larchmont, NY 10538
MLS# 1058724Listed by: JULIA B FEE SOTHEBYS INT. RLTY - Open Sun, 12 to 2pmNew
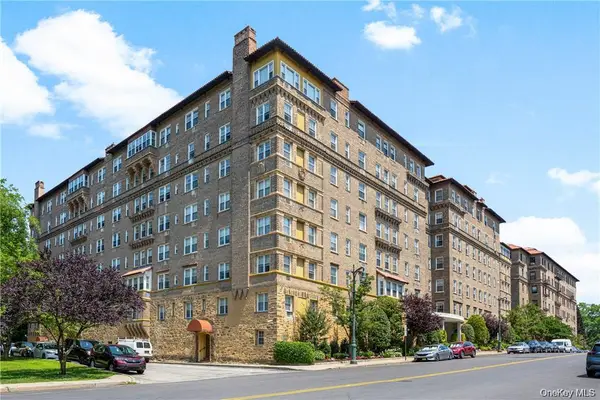 $648,000Active2 beds 1 baths1,200 sq. ft.
16 N Chatsworth Avenue #712, Larchmont, NY 10538
MLS# 1059966Listed by: HOULIHAN LAWRENCE INC. - New
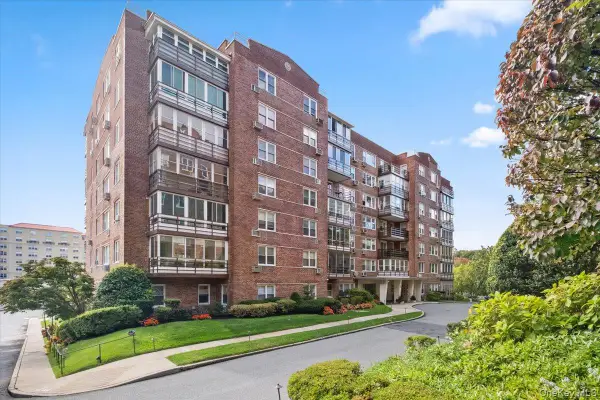 $875,000Active2 beds 2 baths1,400 sq. ft.
3 Washington Square #6B, Larchmont, NY 10538
MLS# 1057605Listed by: HOULIHAN LAWRENCE INC. - New
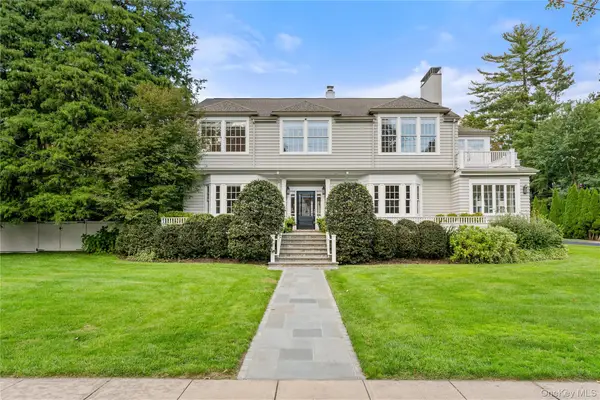 $3,950,000Active5 beds 6 baths4,666 sq. ft.
90 E Brookside Drive, Larchmont, NY 10538
MLS# 1059585Listed by: COMPASS GREATER NY, LLC 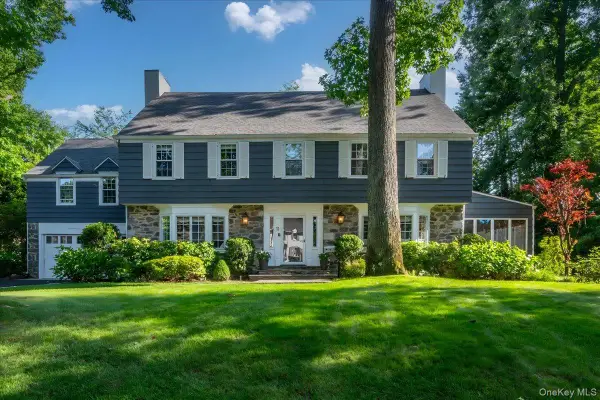 $2,995,000Active6 beds 5 baths3,695 sq. ft.
11 South Drive, Larchmont, NY 10538
MLS# 1059247Listed by: COMPASS GREATER NY, LLC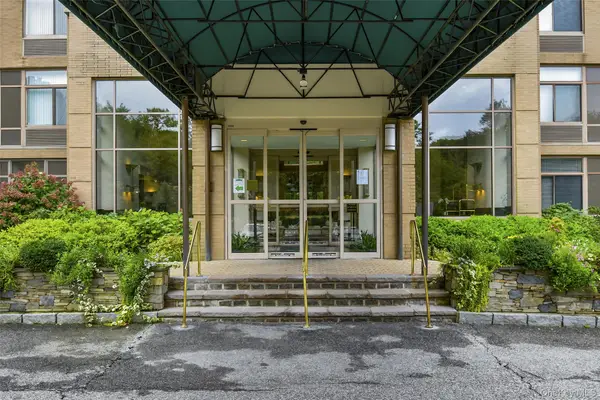 $575,000Active1 beds 1 baths1,155 sq. ft.
35 N Chatsworth Avenue #6C, Larchmont, NY 10538
MLS# 1050435Listed by: JULIA B FEE SOTHEBYS INT. RLTY $1,575,000Pending4 beds 3 baths2,626 sq. ft.
1214 Palmer Avenue, Larchmont, NY 10538
MLS# 1052077Listed by: HOULIHAN LAWRENCE INC.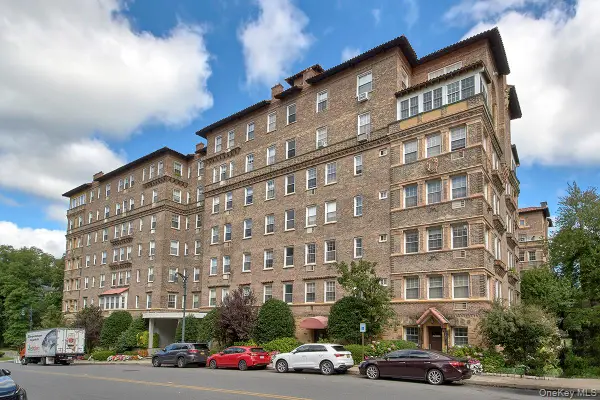 $455,000Active1 beds 1 baths925 sq. ft.
16 N Chatsworth Avenue #311, Larchmont, NY 10538
MLS# 1055632Listed by: WILLIAM RAVEIS-NEW YORK LLC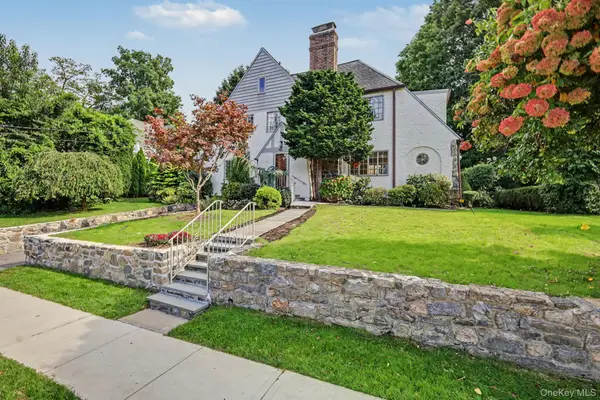 $1,459,000Pending4 beds 4 baths2,817 sq. ft.
41 Maple Hill Drive, Larchmont, NY 10538
MLS# 1053998Listed by: HOULIHAN LAWRENCE INC.


Protect your home and budget from life's surprises with an Assurant Home Warranty, backed by a partner that supports you through every step of homeownership. Explore Plans.
©2026 Century 21 Real Estate LLC. All rights reserved. CENTURY 21®, the CENTURY 21 Logo and C21® are service marks owned by Century 21 Real Estate LLC. Century 21 Real Estate LLC fully supports the principles of the Fair Housing Act and the Equal Opportunity Act. Each office is independently owned and operated. Listing information is deemed reliable but not guaranteed accurate.